Stunning walkout rambler on a private lot overlooking protected wetlands.
This tastefully finished 4-bedroom, 4-bath home features a walkout lower level and a maintenance-free deck overlooking a lower-level patio with firepit. The main level offers three bedrooms and three full baths, full laundry along with a large open-concept kitchen and dining/family room area. An oversized 3-car garage provides ample space for the boat and toys.
The walkout lower level includes a spacious bedroom with a 3/4 bath, a huge family room complete with a pool table and theater chairs that are available to stay. Additional highlights include multiple storage areas, a professionally landscaped yard with a decorative ornamental fence, and a full sprinkler system.
This is truly a dream home!
Pending
$725,000
6323 134th Ln, Savage, MN 55378
4beds
3,651sqft
Single Family
Built in 2019
0.26 Acres Lot
$715,700 Zestimate®
$199/sqft
$48/mo HOA
What's special
- 75 days
- 139
- 0
Zillow last checked:
Listing updated:
Listed by:
Chad A Johnson 612-386-6136,
Grobel Realty
Source: NorthstarMLS as distributed by MLS GRID,MLS#: 7109040
Facts & features
Interior
Bedrooms & bathrooms
- Bedrooms: 4
- Bathrooms: 4
- Full bathrooms: 2
- 3/4 bathrooms: 1
- 1/2 bathrooms: 1
Bedroom
- Level: Main
- Area: 285 Square Feet
- Dimensions: 19x15
Bedroom 2
- Level: Main
- Area: 144 Square Feet
- Dimensions: 12x12
Bedroom 3
- Level: Main
- Area: 132 Square Feet
- Dimensions: 12x11
Bedroom 4
- Level: Lower
- Area: 266 Square Feet
- Dimensions: 19x14
Dining room
- Level: Main
- Area: 208 Square Feet
- Dimensions: 16x13
Family room
- Level: Lower
- Area: 722 Square Feet
- Dimensions: 38x19
Living room
- Level: Main
- Area: 272 Square Feet
- Dimensions: 17x16
Heating
- Forced Air
Cooling
- Central Air
Appliances
- Included: Cooktop, Dishwasher, Disposal, Dryer, Exhaust Fan, Freezer, Gas Water Heater, Microwave, Range, Refrigerator, Stainless Steel Appliance(s), Washer
- Laundry: Main Level
Features
- Basement: Drain Tiled,Egress Window(s),Finished,Full,Storage Space,Sump Pump,Walk-Out Access
- Number of fireplaces: 1
- Fireplace features: Gas, Living Room
Interior area
- Total structure area: 3,651
- Total interior livable area: 3,651 sqft
- Finished area above ground: 2,251
- Finished area below ground: 1,400
Property
Parking
- Total spaces: 3
- Parking features: Attached
- Attached garage spaces: 3
Accessibility
- Accessibility features: None
Features
- Levels: One
- Stories: 1
- Patio & porch: Composite Decking, Deck, Patio, Rear Porch
- Pool features: None
- Fencing: Chain Link
Lot
- Size: 0.26 Acres
- Dimensions: 58 x 134 x 108 x 134
- Features: Property Adjoins Public Land, Tree Coverage - Light
Details
- Foundation area: 2251
- Parcel number: 264840350
- Zoning description: Residential-Single Family
Construction
Type & style
- Home type: SingleFamily
- Property subtype: Single Family
Materials
- Frame
- Roof: Age 8 Years or Less
Condition
- New construction: No
- Year built: 2019
Utilities & green energy
- Electric: 200+ Amp Service
- Gas: Natural Gas
- Sewer: City Sewer/Connected
- Water: City Water/Connected
- Utilities for property: Underground Utilities
Community & HOA
Community
- Subdivision: Providence 5th Add
HOA
- Has HOA: Yes
- Services included: Sanitation
- HOA fee: $48 monthly
- HOA name: Providence Ponds Homeowners Association
- HOA phone: 651-233-1307
Location
- Region: Savage
Financial & listing details
- Price per square foot: $199/sqft
- Tax assessed value: $640,300
- Annual tax amount: $7,360
- Date on market: 7/15/2026
- Cumulative days on market: 73 days
Estimated market value
$715,700
$680,000 - $751,000
$3,803/mo
Price history
| Date | Event | Price |
|---|---|---|
| 8/25/2026 | Pending sale | $725,000$199/sqft |
Source:  NorthstarMLS as distributed by MLS GRID #7109040 Report a problem NorthstarMLS as distributed by MLS GRID #7109040 Report a problem | ||
| 7/17/2026 | Listed for sale | $725,000+40.9%$199/sqft |
Source: NorthstarMLS as distributed by MLS GRID #7109040 Report a problem | ||
| 3/5/2020 | Sold | $514,615$141/sqft |
Source: Public Record Report a problem | ||
Public tax history
| Year | Property taxes | Tax assessment |
|---|---|---|
| 2026 | $7,360 +2.8% | $640,300 -0.4% |
| 2025 | $7,160 +1.8% | $642,700 -0.7% |
| 2024 | $7,036 -4.5% | $647,100 +1.6% |
| 2023 | $7,364 +18.9% | $636,900 -5.9% |
| 2022 | $6,192 +94.7% | $676,800 +33.7% |
| 2021 | $3,180 +158.5% | $506,200 +416% |
| 2020 | $1,230 | $98,100 |
| 2019 | $1,230 +49.6% | $98,100 |
| 2018 | $822 | -- |
Find assessor info on the county website
Monthly payment
Est. payment
Payment breakdown
Explore the cost of this home by adjusting the details. Changes won't be saved.Climate risks
Neighborhood: 55378


Similar homes
- $595,0005 bd4 ba3.3k sqft6308 134th Ln, Savage, MN 55378For Sale
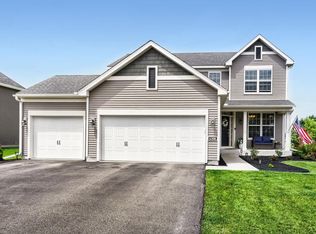
 MLS ID #7141883, Jessica Seidlitz, Edina Realty, Inc.. NorthstarMLS as distributed by MLS GRID
 - $575,0004 bd3 ba2.4k sqft13512 Kentucky Ave, Savage, MN 55378For Sale
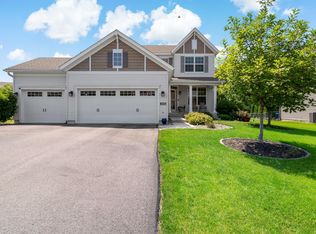 MLS ID #7148772, Lisa M Ford, Edina Realty, Inc.. NorthstarMLS as distributed by MLS GRID
 - $735,9404 bd4 ba3.2k sqft8395 159th St, Savage, MN 55378For Sale
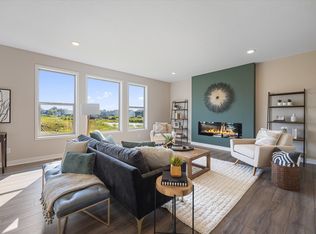 MLS ID #7123755, Daniel J Trudeau, Keyland Realty, LLC. NorthstarMLS as distributed by MLS GRID
 - $574,9004 bd3 ba2.4k sqft6807 157th St, Savage, MN 55378For Sale
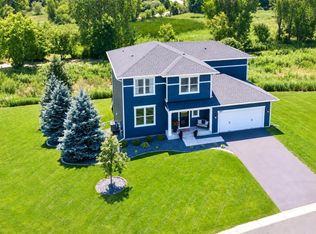 MLS ID #7107146, Scott A Lindquist, Imagine Realty. NorthstarMLS as distributed by MLS GRID
 - $795,0005 bd4 ba4.5k sqft2147 Spring Lake Ct, Shakopee, MN 55379For SaleMLS ID #7134818, Victor Aleksey Gromoff, Bridge Realty, LLC. NorthstarMLS as distributed by MLS GRID
- $720,0005 bd4 ba3.3k sqft8084 182nd St, Lakeville, MN 55044For SaleMLS ID #7123574, Alison Vandenberg, Edina Realty, Inc.. NorthstarMLS as distributed by MLS GRID
- $757,0004 bd4 ba3.3k sqft8415 Krey Lake Ct, Victoria, MN 55386For SaleMLS ID #7150953, Kristin A. Long, RE/MAX Advantage Plus. NorthstarMLS as distributed by MLS GRID
- $615,0005 bd4 ba3.3k sqft1986 Red Oak Path, Shakopee, MN 55379For SaleMLS ID #7140397, Sarah Ruhland - The Property Geeks, Real Broker, LLC. NorthstarMLS as distributed by MLS GRID
- $499,8993 bd3 ba2.3k sqft6826 151st St, Savage, MN 55378For SaleMLS ID #7127746, Brian L Burkart, MNSTAR REALTY. NorthstarMLS as distributed by MLS GRID
- $725,0004 bd4 ba4.1k sqft16899 E Lake Dr, Lakeville, MN 55044For SaleMLS ID #7129165, Amanda Cox Zuppan, LPT Realty, LLC. NorthstarMLS as distributed by MLS GRID
- $849,9006 bd5 ba4.6k sqft3357 Malcom Ct SW, Prior Lake, MN 55372For SaleMLS ID #7148462, Alanna Spotts, Prandium Group Real Estate. NorthstarMLS as distributed by MLS GRID
- $649,0004 bd3 ba2.9k sqft3925 Noah Ct NW, Prior Lake, MN 55372For SaleMLS ID #7076857, Jason Walgrave, RE/MAX Advantage Plus. NorthstarMLS as distributed by MLS GRID
- $699,9004 bd3 ba3.3k sqft1696 73rd St W, Inver Grove Heights, MN 55077For SaleMLS ID #7103829, Brian R Amiot, Joe Sorenson Realty. NorthstarMLS as distributed by MLS GRID
- $650,0005 bd4 ba3.3k sqft13938 Ashford Path, Rosemount, MN 55068For SaleMLS ID #7130219, Brandon Kalkwarf, Edina Realty, Inc.. NorthstarMLS as distributed by MLS GRID
- $675,0005 bd4 ba2.9k sqft17945 Hidden Creek Trl, Lakeville, MN 55044For SaleMLS ID #7139292, Pamela Rasmussen, Keyland Realty, LLC. NorthstarMLS as distributed by MLS GRID
- $685,0005 bd4 ba4.2k sqft4692 159th St W, Apple Valley, MN 55124For SaleMLS ID #7126741, Jeffrey M. Luckraft, Keller Williams Select Realty. NorthstarMLS as distributed by MLS GRID
- $749,9005 bd5 ba4.7k sqft16768 Draft Horse Blvd, Lakeville, MN 55044For SaleMLS ID #7134850, Cory Kochendorfer, Keller Williams Select Realty. NorthstarMLS as distributed by MLS GRID
- $695,0005 bd4 ba3.4k sqft1320 136th Cir E, Rosemount, MN 55068New ConstructionMLS ID #7150664, Michelle S. Buchmann, Keyland Realty, LLC. NorthstarMLS as distributed by MLS GRID
- $635,0004 bd3 ba3k sqft18838 Iden Ave, Lakeville, MN 55044For SaleMLS ID #7136263, Kylie Erickson, Homes Buy MK LLC. NorthstarMLS as distributed by MLS GRID
- $799,0006 bd5 ba5.1k sqft3653 Brocken Ct, Prior Lake, MN 55372For SaleMLS ID #7010167, Cherise Crofoot, Edina Realty, Inc.. NorthstarMLS as distributed by MLS GRID
