Beautifully maintained 3 bed 3 1/2 bath home in desirable Parkside Preserve backing to peaceful open space owned by the association--no rear neighbors! Enjoy serene views and extra privacy from your deck, patio and backyard. This single-family residence offers bright, open living areas with modern finishes and a comfortable flow for everyday living. The bright cheery kitchen has new appliances and opens to the family room and large recently renovated deck. Upstairs are 3 large bedrooms and 2 full bathrooms. Primary bedroom faces backyard and has large walk-in closet. Walk out basement has sliding glass doors to the patio, a wet bar and full bathroom. Neighborhood has playgrounds and many walking trails. Conveniently located near Maplewood and Creekside, with easy access to shopping, dining, and schools. A perfect blend of community and nature - ready for you to move in.
Active contingent
$385,000
6323 Creekside Cir, Ypsilanti, MI 48197
3beds
1,897sqft
:
Get pre-qualified$2,906/mo
Single Family Residence
Built in 1999
7,405 Square Feet Lot
$385,100 Zestimate®
$203/sqft
$11/mo HOA
What's special
- 53 days |
- 102 |
- 4 |
Zillow last checked:
Listing updated:
Listed by:
Karen McKinney 734-883-5952,
Berkshire Hathaway HomeService 734-747-7500
Source: MichRIC,MLS#: 26026473
Facts & features
Interior
Bedrooms & bathrooms
- Bedrooms: 3
- Bathrooms: 4
- Full bathrooms: 3
- 1/2 bathrooms: 1
Heating
- Forced Air
Cooling
- Central Air
Appliances
- Included: Cooktop, Dishwasher, Disposal, Dryer, Microwave, Oven, Range, Refrigerator, Washer
- Laundry: Electric Dryer Hookup, Laundry Room, Main Level, Washer Hookup
Features
- Ceiling Fan(s), Center Island, Eat-in Kitchen, Pantry
- Flooring: Carpet, Ceramic Tile, Vinyl
- Windows: Screens, Window Treatments
- Basement: Walk-Out Access
- Number of fireplaces: 1
- Fireplace features: Gas Log, Living Room
Interior area
- Total structure area: 1,447
- Total interior livable area: 1,897 sqft
- Finished area below ground: 450
Property
Parking
- Total spaces: 2
- Parking features: Garage Faces Front, Garage Door Opener, Attached
- Garage spaces: 2
Accessibility
- Accessibility features: 36 Inch Entrance Door, 36' or + Hallway
Features
- Stories: 2
Lot
- Size: 7,405 Square Feet
- Dimensions: Irregular 58 x 124
- Features: Sidewalk, Wooded, Shrubs/Hedges
Details
- Parcel number: K1128203069
- Zoning description: PD
Construction
Type & style
- Home type: SingleFamily
- Architectural style: Colonial
- Property subtype: Single Family Residence
Materials
- Vinyl Siding
- Roof: Shingle
Condition
- New construction: No
- Year built: 1999
Utilities & green energy
- Sewer: Public Sewer, Storm Sewer
- Water: Public
- Utilities for property: Phone Available, Natural Gas Available, Electricity Available, Cable Available, Natural Gas Connected
Community & HOA
Community
- Security: Fire Alarm, Smoke Detector(s)
- Subdivision: Parkside Preserve
HOA
- Has HOA: Yes
- Services included: Snow Removal, Sewer
- HOA fee: $135 annually
- HOA phone: 734-222-3700
Location
- Region: Ypsilanti
Financial & listing details
- Price per square foot: $203/sqft
- Tax assessed value: $109,087
- Annual tax amount: $5,429
- Date on market: 6/4/2026
- Listing terms: Cash,FHA,VA Loan,MSHDA,Conventional
- Electric utility on property: Yes
- Road surface type: Paved
Estimated market value
$385,100
$366,000 - $404,000
$2,587/mo
Price history
| Date | Event | Price |
|---|---|---|
| 6/16/2026 | Contingent | $385,000$203/sqft |
Source:  MichRIC #26026473 Report a problem MichRIC #26026473 Report a problem | ||
| 6/4/2026 | Listed for sale | $385,000+78%$203/sqft |
Source: MichRIC #26026473 Report a problem | ||
| 9/21/2017 | Sold | $216,350+3%$114/sqft |
Source: Public Record Report a problem | ||
| 8/8/2017 | Listed for sale | $209,999+7.7%$111/sqft |
Source: National Realty Centers-Northville #217070759 Report a problem | ||
| 4/6/2015 | Listing removed | $195,000$103/sqft |
Source: RE/MAX On The Trail #215030029 Report a problem | ||
| 4/5/2015 | Listed for sale | $195,000+14.7%$103/sqft |
Source: RE/MAX On The Trail #215030029 Report a problem | ||
| 9/13/2012 | Listing removed | $170,000$90/sqft |
Source: Reinhart Realtors #3205406 Report a problem | ||
| 7/24/2012 | Listed for sale | $170,000-5.6%$90/sqft |
Source: Charles Reinhart Company #3205406 Report a problem | ||
| 9/26/2011 | Listing removed | $179,990$95/sqft |
Source: MARTIN REALTY #210050075 Report a problem | ||
| 4/28/2011 | Price change | $179,990-1.6%$95/sqft |
Source: MARTIN REALTY #210050075 Report a problem | ||
| 3/26/2011 | Price change | $182,900-1.1%$96/sqft |
Source: MARTIN REALTY #210050075 Report a problem | ||
| 10/29/2010 | Price change | $184,900-0.6%$97/sqft |
Source: MARTIN REALTY #210050075 Report a problem | ||
| 7/3/2009 | Listed for sale | $186,000-13.5%$98/sqft |
Source: Preferred, Realtors #29075989 Report a problem | ||
| 12/30/2004 | Sold | $215,000$113/sqft |
Source: Public Record Report a problem | ||
Public tax history
| Year | Property taxes | Tax assessment |
|---|---|---|
| 2025 | $5,093 | $154,800 +8.9% |
| 2024 | -- | $142,200 +15.5% |
| 2023 | -- | $123,100 +11.7% |
| 2022 | -- | $110,200 +3.5% |
| 2021 | -- | $106,500 +7.6% |
| 2020 | -- | $99,000 +8.9% |
| 2019 | -- | $90,900 +6.3% |
| 2018 | -- | $85,500 +2.2% |
| 2017 | $3,386 | $83,700 +18.7% |
| 2016 | $3,386 +5.3% | $70,501 +0.3% |
| 2015 | $3,216 | $70,291 +3.2% |
| 2014 | $3,216 | $68,096 |
| 2013 | $3,216 | $68,096 +2.4% |
| 2012 | -- | $66,500 -3.1% |
| 2011 | -- | $68,600 -3.5% |
| 2010 | -- | $71,100 -11.7% |
| 2009 | -- | $80,500 -14.8% |
| 2008 | -- | $94,500 -7.3% |
| 2007 | -- | $101,900 +0.5% |
| 2005 | -- | $101,400 +0.5% |
| 2004 | -- | $100,900 +2.1% |
| 2003 | -- | $98,800 +2.8% |
| 2002 | $3,428 +240.7% | $96,100 +7.4% |
| 2001 | $1,006 | $89,500 +237.7% |
| 2000 | -- | $26,500 |
Find assessor info on the county website
Monthly payment
Est. payment
Payment breakdown
Explore the cost of this home by adjusting the details. Changes won't be saved.Climate risks
Neighborhood: 48197
Nearby schools
GreatSchools rating
- 6/10Bishop Elementary SchoolGrades: K-5Distance: 2.6 mi
- 5/10Lincoln Middle SchoolGrades: 6-8Distance: 2.5 mi
- 4/10Lincoln Senior High SchoolGrades: 9-12Distance: 2.6 mi
Schools provided by the listing agent
- Elementary: Childs Elementary School
- Middle: Lincoln Middle School
- High: Lincoln Middle School
Source: MichRIC. This data may not be complete. We recommend contacting the local school district to confirm school assignments for this home.
- $295,0003 bd3 ba2.1k sqft6331 Creekside Cir, Ypsilanti, MI 48197Sold
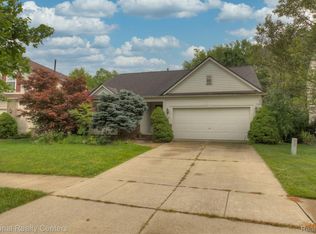
- $344,1003 bd2 ba1.4k sqft6315 Creekside Cir, Ypsilanti, MI 48197Off Market
- $396,0004 bd2 ba2k sqft6339 Creekside Cir, Ypsilanti, MI 48197Off Market
- $400,5004 bd4 ba2k sqft6307 Creekside Cir, Ypsilanti, MI 48197Off Market

- $372,9004 bd2 ba1.7k sqft6347 Creekside Cir, Ypsilanti, MI 48197Off Market
- $383,4004 bd3 ba1.7k sqft6297 Mapleview Ln, Ypsilanti, MI 48197Off Market
- $363,2004 bd2 ba1.7k sqft6299 Creekside Cir, Ypsilanti, MI 48197Off Market
- $368,1004 bd3 ba1.7k sqft6288 Creekside Cir, Ypsilanti, MI 48197Off Market
A local agent can set up tours, give advice and negotiate with sellers.
Similar homes
- $374,0003 bd3 ba1.7k sqft7379 Warwick Dr, Ypsilanti, MI 48197For Sale

 MLS ID #26037077, Kendrick Taylor, Xsell Realty. MichRIC
 - $375,0004 bd3 ba1.7k sqft7803 Hampton Ct, Ypsilanti, MI 48197For Sale
 MLS ID #26030340, Aleksandr Milshteyn, Real Estate One Inc. MichRIC
 - $389,9004 bd3 ba1.9k sqft9655 Endicott Ln, Ypsilanti, MI 48197For Sale
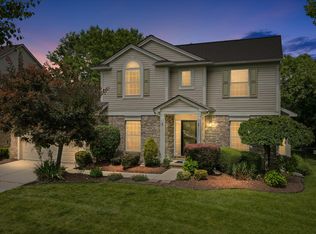 MLS ID #26031838, Rachel Mills, The Promanas Group. MichRIC
 - $379,9003 bd3 ba2.4k sqft7610 Willis Rd, Ypsilanti, MI 48197For Sale
 MLS ID #26026757, Danielle Grostick, Real Estate One Inc. MichRIC
 - $359,9003 bd2 ba1.5k sqft7656 Dover Dr, Ypsilanti, MI 48197For SaleMLS ID #26028409, Danielle Grostick, Real Estate One Inc. MichRIC
- $394,9004 bd4 ba2.7k sqft7146 Fielding St, Ypsilanti, MI 48197For SaleMLS ID #26024872, Christopher Bergmans, The Charles Reinhart Company. MichRIC
- $500,0003 bd3 ba2.2k sqft4619 Sycamore Dr, Ypsilanti, MI 48197For SaleMLS ID #26037573, Cynthia Glahn, Real Estate One Inc. MichRIC
- $476,0004 bd3 ba2.6k sqft8060 Fox Tail Ct, Ypsilanti, MI 48197For SaleMLS ID #26016715, Michael Price, Key Realty One LLC. MichRIC
- $410,0003 bd2 ba1.5k sqft1954 Independence Blvd, Ann Arbor, MI 48104For SaleMLS ID #26038298, Tami Simpson, Howard Hanna Real Estate. MichRIC
- $320,0002 bd2 ba1.4k sqft445 Courtland St, Ypsilanti, MI 48197For SaleMLS ID #26014243, James Morrison, Howard Hanna Real Estate. MichRIC
- $459,9004 bd3 ba2k sqft6727 Robison Ln, Saline, MI 48176For SaleMLS ID #26037551, Patricia Korican, Korican Real Estate. MichRIC
- $360,0003 bd3 ba1.7k sqft45145 Jeanette Ave, Van Buren Township, MI 48111For SaleMLS ID #26034980, Brad Jordan, Realty Experts LLC. MichRIC
- $370,0003 bd2 ba1.2k sqft43729 Fleetwood Dr, Canton, MI 48187For SaleMLS ID #26037549, Michelle Stalmack, Real Estate One Inc. MichRIC
- $335,0003 bd3 ba2.4k sqft1953 Andover Dr, Ypsilanti, MI 48198For SaleMLS ID #26035136, Leanne Wade, Howard Hanna Real Estate. MichRIC
- $374,9004 bd3 ba2.2k sqft39025 Buckingham Dr, Romulus, MI 48174For Sale
 MLS ID #50213837, David Cook, Keller Williams Realty Lakeside. MiRealSource
 - $369,0003 bd2 ba1.2k sqft2857 Verle Ave, Ann Arbor, MI 48108For SaleMLS ID #26034915, Rachel Howard, The Charles Reinhart Company. MichRIC
- $375,0003 bd3 ba2.3k sqft245 Roseland Dr, Canton, MI 48187For SaleMLS ID #26032699, Lana Byrne, Referral Network Real Estate. MichRIC
- $360,0004 bd3 ba1.8k sqft1646 Golfview Dr, Ypsilanti, MI 48198For SaleMLS ID #26021947, Ana Skidmore, @properties Christie's Int'lAA. MichRIC
- $459,0003 bd3 ba2.3k sqft7558 Abigail Dr, Ypsilanti, MI 48198For Sale
 MLS ID #20261048532, Jessica Juel, Arterra Luxe Collection LLC. Realcomp II
 - $275,0003 bd3 ba1.8k sqft9475 Lakeside Dr, Ypsilanti, MI 48197For SaleMLS ID #26012292, Stephanie Hale, Howard Hanna Real Estate. MichRIC
