Waterfront Living with Exceptional Investment Potential! Whether you're searching for a full-time residence, a Florida getaway, or a proven income-producing property, this beautifully updated waterfront pool home offers the best of it all. Being sold fully furnished, this turnkey 4-bedroom, 2-bathroom home features an open-concept layout, updated finishes, and a modern kitchen with stainless steel appliances. Step outside to your private backyard oasis, where a custom pool and outdoor living area, completed in 2022, overlook the water—creating the perfect space to relax, entertain, and enjoy Florida's year-round lifestyle. Already operating as a successful vacation rental with an established rental history and future bookings in place, this property offers immediate income potential from day one. Whether you're looking to offset ownership costs or expand your investment portfolio, this home is ready to perform. Conveniently located near Wellen Park, CoolToday Park, Gulf Coast beaches, championship golf courses, shopping, dining, boating, fishing, and endless outdoor recreation, you'll enjoy everything Southwest Florida has to offer just minutes from your doorstep. Showings are limited due to existing rental reservations. Turnkey. Waterfront. Private Pool. Proven Rental Performance. Ready for its next owner.
Pending
$469,000
6324 SCORPIO AVENUE, NORTH PORT, FL 34287
3beds
1,771sqft
:
Get pre-qualified$2,949/mo
Single Family Residence
Built in 1969
10,000 Square Feet Lot
$-- Zestimate®
$265/sqft
$-- HOA
What's special
Fully furnishedWaterfront pool homeCustom poolUpdated finishesPrivate backyard oasisOpen-concept layout
- 9 days |
- 226 |
- 7 |
Zillow last checked:
Listing updated:
Listed by:
Cam Moore 941-292-9145,
KELLER WILLIAMS ON THE WATER 941-729-7400
Source: Stellar MLS,MLS#: A4700590 Originating MLS: Sarasota - Manatee
Originating MLS: Sarasota - Manatee
Facts & features
Interior
Bedrooms & bathrooms
- Bedrooms: 3
- Bathrooms: 2
- Full bathrooms: 2
Primary bedroom
- Features: Built-in Closet
- Level: First
Bedroom 2
- Features: Built-in Closet
- Level: First
Bedroom 3
- Features: Built-in Closet
- Level: First
Primary bathroom
- Level: First
Bathroom 2
- Level: First
Dinette
- Level: First
Kitchen
- Level: First
Laundry
- Level: First
Living room
- Level: First
Office
- Level: First
Heating
- Central, Electric
Cooling
- Central Air
Appliances
- Included: Dishwasher, Disposal, Dryer, Microwave, Range, Refrigerator, Washer
- Laundry: Laundry Room
Features
- Ceiling Fan(s), Crown Molding, Eating Space In Kitchen, High Ceilings, Living Room/Dining Room Combo, Open Floorplan, Solid Wood Cabinets, Stone Counters, Thermostat, Tray Ceiling(s)
- Flooring: Porcelain Tile
- Doors: Sliding Doors
- Windows: Hurricane Shutters
- Has fireplace: No
Interior area
- Total structure area: 2,796
- Total interior livable area: 1,771 sqft
Property
Parking
- Total spaces: 1
- Parking features: Driveway, Garage Door Opener, On Street
- Attached garage spaces: 1
- Has uncovered spaces: Yes
Features
- Levels: One
- Stories: 1
- Patio & porch: Covered, Enclosed, Rear Porch, Screened
- Exterior features: Lighting, Private Mailbox, Rain Gutters, Sidewalk
- Has private pool: Yes
- Pool features: Gunite, Heated, In Ground, Lighting, Pool Alarm, Salt Water
- Has view: Yes
- View description: Water, Canal
- Has water view: Yes
- Water view: Water,Canal
- Waterfront features: Canal - Freshwater, Canal - Saltwater, Brackish Canal Access, Saltwater Canal Access, Bridges - Fixed, Seawall
Lot
- Size: 10,000 Square Feet
- Features: Cleared, Drainage Canal, Landscaped, Sidewalk
Details
- Parcel number: 0997197518
- Zoning: RSF2
- Special conditions: None
Construction
Type & style
- Home type: SingleFamily
- Architectural style: Florida,Ranch
- Property subtype: Single Family Residence
Materials
- Block, Stucco
- Foundation: Slab
- Roof: Shingle
Condition
- Completed
- New construction: No
- Year built: 1969
Utilities & green energy
- Sewer: Public Sewer
- Water: Public
- Utilities for property: Cable Available, Electricity Connected, Public, Sewer Connected, Water Connected
Community & HOA
Community
- Pet fee: $0 monthly
- Subdivision: PORT CHARLOTTE SUB 42
HOA
- Has HOA: No
Location
- Region: North Port
Financial & listing details
- Price per square foot: $265/sqft
- Tax assessed value: $359,600
- Annual tax amount: $6,208
- Date on market: 7/22/2026
- Listing terms: Cash,Conventional
- Ownership: Fee Simple
- Total actual rent: 0
- Electric utility on property: Yes
- Road surface type: Paved
Estimated market value
Not available
Estimated sales range
Not available
$2,136/mo
Price history
| Date | Event | Price |
|---|---|---|
| 7/22/2026 | Pending sale | $469,000$265/sqft |
Source:  Stellar MLS #A4700590 Report a problem Stellar MLS #A4700590 Report a problem | ||
| 7/22/2026 | Listed for sale | $469,000$265/sqft |
Source: Stellar MLS #A4700590 Report a problem | ||
| 7/22/2026 | Listing removed | -- |
Source: Owner Report a problem | ||
| 7/5/2026 | Price change | $469,000-5.8%$265/sqft |
Source: Owner Report a problem | ||
| 6/10/2026 | Listed for sale | $498,000+3.8%$281/sqft |
Source: Owner Report a problem | ||
| 1/16/2026 | Listing removed | -- |
Source: Owner Report a problem | ||
| 1/1/2026 | Price change | $479,999-3.8%$271/sqft |
Source: Owner Report a problem | ||
| 11/21/2025 | Price change | $499,000-0.2%$282/sqft |
Source: Stellar MLS #N6141581 Report a problem | ||
| 11/11/2025 | Listed for sale | $499,999+0.4%$282/sqft |
Source: Owner Report a problem | ||
| 5/27/2025 | Listing removed | $8,000$5/sqft |
Source: Zillow Rentals Report a problem | ||
| 5/5/2025 | Price change | $8,000+60%$5/sqft |
Source: Zillow Rentals Report a problem | ||
| 4/21/2025 | Listed for rent | $5,000$3/sqft |
Source: Zillow Rentals Report a problem | ||
| 11/8/2023 | Sold | $498,000$281/sqft |
Source: Stellar MLS #A4574539 Report a problem | ||
| 9/30/2023 | Pending sale | $498,000$281/sqft |
Source: Stellar MLS #A4574539 Report a problem | ||
| 9/23/2023 | Price change | $498,000-5.1%$281/sqft |
Source: Stellar MLS #A4574539 Report a problem | ||
| 9/5/2023 | Listed for sale | $525,000$296/sqft |
Source: Stellar MLS #A4574539 Report a problem | ||
| 8/28/2023 | Pending sale | $525,000$296/sqft |
Source: Stellar MLS #A4574539 Report a problem | ||
| 6/23/2023 | Listed for sale | $525,000+162.5%$296/sqft |
Source: Stellar MLS #A4574539 Report a problem | ||
| 4/12/2016 | Sold | $200,000-7%$113/sqft |
Source: Stellar MLS #C7210576 Report a problem | ||
| 2/19/2016 | Pending sale | $215,000$121/sqft |
Source: RE/MAX ANCHOR REALTY #C7210576 Report a problem | ||
| 8/5/2015 | Price change | $215,000-4%$121/sqft |
Source: RE/MAX ANCHOR REALTY #C7210576 Report a problem | ||
| 4/18/2015 | Price change | $224,000-2.2%$126/sqft |
Source: RE/MAX ANCHOR REALTY #C7210576 Report a problem | ||
| 2/5/2015 | Price change | $229,000-4.2%$129/sqft |
Source: RE/MAX Palm Realty #C7203713 Report a problem | ||
| 12/9/2014 | Price change | $239,000-7.7%$135/sqft |
Source: RE/MAX Palm Realty #C7203713 Report a problem | ||
| 10/20/2014 | Listed for sale | $259,000+1338.9%$146/sqft |
Source: RE/MAX Palm Realty #C7203713 Report a problem | ||
| 9/25/2013 | Sold | $18,000-80%$10/sqft |
Source: Public Record Report a problem | ||
| 3/10/1997 | Sold | $90,000$51/sqft |
Source: Public Record Report a problem | ||
Public tax history
| Year | Property taxes | Tax assessment |
|---|---|---|
| 2025 | $6,205 -2% | $359,600 -3.6% |
| 2024 | $6,332 +11% | $373,100 +23.7% |
| 2023 | $5,703 +32.6% | $301,532 +41.4% |
| 2022 | $4,302 +15.7% | $213,202 +10% |
| 2021 | $3,718 +8% | $193,820 +10% |
| 2020 | $3,443 +0.5% | $176,200 +0.3% |
| 2019 | $3,427 | $175,600 -1.2% |
| 2018 | $3,427 +3.2% | $177,700 +7.8% |
| 2017 | $3,321 +67.5% | $164,800 +7.4% |
| 2016 | $1,982 | $153,500 +72.7% |
| 2015 | $1,982 | $88,900 +55.3% |
| 2014 | $1,982 +100.9% | $57,257 -9.4% |
| 2013 | $987 0% | $63,200 +12.3% |
| 2012 | $987 +0% | $56,300 -5.1% |
| 2011 | $986 -4.9% | $59,300 -8.6% |
| 2010 | $1,037 -21.3% | $64,900 -25.5% |
| 2009 | $1,318 | $87,100 -4.6% |
| 2008 | $1,318 -10.3% | $91,312 +3% |
| 2007 | $1,469 | $88,652 +2.5% |
| 2006 | -- | $86,490 +3% |
| 2005 | -- | $83,971 +3% |
| 2004 | $1,360 -0.3% | $81,525 +1.9% |
| 2003 | $1,363 +0.9% | $80,005 +3.2% |
| 2002 | $1,351 +6.8% | $77,544 +1.6% |
| 2001 | $1,265 +2.7% | $76,323 +3% |
| 2000 | $1,232 | $74,100 |
Find assessor info on the county website
Monthly payment
Est. payment
Payment breakdown
Explore the cost of this home by adjusting the details. Changes won't be saved.Climate risks
Neighborhood: 34287
Nearby schools
GreatSchools rating
- 6/10Lamarque Elementary SchoolGrades: PK-5Distance: 5.1 mi
- 8/10Heron Creek Middle SchoolGrades: 6-8Distance: 2.3 mi
- 3/10North Port High SchoolGrades: PK,9-12Distance: 2.5 mi
Schools provided by the listing agent
- Elementary: Lamarque Elementary
- Middle: Heron Creek Middle
- High: Wellen Park High
Source: Stellar MLS. This data may not be complete. We recommend contacting the local school district to confirm school assignments for this home.
- $223,9003 bd2 ba1k sqft6330 Scorpio Ave, North Port, FL 34287Off Market
- $245,5002 bd2 ba1.6k sqft6314 Scorpio Ave, North Port, FL 34287Off Market

- $217,6003 bd2 ba1.2k sqft6344 Scorpio Ave, North Port, FL 34287Off Market
- $227,2003 bd2 ba1k sqft6325 Scorpio Ave, North Port, FL 34287Off Market

- $278,7003 bd2 ba1.1k sqft6292 Otis Rd, North Port, FL 34287Off Market
- $214,5002 bd2 ba1.2k sqft6315 Scorpio Ave, North Port, FL 34287Off Market
- $255,0002 bd2 ba1.3k sqft6335 Scorpio Ave, North Port, FL 34287Sold
- $241,0003 bd2 ba1.5k sqft6262 Otis Rd, North Port, FL 34287Sold
A local agent can set up tours, give advice and negotiate with sellers.
Similar homes
- $289,0003 bd2 ba1.3k sqft4681 NEKOOSA STREET, NORTH PORT, FL 34287For Sale
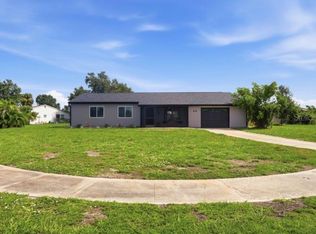
 MLS ID #N6144927, Sofia Petrevska, EXIT KING REALTY. Stellar MLS
 - $470,0003 bd2 ba1.4k sqft9050 CALOOSA DRIVE, VENICE, FL 34293For Sale
 MLS ID #A4694655, Larissa Smith, TOP FLORIDA HOMES. Stellar MLS
 - $385,0003 bd2 ba1.7k sqft12108 HERNANDO ROAD, NORTH PORT, FL 34287For Sale
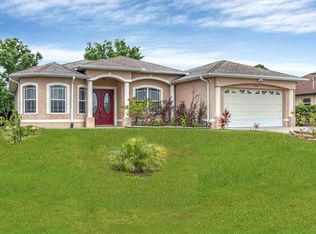 MLS ID #N6141123, Regina Melman, RE/MAX PALM REALTY OF VENICE. Stellar MLS
 - $455,0003 bd2 ba2k sqft2486 LAWYER TERRACE, NORTH PORT, FL 34288For Sale
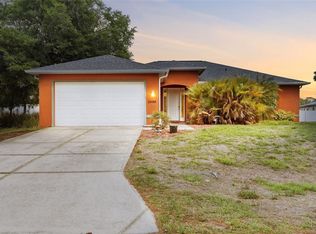 MLS ID #C7524298, Dylan DePalma, KELLER WILLIAMS ISLAND LIFE REAL ESTATE. Stellar MLS
 - $320,0003 bd2 ba1.2k sqft12123 MALLORCA AVENUE, NORTH PORT, FL 34287For SaleMLS ID #TB8514926, Gino Santilli, COLDWELL BANKER REALTY. Stellar MLS
- $498,8004 bd2 ba2.1k sqft2443 LANCASTER LANE, NORTH PORT, FL 34286For SaleMLS ID #C7526980, Rhonda Gustitus, KW PEACE RIVER PARTNERS. Stellar MLS
- $399,0003 bd2 ba1.2k sqft4320 MICHALER STREET, NORTH PORT, FL 34286For SaleMLS ID #C7528767, Nicolai Todosiciuc PA, REALTY ONE GROUP MVP. Stellar MLS
- $505,0003 bd2 ba1.6k sqft14330 MAIDSTONE AVENUE, PORT CHARLOTTE, FL 33981For SaleMLS ID #D6148123, Maria Mora Munoz, PARADISE EXCLUSIVE REAL ESTATE. Stellar MLS
- $535,0003 bd2 ba2k sqft3230 BAY RIDGE WAY, PORT CHARLOTTE, FL 33953For SaleMLS ID #D6146027, Janice Fanstill, RIVERWOOD REALTY. Stellar MLS
- $524,9004 bd3 ba2.2k sqft2837 KALSTED STREET, NORTH PORT, FL 34288For SaleMLS ID #C7526204, Bobbie Leahey, EXP REALTY LLC. Stellar MLS
- $374,9003 bd2 ba1.6k sqft4746 GLOBE TERRACE, NORTH PORT, FL 34286For SaleMLS ID #C7526993, Amanda Lynn Myers, EXIT COMPASS REALTY. Stellar MLS
- $430,0003 bd3 ba2k sqft2967 JOHANNESBERG ROAD, NORTH PORT, FL 34288For SaleMLS ID #N6144454, Nicole Schmaling, RE/MAX PALM. Stellar MLS
- $359,0003 bd2 ba1.6k sqft3793 CIRCLEVILLE STREET, NORTH PORT, FL 34286For SaleMLS ID #C7528283, Vadim Sizov, REAL ESTATE MAINSTREAM SERVICE. Stellar MLS
- $425,0004 bd3 ba2.5k sqft12600 RICHEZZA DRIVE, VENICE, FL 34293For SaleMLS ID #A4695854, Abigail Lange, HOUSE MATCH. Stellar MLS
- $499,0004 bd3 ba2.3k sqft14218 SILVER LAKES CIRCLE, PORT CHARLOTTE, FL 33953For SaleMLS ID #D6145850, Janice Fanstill, RIVERWOOD REALTY. Stellar MLS
- $369,0003 bd2 ba1.8k sqft6755 TROPICAIRE BOULEVARD, NORTH PORT, FL 34291For SaleMLS ID #N6144642, Sally Abdella LLC, COLDWELL BANKER REALTY. Stellar MLS
- $359,9004 bd2 ba1.9k sqft1929 NORVELL AVENUE, NORTH PORT, FL 34286For SaleMLS ID #A4690456, Steven Weiss, REDFIN CORPORATION. Stellar MLS
- $465,0003 bd3 ba2.3k sqft3517 PORT CHARLOTTE BOULEVARD, PORT CHARLOTTE, FL 33952For SaleMLS ID #C7523966, Marta Rodriguez, BERKSHIRE HATHAWAY HOMESERVICES FLORIDA REALTY. Stellar MLS
- $496,5003 bd2 ba1.7k sqft1627 DEL MONTE COURT, VENICE, FL 34293For SaleMLS ID #N6142812, Kelley Ann Ayers, AYERS AND ASSOCIATES REAL ESTATE. Stellar MLS
- $329,9003 bd2 ba1.4k sqft7380 MERONI BOULEVARD, NORTH PORT, FL 34291For SaleMLS ID #A4668474, Ella Selyukov, VETERANS REALTY INC.. Stellar MLS
