This home is well situated on a quiet cul de sac. Beautiful view all year round of the driving range (lots of green & looks like the golf course but no golfers) Very private and peaceful screened porch leading to a raised terrace. Open kitchen/breakfast room and den with a gas fireplace & built in bookshelves with cabinets. Hardwood floors throughout the downstairs - also elegant trim with arched doorways on the main floor. The formal Living Room and Dining room flank the two story foyer. The living room is currently being used as an office with built in bookshelves. The kitchen has plenty of cabinet storage, granite counters, tile backsplash, & breakfast bar (the range and microwave are brand new) A sweet corner display cabinet with glass doors is nestled in the breakfast nook. The entire upstairs has been freshly painted with brand new & neutral carpet. Dual staircases. The back staircase leads to a large playroom with a big closet. Jack & Jill baths are between the secondary bedrooms and the playroom. Quartz counters in all full baths. All toilets were new in 2025. Rear windows on the second floor were replaced this year, Downstairs furnace and Air conditioner are new this year.
No showings until Friday October 30th. Listing agent is the seller.
Under contract-show
$1,150,000
6325 County Donegal Ct, Charlotte, NC 28277
4beds
3,258sqft
Single Family Residence
Built in 1994
0.7 Acres Lot
$1,117,000 Zestimate®
$353/sqft
$48/mo HOA
What's special
Gas fireplaceBreakfast barRaised terraceGranite countersQuiet cul de sacPlenty of cabinet storageTwo story foyer
- 9 days
- 654
- 57
Likely to sell faster than
Zillow last checked:
Listing updated:
Listed by:
Rita Fleming-Johnson 704-577-1225,
EXP Realty LLC Ballantyne
Source: Canopy MLS as distributed by MLS GRID,MLS#: 4435571
Facts & features
Interior
Bedrooms & bathrooms
- Bedrooms: 4
- Bathrooms: 4
- Full bathrooms: 3
- 1/2 bathrooms: 1
Primary bedroom
- Features: Ceiling Fan(s), Tray Ceiling(s)
- Level: Upper
Bedroom s
- Level: Upper
Bedroom s
- Level: Upper
Bedroom s
- Level: Upper
Bathroom half
- Level: Main
Bathroom full
- Level: Upper
Bathroom full
- Level: Upper
Bathroom full
- Level: Upper
Den
- Features: Built-in Features, Ceiling Fan(s), Open Floorplan
- Level: Main
Dining area
- Level: Main
Dining room
- Level: Main
Kitchen
- Features: Breakfast Bar, Kitchen Island
- Level: Main
Office
- Level: Main
Play room
- Features: Wet Bar
- Level: Upper
Heating
- Central, Forced Air, Natural Gas
Cooling
- Central Air, Electric
Appliances
- Included: Convection Oven, Dishwasher, Disposal, Double Oven, Down Draft, Dryer, Electric Range, Gas Water Heater, Ice Maker, Microwave, Refrigerator with Ice Maker, Self Cleaning Oven, Washer/Dryer
- Laundry: Electric Dryer Hookup, Inside, Laundry Room, Main Level
Features
- Breakfast Bar, Built-in Features, Soaking Tub, Kitchen Island, Open Floorplan, Pantry, Walk-In Closet(s)
- Flooring: Carpet, Tile, Wood
- Doors: Storm Door(s)
- Windows: Window Treatments
- Has basement: No
- Attic: Permanent Stairs
- Fireplace features: Den, Gas
Interior area
- Total structure area: 3,258
- Total interior livable area: 3,258 sqft
- Finished area above ground: 3,258
- Finished area below ground: 0
Video & virtual tour
Property
Parking
- Total spaces: 2
- Parking features: Driveway, Garage Door Opener, Garage Faces Side, Keypad Entry, Garage on Main Level
- Garage spaces: 2
- Has uncovered spaces: Yes
Features
- Levels: Two
- Stories: 2
- Patio & porch: Covered, Screened, Terrace
- Exterior features: In-Ground Irrigation
- Pool features: Community
Lot
- Size: 0.7 Acres
- Dimensions: 76 x 25 x 222 x 93 x 107 x 189
- Features: Cul-De-Sac, Green Area, Wooded, Views
Details
- Parcel number: 22941242
- Zoning: N1-A
- Special conditions: Standard
Construction
Type & style
- Home type: SingleFamily
- Architectural style: Transitional
- Property subtype: Single Family Residence
Materials
- Brick Full
- Foundation: Crawl Space
Condition
- New construction: No
- Year built: 1994
Utilities & green energy
- Sewer: Public Sewer
- Water: City
- Utilities for property: Cable Connected, Electricity Connected, Underground Power Lines, Underground Utilities
Community & HOA
Community
- Features: Clubhouse, Fitness Center, Golf, Street Lights, Tennis Court(s)
- Subdivision: Providence Country Club
HOA
- Has HOA: Yes
- HOA fee: $575 annually
- HOA name: Hawthorne Management Co
- HOA phone: 704-377-0114
Location
- Region: Charlotte
Financial & listing details
- Price per square foot: $353/sqft
- Tax assessed value: $869,100
- Date on market: 10/27/2026
- Cumulative days on market: 9 days
- Listing terms: Cash,Conventional
- Electric utility on property: Yes
- Road surface type: Concrete, Paved
Estimated market value
$1,117,000
$1.06M - $1.17M
$3,772/mo
Price history
| Date | Event | Price |
|---|---|---|
| 10/31/2026 | Contingent | $1,150,000$353/sqft |
Source: eXp Realty #4435571 Report a problem | ||
| 10/27/2026 | Listed for sale | $1,150,000$353/sqft |
Source:  Canopy MLS as distributed by MLS GRID #4435571 Report a problem | ||
Public tax history
| Year | Property taxes | Tax assessment |
|---|---|---|
| 2025 | -- | $869,100 |
| 2024 | -- | $869,100 |
| 2023 | -- | $869,100 +39.9% |
| 2022 | -- | $621,400 |
| 2021 | -- | $621,400 |
| 2020 | -- | $621,400 |
| 2019 | $6,088 | $621,400 +33.5% |
| 2018 | -- | $465,600 |
| 2016 | -- | $465,600 |
| 2015 | -- | $465,600 |
| 2014 | $6,042 | -- |
| 2013 | -- | $465,600 -0.2% |
| 2012 | -- | $466,600 |
| 2011 | -- | $466,600 +11.1% |
| 2010 | -- | $420,000 |
| 2009 | -- | $420,000 |
| 2008 | -- | $420,000 |
| 2007 | -- | $420,000 |
| 2006 | -- | $420,000 |
| 2005 | -- | $420,000 |
| 2004 | -- | $420,000 |
| 2003 | -- | $420,000 +9.8% |
| 2002 | -- | $382,360 |
| 2001 | -- | $382,360 |
| 2000 | -- | $382,360 |
Find assessor info on the county website
Monthly payment
Est. payment
Payment breakdown
Explore the cost of this home by adjusting the details. Changes won't be saved.Climate risks
Neighborhood: Providence Crossing
Nearby schools
Schools provided by the listing agent
- Elementary: Polo Ridge
- Middle: Jay M. Robinson
- High: Ardrey Kell
Source: Canopy MLS as distributed by MLS GRID. This data may not be complete. We recommend contacting the local school district to confirm school assignments for this home.
- $1,225,0005 bd4 ba3.3k sqft6301 Royal Aberdeen Ct, Charlotte, NC 28277Sold
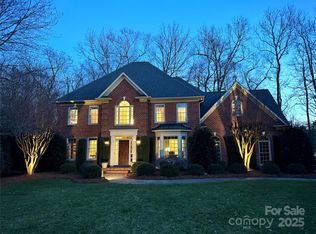
- $1,052,7004 bd3 ba3.4k sqft6300 Royal Aberdeen Ct, Charlotte, NC 28277Off Market
- $1,067,7004 bd3 ba3.7k sqft6305 Royal Aberdeen Ct, Charlotte, NC 28277Off Market
- $1,009,3004 bd3 ba3.4k sqft6304 Royal Aberdeen Ct, Charlotte, NC 28277Off Market
Similar homes
- $1,049,0004 bd4 ba3.4k sqft11937 James Richard Dr, Charlotte, NC 28277For Sale

 MLS ID #4440935, Angel Smith, 1 Percent Lists Greater Charlotte. Canopy MLS as distributed by MLS GRID
- $929,9904 bd3 ba3.2k sqft8534 Headford Rd, Charlotte, NC 28277For Sale
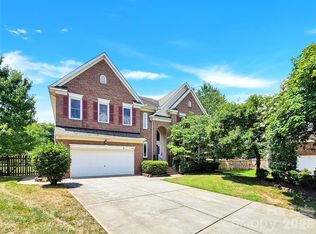 MLS ID #4440896, Edward Yu, Red Maple Capital LLC. Canopy MLS as distributed by MLS GRID
- $1,249,0004 bd4 ba3.4k sqft11925 Braid Hills Dr, Charlotte, NC 28277For Sale
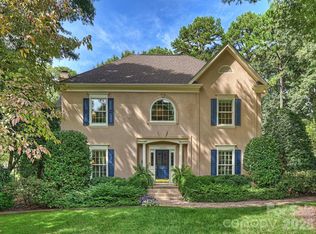 MLS ID #4424746, Peggy Peterson, Corcoran HM Properties. Canopy MLS as distributed by MLS GRID
- $1,229,0004 bd4 ba3.9k sqft12035 Olympic Club Dr, Charlotte, NC 28277For Sale
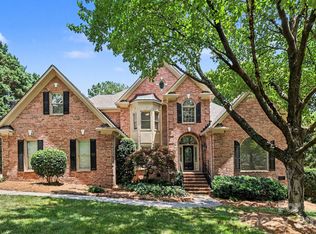 MLS ID #4396643, Whitney Hunt-Sailors, Opendoor Brokerage LLC. Canopy MLS as distributed by MLS GRID
- $1,079,0005 bd3 ba3.4k sqft5110 Rotherfield Ct, Charlotte, NC 28277For SaleMLS ID #4423720, Shelley Marino, Carolina Executive Home LLC.. Canopy MLS as distributed by MLS GRID
- $1,075,0004 bd3 ba3.6k sqft5919 Derry Hill Pl, Charlotte, NC 28277For SaleMLS ID #4427950, Lane Jones, Helen Adams Realty. Canopy MLS as distributed by MLS GRID
- $998,0004 bd4 ba3.5k sqft12319 Summer Breeze Ct, Charlotte, NC 28277For SaleMLS ID #4391968, Sunny Yates, Yates Realty Inc. Canopy MLS as distributed by MLS GRID
- $1,149,0004 bd5 ba4.5k sqft7205 Watersreach Ln, Charlotte, NC 28277For SaleMLS ID #4390371, Lauren Bogenrief, Engel & Volkers Charlotte. Canopy MLS as distributed by MLS GRID
- $1,025,0004 bd3 ba3.3k sqft7337 Versailles Ln, Charlotte, NC 28277For SaleMLS ID #4418758, Dawn Blewett, NorthGroup Real Estate LLC. Canopy MLS as distributed by MLS GRID
- $890,0004 bd3 ba3.1k sqft12135 Darby Chase Dr, Charlotte, NC 28277For SaleMLS ID #4425553, Jesse Samples, Howard Hanna Allen Tate Charlotte South. Canopy MLS as distributed by MLS GRID
- $1,089,0004 bd3 ba3.5k sqft9331 Whispering Wind Dr, Charlotte, NC 28277For SaleMLS ID #4404731, Lena Horrigan, Engel & Volkers Charlotte. Canopy MLS as distributed by MLS GRID
- $972,0004 bd4 ba3.4k sqft5141 Berkeley Park Ct, Charlotte, NC 28277For SaleMLS ID #4436029, Dean Hardy, 1 Percent Lists Crown Realty. Canopy MLS as distributed by MLS GRID
- $1,275,0005 bd5 ba4.3k sqft8916 Blakeney Dr, Charlotte, NC 28277For SaleMLS ID #4435647, Scott Byerly, RE/MAX Executive. Canopy MLS as distributed by MLS GRID
- $730,0004 bd3 ba2.4k sqft10114 Victoria Mill Ct, Charlotte, NC 28277For SaleMLS ID #4440807, Jay Murugan, Jayam LLC. Canopy MLS as distributed by MLS GRID
- $725,0004 bd3 ba2.6k sqft7619 Rathburn Ln, Charlotte, NC 28277For SaleMLS ID #4440495, Mike Morrell, Keller Williams Connected. Canopy MLS as distributed by MLS GRID
- $925,0005 bd4 ba3.4k sqft13101 Darby Chase Dr, Charlotte, NC 28277For SaleMLS ID #4396206, Marvin Speight, Berkshire Hathaway HomeServices Carolinas Realty. Canopy MLS as distributed by MLS GRID
- $900,0004 bd3 ba3k sqft12818 Darby Chase Dr, Charlotte, NC 28277For SaleMLS ID #4412364, Kathleen Ball, Helen Adams Realty. Canopy MLS as distributed by MLS GRID
- $599,0004 bd3 ba2.3k sqft8530 Dennington Grove Ln, Charlotte, NC 28277For SaleMLS ID #4436042, Ellen Colitti, Coldwell Banker Realty. Canopy MLS as distributed by MLS GRID
- $875,0005 bd4 ba3.8k sqft11024 Stonepath Ln, Charlotte, NC 28277For SaleMLS ID #4436823, Steven Lorimer, Howard Hanna Allen Tate Charlotte South. Canopy MLS as distributed by MLS GRID
- $799,0004 bd3 ba2.7k sqft6311 Hawkwood Ln, Charlotte, NC 28277For SaleMLS ID #4435925, Rebecca McGrath, COMPASS. Canopy MLS as distributed by MLS GRID
