More value, same amazing home. Why wait for new construction? This beautifully maintained 3-year-old Richmond American Citrine model is move-in ready and situated on a premium lot backing to protected green space where no homes can be built behind you. The open-concept main level features a spacious family room, dining area, and kitchen, plus a private office that could also serve as a main-level bedroom. Sliding glass doors lead to the fenced backyard. The home also offers an impressive 10-foot crawl space with nearly 800 square feet of storage. Upstairs, you’ll find three spacious bedrooms and two full baths, including a generous primary suite with a ceramic tile shower, quartz countertops, and a large en-suite bath. Located in the amenity-filled Hopyard Farm community, residents enjoy a clubhouse, swimming pool, fitness center, walking trails, boat launch, and trash service. Conveniently located near shopping, dining, and major commuter routes, this home offers the perfect combination of comfort, privacy, and lifestyle. Schedule your private tour today!
For sale
Price cut: $10K (8/16)
$485,000
6325 Pointer Ln, King George, VA 22485
3beds
2,160sqft
Single Family Residence
Built in 2023
6,578 Square Feet Lot
$484,400 Zestimate®
$225/sqft
$117/mo HOA
What's special
Private officeOpen-concept main levelLarge en-suite bathCeramic tile showerThree spacious bedroomsSpacious family roomDining area
- 41 days |
- 178 |
- 14 |
Zillow last checked:
Listing updated:
Listed by:
Londie Blesi 804-433-9989,
Samson Properties (703) 378-8810
Source: Bright MLS,MLS#: VAKG2008512
Facts & features
Interior
Bedrooms & bathrooms
- Bedrooms: 3
- Bathrooms: 3
- Full bathrooms: 2
- 1/2 bathrooms: 1
- Main level bathrooms: 1
Basement
- Area: 0
Heating
- Central, Electric
Cooling
- Central Air, Heat Pump, Programmable Thermostat, Electric
Appliances
- Included: Microwave, Dishwasher, Disposal, Oven/Range - Electric, Refrigerator, Stainless Steel Appliance(s), Water Dispenser, Washer, Dryer, Electric Water Heater
- Laundry: Upper Level
Features
- Family Room Off Kitchen, Kitchen Island, Pantry, Primary Bath(s), Recessed Lighting, Bathroom - Stall Shower, Upgraded Countertops, 9'+ Ceilings, Dry Wall
- Flooring: Carpet, Luxury Vinyl
- Doors: Insulated, Six Panel, Sliding Glass
- Windows: Double Hung, Insulated Windows, Low Emissivity Windows, Screens
- Has basement: No
- Has fireplace: No
Interior area
- Total structure area: 2,160
- Total interior livable area: 2,160 sqft
- Finished area above ground: 2,160
- Finished area below ground: 0
Property
Parking
- Total spaces: 2
- Parking features: Garage Faces Front, Concrete, Attached, Driveway
- Attached garage spaces: 2
- Has uncovered spaces: Yes
Accessibility
- Accessibility features: None
Features
- Levels: Two
- Stories: 2
- Exterior features: Lighting, Sidewalks, Tennis Court(s), Play Area
- Pool features: Community
Lot
- Size: 6,578 Square Feet
- Features: Backs to Trees, Level, Premium
Details
- Additional structures: Above Grade, Below Grade
- Parcel number: 2315866
- Zoning: RESIDENTIAL
- Special conditions: Standard
Construction
Type & style
- Home type: SingleFamily
- Architectural style: Colonial
- Property subtype: Single Family Residence
Materials
- Vinyl Siding
- Foundation: Other
- Roof: Architectural Shingle
Condition
- Excellent
- New construction: No
- Year built: 2023
Details
- Builder model: Citrine
- Builder name: Richmond American Homes
Utilities & green energy
- Electric: 200+ Amp Service
- Sewer: Public Sewer
- Water: Public
Community & HOA
Community
- Features: Pool
- Security: Carbon Monoxide Detector(s), Smoke Detector(s)
- Subdivision: Hopyard Farm
HOA
- Has HOA: Yes
- Amenities included: Billiard Room, Boat Ramp, Fitness Center, Jogging Path, Party Room, Picnic Area, Pool, Tennis Court(s), Tot Lots/Playground
- Services included: Common Area Maintenance, Management, Reserve Funds, Snow Removal, Trash
- HOA fee: $350 quarterly
- HOA name: HOPYARD FARM
Location
- Region: King George
Financial & listing details
- Price per square foot: $225/sqft
- Tax assessed value: $354,500
- Annual tax amount: $2,411
- Date on market: 7/16/2026
- Listing agreement: Exclusive Right To Sell
- Listing terms: Conventional,FHA,VA Loan,Cash
- Ownership: Fee Simple
Estimated market value
$484,400
$460,000 - $509,000
$2,738/mo
Price history
| Date | Event | Price |
|---|---|---|
| 8/16/2026 | Price change | $485,000-2%$225/sqft |
Source:  Bright MLS #VAKG2008512 Report a problem Bright MLS #VAKG2008512 Report a problem | ||
| 7/16/2026 | Listed for sale | $495,000+15.1%$229/sqft |
Source: Bright MLS #VAKG2008512 Report a problem | ||
| 10/2/2023 | Sold | $430,000-2.3%$199/sqft |
Source: Bright MLS #VAKG2003300 Report a problem | ||
| 9/19/2023 | Pending sale | $439,999$204/sqft |
Source: Bright MLS #VAKG2003300 Report a problem | ||
| 8/8/2023 | Price change | $439,999+0.4%$204/sqft |
Source: Bright MLS #VAKG2003300 Report a problem | ||
| 6/26/2023 | Pending sale | $438,333$203/sqft |
Source: Bright MLS #VAKG2003300 Report a problem | ||
| 5/12/2023 | Price change | $438,333+4.3%$203/sqft |
Source: Bright MLS #VAKG2003300 Report a problem | ||
| 4/18/2023 | Listed for sale | $420,187$195/sqft |
Source: Bright MLS #VAKG2003300 Report a problem | ||
Public tax history
| Year | Property taxes | Tax assessment |
|---|---|---|
| 2025 | $2,411 | $354,500 |
| 2024 | $2,411 +372.7% | $354,500 +372.7% |
| 2023 | $510 -2.9% | $75,000 |
| 2022 | $525 | $75,000 |
Find assessor info on the county website
Monthly payment
Est. payment
Payment breakdown
Explore the cost of this home by adjusting the details. Changes won't be saved.Climate risks
Neighborhood: 22485
Nearby schools
GreatSchools rating
- 4/10Sealston Elementary SchoolGrades: K-5Distance: 5.5 mi
- 6/10King George Middle SchoolGrades: 6-8Distance: 2.5 mi
- 5/10King George High SchoolGrades: 9-12Distance: 2.9 mi
Schools provided by the listing agent
- Elementary: Sealston
- Middle: King George
- High: King George
- District: King George County Public Schools
Source: Bright MLS. This data may not be complete. We recommend contacting the local school district to confirm school assignments for this home.
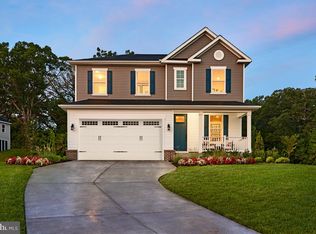
- $429,9993 bd3 ba2.1k sqft6360 Pointer St, King George, VA 22485Sold
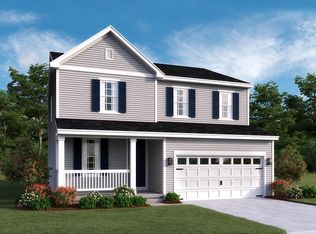
- $449,9993 bd3 ba2.1k sqft6297 Pointer Ln, King George, VA 22485Sold
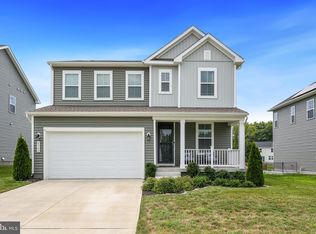
- $555,0004 bd4 ba4.3k sqft6342 Pointer Ln, King George, VA 22485Sold
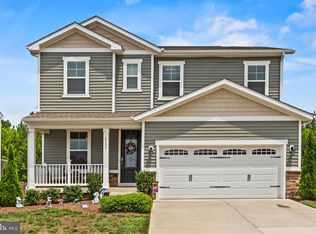
- $542,0003 bd3 ba2.2k sqft6355 Pointer Ln, King George, VA 22485For Sale
- $481,9953 bd2 ba1.7k sqft6281 Bobcat Ln, King George, VA 22485Sold
- $494,3003 bd2 ba1.9k sqft11488 Dairy Ln, King George, VA 22485Off Market
- $564,8224 bd2 ba2.6k sqft6269 Bobcat Ln, King George, VA 22485Sold
- $512,0004 bd3 ba2.2k sqft6360 Pointer Ln, King George, VA 22485Coming Soon
A local agent can set up tours, give advice and negotiate with sellers.
A local lender can help you make sure your offer is ready when you are.
Similar homes
- $450,0003 bd4 ba2.6k sqft10016 Francis Folsom Dr, King George, VA 22485For Sale
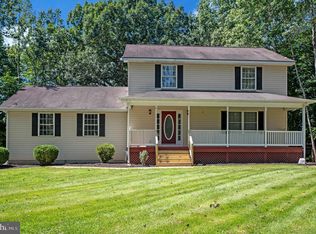
 MLS ID #VAKG2008626, John Jones, Keller Williams Capital Properties. Bright MLS
 - $479,9004 bd3 ba1.9k sqft6361 Bobcat Ln, King George, VA 22485For Sale
 MLS ID #VAKG2008340, Brendan Murphy, Samson Properties. Bright MLS
 - $460,0003 bd3 ba1.7k sqft11804 Fullers Ln, King George, VA 22485For Sale
 MLS ID #VAKG2008422, Kelly Henson, RE/MAX Supercenter. Bright MLS
 - $425,0003 bd3 ba2.1k sqft9355 Inaugural Dr, King George, VA 22485For Sale
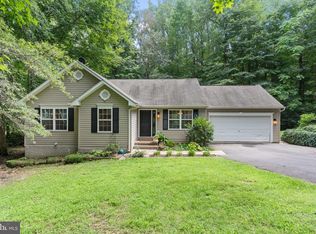 MLS ID #VAKG2008680, Christina Burroughs, Coldwell Banker Elite. Bright MLS
 - $549,9004 bd3 ba2.2k sqft9375 Homestead Place King, George, VA 22485New ConstructionMLS ID #VAKG2008642, Alberta Huwar, Huwar & Associates, Inc. Bright MLS
- $490,0003 bd3 ba2.2k sqft10508 Westfield Ln, Spotsylvania, VA 22553For SaleMLS ID #VASP2045030, Carla Criscuolo, Coldwell Banker Elite. Bright MLS
- $500,0003 bd3 ba2.3k sqft2535 Smith Point Rd, Nanjemoy, MD 20662For SaleMLS ID #MDCH2056360, Theresa Shoptaw, CENTURY 21 New Millennium. Bright MLS
- $529,9003 bd3 ba2.7k sqft19 Noel Dr, Fredericksburg, VA 22408For SaleMLS ID #VASP2044832, Magnolia Martin, Coldwell Banker Elite. Bright MLS
- $419,0004 bd4 ba2.3k sqft21182 Mount Rd, Rappahannock Academy, VA 22538For SaleMLS ID #VACV2010550, Emma Stoddard, Hometown Realty Services, Inc.. Bright MLS
- $499,9994 bd4 ba3.2k sqft3227 Cavalry Ridge Ct, Fredericksburg, VA 22408For SaleMLS ID #VASP2044796, Michelle Nicely, Coldwell Banker Elite. Bright MLS
- $545,0004 bd3 ba2.3k sqft2527 Cornell Dr, Fredericksburg, VA 22408For SaleMLS ID #VASP2045292, Amy Adams, Innovate Real Estate Inc. Bright MLS
- $--3 bd2 ba1.1k sqft700 Perry Dr, Fredericksburg, VA 22405AuctionAuction.com 2
- $494,0005 bd3 ba2.9k sqft203 Forest Ave, Colonial Beach, VA 22443For SaleMLS ID #VAWE2011900, Christina Burroughs, Coldwell Banker Elite. Bright MLS
- $555,0005 bd3 ba2.3k sqft228 Greenbank Rd, Fredericksburg, VA 22406For SaleMLS ID #VAST2052550, Brittani Hill, Coldwell Banker Elite. Bright MLS
- from $589,9904 bd3 ba2.3k sqftGALEN Plan, Sierra Ridge, King George, VA 22485New ConstructionDR Horton
- from $579,9004 bd3 ba2.6k sqftAdelina Plan, Oakwood Estates, King George, VA 22485New ConstructionQuality Built Homes
- $525,0006 bd3 ba2.8k sqft4008 N Andover Ln, Fredericksburg, VA 22408For SaleMLS ID #VASP2043412, Kathy Thompson, Samson Properties. Bright MLS
- from $599,9903 bd2 ba1.8k sqftAZALEA Plan, Sierra Ridge, King George, VA 22485New ConstructionDR Horton
- from $619,9904 bd3 ba2.5k sqftHAYDEN Plan, Sierra Ridge, King George, VA 22485New ConstructionDR Horton
- $690,9005 bd4 ba2.9k sqft11466 Camelot Ln, King George, VA 22485For SaleMLS ID #VAKG2008542, Steve Mitchell, Belcher Real Estate, LLC.. Bright MLS
