YOUR DREAM BARndominium IS HERE! Looking for space, privacy, and custom-home quality? Welcome to 6326 FM 2101 in Quinlan, Texas—a stunning 3-bedroom, 3.5-bath barndominium built by S. Clements Homes, your #1 custom home builder! Step inside and fall in love with the open-concept kitchen and living area, designed for both everyday living and entertaining. The spacious layout creates an inviting flow throughout the home while showcasing the quality and craftsmanship you expect from a custom builder. And the land is just as impressive! Sitting on almost 2 acres covered in beautiful mature trees, this property offers the peaceful, private setting you’ve been searching for. Imagine enjoying your morning coffee surrounded by nature, entertaining family and friends, or simply having room to breathe.With 3 bedrooms, 3.5 baths, custom craftsmanship, an incredible open-concept design, and nearly 2 acres, this is more than a home—it’s a lifestyle.
For sale
$649,000
6326 Fm 2101, Quinlan, TX 75474
3beds
2,004sqft
Single Family Residence
Built in 2026
1.74 Acres Lot
$635,500 Zestimate®
$324/sqft
$-- HOA
What's special
Spacious layoutRoom to breathePeaceful private setting
- 56 days
- 99
- 12
Zillow last checked:
Listing updated:
Listed by:
Tiphannie Clements 0571972 972-771-6970,
Regal, REALTORS 972-771-6970,
Samantha Baumann 0620181 214-649-2159,
Regal, REALTORS
Source: NTREIS,MLS#: 21362542
Facts & features
Interior
Bedrooms & bathrooms
- Bedrooms: 3
- Bathrooms: 4
- Full bathrooms: 3
- 1/2 bathrooms: 1
Primary bedroom
- Features: Built-in Features, Ceiling Fan(s), Dual Sinks, En Suite Bathroom, Garden Tub/Roman Tub, Separate Shower, Walk-In Closet(s)
- Level: First
- Dimensions: 14 x 14
Living room
- Level: First
- Dimensions: 20 x 31
Heating
- Central, Fireplace(s), Propane
Cooling
- Central Air, Ceiling Fan(s), Electric
Appliances
- Included: Some Gas Appliances, Double Oven, Dishwasher, Electric Oven, Gas Cooktop, Disposal, Gas Water Heater, Microwave, Plumbed For Gas, Refrigerator, Tankless Water Heater
- Laundry: Washer Hookup, Dryer Hookup, Laundry in Utility Room
Features
- Decorative/Designer Lighting Fixtures, Eat-in Kitchen, Granite Counters, Kitchen Island, Open Floorplan, Vaulted Ceiling(s), Walk-In Closet(s), Wired for Sound
- Flooring: Concrete
- Has basement: No
- Number of fireplaces: 2
- Fireplace features: Gas, Living Room, Outside, Wood Burning
Interior area
- Total interior livable area: 2,004 sqft
Video & virtual tour
Property
Parking
- Total spaces: 2
- Parking features: Door-Multi, Driveway, Garage Faces Front, Garage, Garage Door Opener, Lighted
- Garage spaces: 2
Features
- Levels: One
- Stories: 1
- Patio & porch: Rear Porch, Covered, Front Porch
- Pool features: None
Lot
- Size: 1.74 Acres
Details
- Parcel number: 00000
Construction
Type & style
- Home type: SingleFamily
- Architectural style: Barndominium,Detached
- Property subtype: Single Family Residence
Materials
- Foundation: Slab
- Roof: Composition
Condition
- New Construction
- Year built: 2026
Utilities & green energy
- Sewer: Aerobic Septic
- Water: Community/Coop
- Utilities for property: Electricity Available, Electricity Connected, Natural Gas Available, Septic Available, Separate Meters, Water Available
Community & HOA
Community
- Security: Carbon Monoxide Detector(s), Smoke Detector(s)
- Subdivision: Savannah Addition
HOA
- Has HOA: No
Location
- Region: Quinlan
Financial & listing details
- Price per square foot: $324/sqft
- Date on market: 8/18/2026
- Cumulative days on market: 59 days
- Listing terms: Cash,Conventional,FHA,VA Loan
Estimated market value
$635,500
$604,000 - $667,000
$2,706/mo
Price history
| Date | Event | Price |
|---|---|---|
| 8/18/2026 | Listed for sale | $649,000$324/sqft |
Source: NTREIS #21362542 Report a problem | ||
Public tax history
Tax history is unavailable.
Monthly payment
Est. payment
Payment breakdown
Explore the cost of this home by adjusting the details. Changes won't be saved.Climate risks
Neighborhood: 75474
Nearby schools
Schools provided by the listing agent
- Elementary: Cannon
- Middle: Thompson,Butler
- High: Ford
- District: Quinlan ISD
Source: NTREIS. This data may not be complete. We recommend contacting the local school district to confirm school assignments for this home.
Similar homes
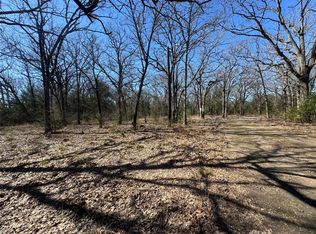
- $530,0003 bd3 ba2.2k sqft6373 Fm 2101, Quinlan, TX 75474For Sale
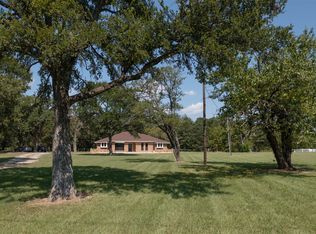 MLS ID #21388799, Marlen Almazan. NTREIS
 - $674,9003 bd2 ba2.1k sqft5781 County Road 3515, Quinlan, TX 75474For Sale
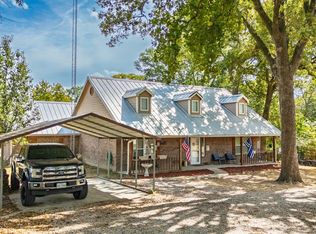 MLS ID #21403450, LQ Marshall. NTREIS
 - $600,0003 bd3 ba2.5k sqft3028 State Highway 276 W, Quinlan, TX 75474For Sale
 MLS ID #21410093, MYERS Jackson. NTREIS
 - $519,0003 bd3 ba1.5k sqft763 County Road 3505, Quinlan, TX 75474For Sale
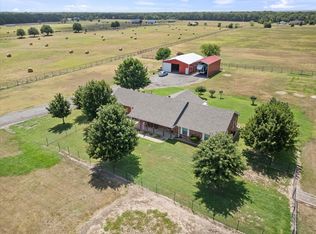 MLS ID #21358316, Christina Lafferty. NTREIS
