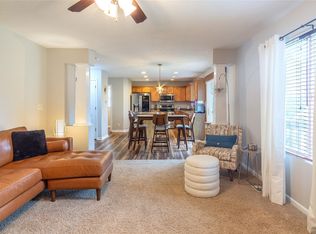
Welcome to this well-cared-for Johnston ranch! The main level is filled with natural light and features beautiful hardwood floors, a vaulted living room with a gas fireplace and an open flow into the kitchen and dining areas. A wall of windows creates a bright, inviting space overlooking the backyard, with access to the deck for easy indoor/outdoor living. The primary suite offers a walk-in closet and a private bath with dual vanities. Two additional bedrooms, a full bath and laundry complete the main level. The finished lower level adds even more flexible living space, a bath and a generous storage room. Outside, enjoy mature trees, beautiful landscaping, a patio, and a spacious backyard. Thoughtful updates include a new driveway and walkway (2020), HVAC (2017), water heater (2019), main level bathroom remodels (2023), new deck (2025), and all new carpet throughout plus LVP in the lower-level bath (2026). A move-in-ready home with great space, natural light and a backyard you'll want to enjoy!
Pending
$375,000
6329 NW 97th St, Johnston, IA 50131
3beds
1,583sqft
Single Family Residence
Built in 2001
9,060 Square Feet Lot
$-- Zestimate®
$237/sqft
$-- HOA
What's special
Gas fireplaceMature treesBeautiful hardwood floorsBeautiful landscapingSpacious backyardOverlooking the backyardGenerous storage room
- 22 days
- 176
- 12
Zillow last checked:
Listing updated:
Listed by:
Megan Hill Mitchum (515)290-8269,
Century 21 Signature
Source: DMMLS,MLS#: 749878 Originating MLS: Des Moines Area Association of REALTORS
Originating MLS: Des Moines Area Association of REALTORSFacts & features
Interior
Bedrooms & bathrooms
- Bedrooms: 3
- Bathrooms: 3
- Full bathrooms: 1
- 3/4 bathrooms: 2
- Main level bedrooms: 3
Heating
- Forced Air, Gas, Natural Gas
Cooling
- Central Air
Appliances
- Included: Dishwasher, Microwave, Refrigerator, Stove
- Laundry: Main Level
Features
- Dining Area, Window Treatments
- Flooring: Carpet, Hardwood
- Basement: Finished
- Number of fireplaces: 1
- Fireplace features: Gas, Vented
Interior area
- Total structure area: 1,583
- Total interior livable area: 1,583 sqft
- Finished area below ground: 515
Property
Parking
- Total spaces: 2
- Parking features: Attached, Garage, Two Car Garage
- Attached garage spaces: 2
Features
- Stories: 1
- Patio & porch: Deck
- Exterior features: Deck
Lot
- Size: 9,060 Square Feet
- Dimensions: 67 x 135
- Features: Rectangular Lot
Details
- Parcel number: 24100847786000
- Zoning: RES
Construction
Type & style
- Home type: SingleFamily
- Architectural style: Ranch
- Property subtype: Single Family Residence
Materials
- Brick, Vinyl Siding
- Foundation: Poured
- Roof: Asphalt,Shingle
Condition
- Resale
- New construction: No
- Year built: 2001
Utilities & green energy
- Sewer: Public Sewer
- Water: Public
Community & HOA
Community
- Security: Smoke Detector(s)
HOA
- Has HOA: No
Location
- Region: Johnston
Financial & listing details
- Price per square foot: $237/sqft
- Tax assessed value: $416,300
- Annual tax amount: $6,499
- Date on market: 9/23/2026
- Cumulative days on market: 25 days
- Listing terms: Cash,Conventional,FHA,VA Loan
- Road surface type: Concrete
Estimated market value
Not available
Estimated sales range
Not available
Not available
Price history
| Date | Event | Price |
|---|---|---|
| 9/25/2026 | Pending sale | $375,000$237/sqft |
Source:  DMMLS #749878 Report a problem DMMLS #749878 Report a problem | ||
| 9/23/2026 | Listed for sale | $375,000+71.6%$237/sqft |
Source: DMMLS #749878 Report a problem | ||
| 5/23/2002 | Sold | $218,500+506.9%$138/sqft |
Source: Public Record Report a problem | ||
| 8/14/2001 | Sold | $36,000$23/sqft |
Source: Public Record Report a problem | ||
Public tax history
| Year | Property taxes | Tax assessment |
|---|---|---|
| 2025 | $5,858 +3.2% | $416,300 +14.1% |
| 2024 | $5,678 +8.2% | $364,700 |
| 2023 | $5,250 -10.5% | $364,700 +26.8% |
| 2022 | $5,864 -0.1% | $287,600 |
| 2021 | $5,872 +1.8% | $287,600 +4.8% |
| 2020 | $5,770 -1.8% | $274,400 |
| 2019 | $5,878 +2.7% | $274,400 +5.7% |
| 2018 | $5,722 | $259,500 |
| 2017 | $5,722 +15% | $259,500 +14% |
| 2016 | $4,976 | $227,600 |
| 2015 | $4,976 +6.6% | $227,600 +4% |
| 2014 | $4,666 | $218,900 |
| 2013 | -- | $218,900 -0.3% |
| 2012 | -- | $219,500 |
| 2011 | -- | $219,500 -3.7% |
| 2010 | -- | $228,000 |
| 2009 | -- | $228,000 |
| 2008 | -- | $228,000 |
| 2007 | -- | $228,000 +1.3% |
| 2006 | -- | $225,100 |
| 2005 | -- | $225,100 +7.1% |
| 2003 | -- | $210,190 +64.8% |
| 2002 | -- | $127,580 +53058.3% |
| 2001 | -- | $240 |
Find assessor info on the county website
Monthly payment
Est. payment
Payment breakdown
Explore the cost of this home by adjusting the details. Changes won't be saved.Climate risks
Neighborhood: 50131
Nearby schools
Schools provided by the listing agent
- District: Johnston
Source: DMMLS. This data may not be complete. We recommend contacting the local school district to confirm school assignments for this home.

Similar homes
- $369,9004 bd3 ba1.5k sqft9908 Catalina Dr, Johnston, IA 50131For Sale
 MLS ID #748621, Mike Fagerstrom, Keller Williams Realty GDM. DMMLS
 - $349,9004 bd3 ba1.5k sqft9220 Timberwood Dr, Johnston, IA 50131For Sale

 MLS ID #71617, Jason Rude, Rude Realty. CIBR
 - $397,9004 bd3 ba1.8k sqft6403 Wilcot Ct, Johnston, IA 50131For Sale
 MLS ID #747326, Kris Hutchinson, RE/MAX Concepts. DMMLS
 - $399,9004 bd4 ba1.8k sqft9921 Catalina Dr, Johnston, IA 50131For Sale
 MLS ID #749229, Kristina Sharp, Iowa Realty Altoona. DMMLS
 - $435,0004 bd3 ba2.3k sqft6005 NW 97th St, Johnston, IA 50131For SaleMLS ID #71168, Chao Lin, RE/MAX Revolution. CIBR
- $449,9004 bd4 ba2.3k sqft5909 NW 96th Ct, Johnston, IA 50131For SaleMLS ID #71131, Shana Wells, Weichert, Realtors®-Miller & Clark Agency. CIBR
