
DON'T MISS YOUR OPPORTUNITY TO SEE THIS HOME! Walking Distance to currently being revitalized Downtown Ontario . 2 Bed 1 Bath Main House. 1 Bed 1 Bath Casita or Guest House. Oversized 2 Car Garage secured in the Rear of the property. 13 Foot Oversized Glass Double Sliding doors connecting the Indoor Outdoor Experience. Oversized Covered Rear Deck solidly built using composite wood and all treated wood foundation. Driveway Large enough to park 2 Cars in the front, 3 Cars in the back, and 2 in the Garage. Copper Plumbing, Plenty of Outlets in the garage, and Tankless Water Heater. Central Air is approximately a year and a half new.
Pending
Listed by: Priority Real Estate & Lending • Albert Arroyo • 760-262-4200
Price cut: $20K (8/20)
$629,000
633 E G St, Ontario, CA 91764
3beds
1,188sqft
Single Family Residence
Built in 1946
6,700 Square Feet Lot
$629,700 Zestimate®
$529/sqft
$-- HOA
What's special
Copper plumbingTankless water heater
- 31 days
- 164
- 0
Zillow last checked:
Listing updated:
Listed by:
Albert Arroyo DRE #01412880 760-262-4200,
Priority Real Estate & Lending
Source: CRMLS,MLS#: 219151241DA Originating MLS: California Desert AOR & Palm Springs AOR
Originating MLS: California Desert AOR & Palm Springs AORFacts & features
Interior
Bedrooms & bathrooms
- Bedrooms: 3
- Bathrooms: 2
- Full bathrooms: 1
- 3/4 bathrooms: 1
Rooms
- Room types: Bedroom, Guest Quarters, Living Room, Dining Room
Bedroom
- Features: All Bedrooms Down
Bedroom
- Features: Bedroom on Main Level
Bathroom
- Features: Bathtub, Separate Shower, Tile Counters
Kitchen
- Features: Granite Counters, Remodeled, Updated Kitchen
Heating
- Forced Air, Natural Gas
Cooling
- Central Air, Electric
Appliances
- Included: Convection Oven, Gas Cooktop, Disposal, Gas Oven, Gas Range, Gas Water Heater, Ice Maker, Microwave, Refrigerator, Range Hood, Self Cleaning Oven, Tankless Water Heater, Vented Exhaust Fan, Water To Refrigerator
- Laundry: In Garage
Features
- Breakfast Bar, Separate/Formal Dining Room, Living Room Deck Attached, Open Floorplan, Recessed Lighting, All Bedrooms Down, Bedroom on Main Level
- Flooring: Bamboo, Tile, Wood
- Doors: Double Door Entry, Sliding Doors
- Windows: Blinds, Screens, Shutters
- Has fireplace: No
Interior area
- Total interior livable area: 1,188 sqft
Video & virtual tour
Property
Parking
- Total spaces: 7
- Parking features: Direct Access, Driveway, Garage, Garage Door Opener, On Street
- Garage spaces: 2
- Uncovered spaces: 5
Features
- Levels: One
- Stories: 1
- Patio & porch: Covered, Deck, See Remarks, Wood
- Exterior features: Rain Gutters
- Fencing: Block,Wood
Lot
- Size: 6,700 Square Feet
- Features: Back Yard, Front Yard, Lawn, Level, Near Public Transit, Rectangular Lot, Sprinkler System, Yard
Details
- Additional structures: Guest House
- Parcel number: 1048234200000
- Special conditions: Standard
Construction
Type & style
- Home type: SingleFamily
- Property subtype: Single Family Residence
Materials
- Stucco
- Foundation: Concrete Perimeter, Permanent
- Roof: Shingle
Condition
- Updated/Remodeled
- New construction: No
- Year built: 1946
Utilities & green energy
- Utilities for property: Overhead Utilities
Green energy
- Energy efficient items: Appliances, HVAC, Thermostat, Water Heater
Community & HOA
Community
- Security: Security Lights
- Subdivision: Not Applicable-1
Location
- Region: Ontario
Financial & listing details
- Price per square foot: $529/sqft
- Tax assessed value: $196,019
- Date on market: 8/13/2026
- Listing terms: Cash,Cash to Existing Loan,Cash to New Loan,Conventional,FHA,Fannie Mae,Submit,VA Loan
- Inclusions: Kitchen Appliances
Estimated market value
$629,700
$598,000 - $661,000
$3,112/mo
Price history
| Date | Event | Price |
|---|---|---|
| 10/7/2026 | Listed for rent | $2,700$2/sqft |
Source: CRMLS #V1-39143 Report a problem | ||
| 9/2/2026 | Pending sale | $629,000$529/sqft |
Source:  Greater Palm Springs Realtors #219151241 Report a problem Greater Palm Springs Realtors #219151241 Report a problem | ||
| 8/20/2026 | Price change | $629,000-3.1%$529/sqft |
Source: Greater Palm Springs Realtors #219151241 Report a problem | ||
| 8/13/2026 | Listed for sale | $649,000+332.7%$546/sqft |
Source: Greater Palm Springs Realtors #219151241 Report a problem | ||
| 11/3/2010 | Sold | $150,000+59.6%$126/sqft |
Source: Public Record Report a problem | ||
| 8/9/1999 | Sold | $94,000$79/sqft |
Source: Public Record Report a problem | ||
Public tax history
| Year | Property taxes | Tax assessment |
|---|---|---|
| 2026 | -- | $196,019 +2% |
| 2025 | $2,051 +2.4% | $192,176 +2% |
| 2024 | $2,003 +3% | $188,408 +2% |
| 2023 | $1,945 +1.4% | $184,714 +2% |
| 2022 | $1,918 +0.7% | $181,092 +2% |
| 2021 | $1,904 +1.8% | $177,541 +1% |
| 2020 | $1,870 +0.9% | $175,721 +2% |
| 2019 | $1,853 +1.5% | $172,275 +2% |
| 2018 | $1,826 +3.8% | $168,897 +2% |
| 2017 | $1,759 | $165,585 +2% |
| 2016 | $1,759 -0.3% | $162,339 +1.5% |
| 2015 | $1,764 +0.7% | $159,901 +2% |
| 2014 | $1,752 | $156,769 +0.5% |
| 2013 | -- | $156,060 +2% |
| 2012 | -- | $153,000 +2% |
| 2011 | -- | $150,000 +34% |
| 2010 | -- | $111,926 -0.2% |
| 2009 | -- | $112,192 +2% |
| 2008 | -- | $109,992 +2% |
| 2007 | -- | $107,835 +2% |
| 2006 | -- | $105,721 +2% |
| 2005 | -- | $103,648 +2% |
| 2004 | -- | $101,616 +1.9% |
| 2003 | -- | $99,753 +2% |
| 2002 | -- | $97,797 +2% |
| 2001 | -- | $95,880 +2% |
| 2000 | -- | $94,000 |
Find assessor info on the county website
Monthly payment
Est. payment
Payment breakdown
Explore the cost of this home by adjusting the details. Changes won't be saved.Climate risks
Neighborhood: 91764
Nearby schools
Schools provided by the listing agent
- Middle: Vina Danks
- High: Chaffey
Source: CRMLS. This data may not be complete. We recommend contacting the local school district to confirm school assignments for this home.
Similar homes
- $790,0004 bd2 ba1.3k sqft1355 N Orange Ave, Ontario, CA 91764For Sale
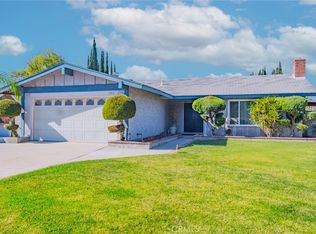 MLS ID #DW26177267, Alexander Perez, The Real Estate Solution. CRMLS
 - $644,9003 bd2 ba1.7k sqft9081 Tangelo Ave, Fontana, CA 92335For Sale
 MLS ID #DW26210344, Joseph Murnik, Circa Properties Inc.. CRMLS
 - $599,9003 bd3 ba1.4k sqft2846 E Via Fiano, Ontario, CA 91764For Sale
 MLS ID #CV26069856, Zachary Blount, OMEGA REAL ESTATE. CRMLS
 - $715,0003 bd1 ba1.3k sqft1582 Ganesha Pl, Pomona, CA 91768For Sale
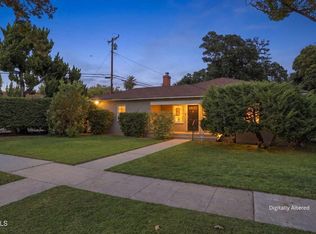 MLS ID #P1-29085, Justin Fautsch, Vimvi California. CRMLS
Local buyer's agents are ready to help
