Beautifully updated, modern and stylish, this all brick bungalow townhome condo offers 1,855 sq. ft. of finished living space on two levels and truly maintenance-free, worry-free living. The bright, open-concept main level features soaring vaulted ceilings and three solar tubes that fill the home with natural light. Hardwood and ceramic flooring, elegant wainscoting and California shutters throughout add to the polished feel of this carpet-free home. The updated kitchen features quartz countertops with island, newer stainless steel appliances and a built-in microwave range, opening seamlessly to the main living and dining room space. The family room features a modern electric fireplace and slider doors leading to a private deck and tree lined rear yard space. Two bedrooms are located on the main level along with an updated full bathroom featuring a new glass-door walk-in shower. Convenient main-floor laundry includes a new LG washer and dryer and access from the garage. The finished lower level adds exceptional living space with a large recreation room featuring a cozy gas fireplace, third bedroom and full 4-piece bathroom. A generous storage/utility room offers plenty of storage plus potential to enlarge the rec room or create an additional bonus room. Freshly painted main level in 2026 and exceptionally well maintained, this move-in-ready home also features a new furnace and A/C, water softener and central vacuum. Parking for two includes a private single driveway and attached one-car garage, with plenty of visitor parking. Ideally located within walking distance of shopping, schools and trails, this beautiful home combines stylish finishes, abundant natural light and comfortable living with the ease of a low-maintenance condo lifestyle.
For sale
C$589,900
633 Park Rd N #13, Brantford, ON N3R 8B6
3beds
1,190sqft
Row/Townhouse, Residential, Rowhouse, Condominium
Built in 2003
-- sqft lot
$-- Zestimate®
C$496/sqft
C$450/mo HOA
What's special
Bright open-concept main levelSoaring vaulted ceilingsHardwood and ceramic flooringElegant wainscotingCalifornia shutters throughoutCarpet-free homeUpdated kitchen
- 11 days
- 9
- 0
Zillow last checked:
Listing updated:
Listed by:
Jill Plant, Broker,
Re/Max Twin City Realty Inc
Source: ITSO,MLS®#: 40855695Originating MLS®#: Brantford Regional Real Estate Association Inc.
Facts & features
Interior
Bedrooms & bathrooms
- Bedrooms: 3
- Bathrooms: 2
- Full bathrooms: 2
- Main level bathrooms: 1
- Main level bedrooms: 2
Bedroom
- Level: Main
Other
- Level: Main
Bedroom
- Level: Lower
Bathroom
- Features: 3-Piece
- Level: Main
Bathroom
- Features: 4-Piece
- Level: Lower
Dinette
- Level: Main
Family room
- Features: 4-Piece
- Level: Main
Kitchen
- Level: Main
Laundry
- Level: Main
Recreation room
- Level: Lower
Storage
- Level: Lower
Heating
- Fireplace(s), Fireplace-Gas, Forced Air, Natural Gas
Cooling
- Central Air
Appliances
- Included: Water Heater, Water Softener, Built-in Microwave, Dishwasher, Dryer, Refrigerator, Stove, Washer
- Laundry: Main Level
Features
- Central Vacuum, Auto Garage Door Remote(s), Solar Tube(s)
- Windows: Window Coverings
- Basement: Full,Finished,Sump Pump
- Number of fireplaces: 2
- Fireplace features: Electric, Family Room, Gas, Recreation Room
Interior area
- Total structure area: 1,855
- Total interior livable area: 1,190 sqft
- Finished area above ground: 1,190
- Finished area below ground: 665
Property
Parking
- Total spaces: 2
- Parking features: Attached Garage, Garage Door Opener, Private Drive Single Wide
- Attached garage spaces: 1
- Uncovered spaces: 1
Features
- Stories: 1
- Patio & porch: Deck
- Exterior features: Privacy
- Frontage type: South
Lot
- Features: Urban, Ample Parking, Highway Access, Hospital, Playground Nearby, Public Transit, Quiet Area, School Bus Route, Schools, Shopping Nearby
Details
- Parcel number: 327680013
- Zoning: R4A-29
Construction
Type & style
- Home type: Townhouse
- Architectural style: Rowhouse
- Property subtype: Row/Townhouse, Residential, Rowhouse, Condominium
- Attached to another structure: Yes
Materials
- Brick
- Foundation: Concrete Perimeter, Poured Concrete
- Roof: Asphalt Shing
Condition
- 16-30 Years
- New construction: No
- Year built: 2003
Utilities & green energy
- Sewer: Sewer (Municipal)
- Water: Municipal
Community & HOA
HOA
- Has HOA: Yes
- Amenities included: BBQs Permitted, Parking
- Services included: Association Fee, Insurance, Building Maintenance, Common Elements, Decks, Doors, Maintenance Grounds, Parking, Trash, Property Management Fees, Roof, Snow Removal, Windows
- HOA fee: C$450 monthly
Location
- Region: Brantford
Financial & listing details
- Price per square foot: C$496/sqft
- Annual tax amount: C$4,258
- Date on market: 8/20/2026
- Inclusions: Built-in Microwave, Central Vac, Dishwasher, Dryer, Garage Door Opener, Refrigerator, Stove, Washer, Window Coverings, Other, California Shutters, Refrigerator In Storage Room, 70" Tv In Downstairs Family Room, 32" Tv Wall Hung In Kitchen
Price history
| Date | Event | Price |
|---|---|---|
| 8/20/2026 | Listed for sale | C$589,900C$496/sqft |
Source: ITSO #40855695 Report a problem | ||
Public tax history
Tax history is unavailable.
Climate risks
Neighborhood: Brier Park
Nearby schools
GreatSchools rating
No schools nearby
We couldn't find any schools near this home.

Similar homes
- C$529,9003 bd2 ba1.1k sqft1 Buchanan Cres #2, Brantford, ON N3P 2B2For Sale
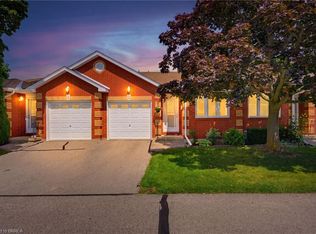 MLS ID #40858350, Kyle Jansink, Salesperson, Re/Max Twin City Realty Inc. ITSO
 - C$578,9003 bd2 ba1k sqft58 Arbor Dr, Brantford, ON N3P 2A7For Sale
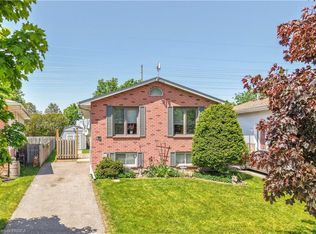 MLS ID #40858186, Terry Summerhays, Salesperson, Re/Max Twin City Realty Inc. ITSO
 - C$589,0003 bd3 ba1.2k sqft10 Elmwood Ave, Brantford, ON N3R 2J8For Sale
 MLS ID #40857012, Susan Sheppard, Salesperson, Re/Max Twin City Realty Inc.. ITSO
 - C$564,9003 bd3 ba992 sqft1 Buchanan Cres #10, Brantford, ON N3P 2B2For Sale
 MLS ID #40848489, Kristie Ferraccioli, Salesperson, Pay It Forward Realty. ITSO
