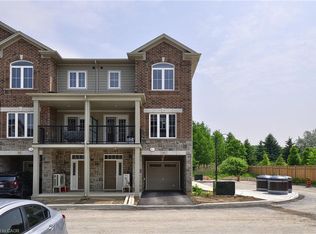
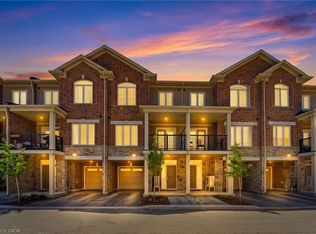
Some homes simply check the boxes. This one captures your heart. Beautifully curated with over $130,000 in premium upgrades, this exceptional townhome-style condo offers a level of design and craftsmanship rarely found. From the moment you step inside, you’ll feel like you’ve walked into the pages of a luxury design magazine. Every finish has been thoughtfully selected, every space meticulously maintained, creating a home that is as timeless as it is inviting. Offering two bedrooms plus a versatile den, the interior is defined by luxury vinyl flooring throughout, solid wood staircases, oversized 24 x 24 tile, and elegant designer finishes at every turn. The kitchen is nothing short of spectacular. Custom cabinetry, quartz countertops with a dramatic waterfall edge, a pantry, designer backsplash, under cabinet lighting, premium LG stainless steel appliances, and sophisticated gold fixtures come together to create a space that is both stunning and functional. Whether you’re entertaining guests or enjoying a quiet morning coffee, this kitchen is sure to impress. The primary retreat is your own private sanctuary, complete with a spacious walk in closet and a spa inspired ensuite finished with upgraded tier 3 and 4 tile, custom cabinetry, quartz countertops, and luxurious fixtures. Every bathroom in the home reflects the same commitment to quality and style. Designer lighting, pot lights, and elegant ceiling fans create a warm, sophisticated ambiance throughout. Step outside to your private covered terrace, the perfect extension of your living space for relaxing summer evenings or effortless entertaining. Complete with an attached garage and private driveway, this is more than a beautiful home. It’s a lifestyle. A place you’ll look forward to coming home to every single day. If you’ve been waiting for a home that feels extraordinary from the moment you walk through the door, you’ve just found it.
For sale
C$499,900
677 Park Rd N #162, Brantford, ON N3R 0C2
2beds
1,458sqft
Row/Townhouse, Residential, Condominium
Built in ----
-- sqft lot
$-- Zestimate®
C$343/sqft
C$259/mo HOA
What's special
Luxury vinyl flooring throughoutSolid wood staircasesElegant designer finishesCustom cabinetryDesigner backsplashUnder cabinet lightingSophisticated gold fixtures
- 51 days
- 5
- 0
Zillow last checked:
Listing updated:
Listed by:
Shelly Gracey, Broker,
Re/Max Escarpment Realty Inc.
Source: ITSO,MLS®#: 40845166Originating MLS®#: Brantford Regional Real Estate Association Inc.
Facts & features
Interior
Bedrooms & bathrooms
- Bedrooms: 2
- Bathrooms: 3
- Full bathrooms: 2
- 1/2 bathrooms: 1
- Main level bathrooms: 1
Other
- Features: Ensuite, Walk-in Closet
- Level: Second
Bedroom
- Level: Second
Bathroom
- Features: 2-Piece
- Level: Main
Bathroom
- Features: 4-Piece
- Level: Second
Other
- Features: 3-Piece
- Level: Second
Den
- Level: Second
Dining room
- Level: Main
Great room
- Level: Main
Kitchen
- Level: Main
Other
- Description: covered terrace
- Level: Main
Heating
- Forced Air, Natural Gas, Hot Water-Other
Cooling
- Central Air
Appliances
- Included: Dishwasher, Dryer, Refrigerator, Stove, Washer
Features
- Auto Garage Door Remote(s)
- Basement: None
- Has fireplace: No
Interior area
- Total structure area: 1,458
- Total interior livable area: 1,458 sqft
- Finished area above ground: 1,458
Property
Parking
- Total spaces: 2
- Parking features: Attached Garage, Private Drive Single Wide
- Attached garage spaces: 1
- Uncovered spaces: 1
Features
- Stories: 3
- Patio & porch: Terrace
- Frontage type: East
Lot
- Features: Urban, Highway Access, Park, Place of Worship, Public Transit, Schools, Shopping Nearby
Details
- Parcel number: 328380058
- Zoning: IC 56
Construction
Type & style
- Home type: Townhouse
- Property subtype: Row/Townhouse, Residential, Condominium
- Attached to another structure: Yes
Materials
- Brick
- Roof: Asphalt Shing
Condition
- 0-5 Years
- New construction: No
Utilities & green energy
- Sewer: Sewer (Municipal)
- Water: Municipal
Community & HOA
HOA
- Has HOA: Yes
- Amenities included: Parking
- HOA fee: C$259 monthly
Location
- Region: Brantford
Financial & listing details
- Price per square foot: C$343/sqft
- Annual tax amount: C$4,004
- Date on market: 7/9/2026
- Inclusions: Dishwasher, Dryer, Refrigerator, Stove, Washer, Window Blinds
- Exclusions: Tv & Tv Bracket, Lights On Dining Room Wall (Battery Operated), Curtains And Curtain Rods, Garage Door Opener
Price history
| Date | Event | Price |
|---|---|---|
| 7/9/2026 | Listed for sale | C$499,900C$343/sqft |
Source: ITSO #40845166 Report a problem | ||
Public tax history
Tax history is unavailable.
Climate risks
Neighborhood: Brier Park
Nearby schools
GreatSchools rating
No schools nearby
We couldn't find any schools near this home.
Similar homes
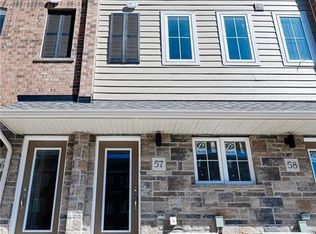
- C$508,5813 bd3 ba1.7k sqft677 Park Rd N #57, Brantford, ON N3R 0C2New Construction
 MLS ID #40831045, Theresa Archer, Broker, The Effort Trust Company. ITSO
 - C$464,9003 bd2 ba1.1k sqft149 Brantwood Park Rd #F, Brantford, ON N3P 1X9For Sale
 MLS ID #40843249, Peter Ligori, Salesperson, Re/Max Twin City Realty Inc. ITSO
 - C$484,9003 bd2 ba1.1k sqft187 Drummond St, Brantford, ON N3S 6A8For Sale
 MLS ID #40858548, Michael Rawson, Salesperson, One Percent Realty Ltd.. ITSO
 - C$564,9003 bd3 ba992 sqft1 Buchanan Cres #10, Brantford, ON N3P 2B2For Sale
 MLS ID #40848489, Kristie Ferraccioli, Salesperson, Pay It Forward Realty. ITSO
