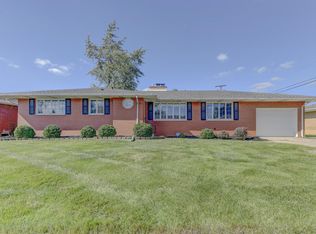
Welcome to comfortable living with plenty of space to spread out! Nestled on a quiet street, this one-story home offers a thoughtful layout, inviting living spaces, and plenty of flexibility to meet a variety of needs. The main level features a comfortable living room and dining room conveniently located just steps from the kitchen, creating an easy flow for everyday living and entertaining. The spacious eat-in kitchen is truly the heart of the home, featuring beautiful granite countertops, a stylish backsplash, farmhouse sink, stainless steel appliances, and an abundance of cabinet space. The center island with seating provides additional prep space while also creating the perfect spot to gather and socialize while preparing meals. Two bedrooms are located on the main level, while the lower level provides even more flexibility with a third bedroom, a separate office, and a large recreation room. The office could easily serve as a fourth bedroom, home office, hobby space, or private retreat depending on your needs. The spacious lower-level bathroom features a walk-in rainfall shower and dual vanity with granite countertop. Waterproof vinyl flooring in the utility/laundry room adds an additional practical touch to the lower-level space. The breezeway provides a wonderful transition between the home and outdoors and leads to the 1.5-car garage, as well as, the beautiful backyard. The backyard offers a walking and biking trail just beyond the property -- an added bonus for those who appreciate outdoor recreation. And there's more! The seller will replace the stove and microwave prior to closing, giving the next owner one less thing to worry about. The home is ready to shine and offers a wonderful opportunity for its new owner to add their personal style and make it truly their own. With its quiet setting, spacious layout, flexible living areas, and convenient outdoor amenities, this home is worth seeing! Come see all this home has to offer today!
Active
$220,000
634 E 52nd Ave, Gary, IN 46410
3beds
3,438sqft
Single Family Residence
Built in 1961
8,015 Square Feet Lot
$-- Zestimate®
$64/sqft
$-- HOA
What's special
Large recreation roomThoughtful layoutStylish backsplashSeparate officeInviting living spacesWalk-in rainfall showerQuiet street
- 19 days
- 360
- 33
Likely to sell faster than
Zillow last checked:
Listing updated:
Listed by:
Marsha Green,
Real People Realty, Inc. 815-469-7449
Source: NIRA as distributed by MLS GRID,MLS#: 845925
Facts & features
Interior
Bedrooms & bathrooms
- Bedrooms: 3
- Bathrooms: 2
- Full bathrooms: 1
- 3/4 bathrooms: 1
Rooms
- Room types: Bedroom 2, Primary Bedroom, Office, Living Room, Laundry, Kitchen, Family Room, Dining Room, Bedroom 4, Bedroom 3
Primary bedroom
- Level: Main
- Area: 140
- Dimensions: 14.0 x 10.0
Bedroom 2
- Level: Main
- Area: 120
- Dimensions: 10.0 x 12.0
Bedroom 3
- Level: Lower
- Area: 120
- Dimensions: 12.0 x 10.0
Dining room
- Level: Main
- Area: 110
- Dimensions: 11.0 x 10.0
Family room
- Level: Lower
- Area: 540
- Dimensions: 30.0 x 18.0
Kitchen
- Level: Main
- Area: 196
- Dimensions: 14.0 x 14.0
Laundry
- Level: Lower
- Area: 133
- Dimensions: 7.0 x 19.0
Living room
- Level: Main
- Area: 216
- Dimensions: 12.0 x 18.0
Office
- Level: Lower
- Area: 120
- Dimensions: 12.0 x 10.0
Heating
- Forced Air, Natural Gas
Appliances
- Included: Dryer, Washer, Stainless Steel Appliance(s), Refrigerator, Microwave, Dishwasher
- Laundry: Lower Level
Features
- Ceiling Fan(s), Granite Counters, Eat-in Kitchen
- Basement: Finished,Walk-Out Access,Full
- Has fireplace: No
Interior area
- Total structure area: 3,438
- Total interior livable area: 3,438 sqft
- Finished area above ground: 1,146
Property
Parking
- Total spaces: 1
- Parking features: Attached, Paved, Driveway, Additional Parking, Off Street
- Attached garage spaces: 1
- Has uncovered spaces: Yes
Features
- Levels: One
- Has spa: Yes
- Spa features: Bath
- Has view: Yes
- View description: Neighborhood
Lot
- Size: 8,015 Square Feet
- Features: Back Yard, Front Yard
Details
- Parcel number: 450834380013000004
- Zoning description: residential
- Special conditions: None
Construction
Type & style
- Home type: SingleFamily
- Property subtype: Single Family Residence
Condition
- New construction: No
- Year built: 1961
Utilities & green energy
- Sewer: Public Sewer
- Water: Public
- Utilities for property: Electricity Available, Water Available, Natural Gas Available
Community & HOA
Community
- Security: Carbon Monoxide Detector(s), Smoke Detector(s)
- Subdivision: Meadowland Manor 01
HOA
- Has HOA: No
Location
- Region: Gary
Financial & listing details
- Price per square foot: $64/sqft
- Tax assessed value: $224,500
- Annual tax amount: $5,781
- Date on market: 9/25/2026
- Listing agreement: Exclusive Right To Sell
- Listing terms: Cash,VA Loan,FHA,Conventional
Estimated market value
Not available
Estimated sales range
Not available
Not available
Price history
| Date | Event | Price |
|---|---|---|
| 9/25/2026 | Listed for sale | $220,000+12.8%$64/sqft |
Source:  NIRA as distributed by MLS GRID #845925 Report a problem NIRA as distributed by MLS GRID #845925 Report a problem | ||
| 7/1/2022 | Sold | $195,000+0.3%$57/sqft |
Source: NIRA as distributed by MLS GRID #512549 Report a problem | ||
| 5/22/2022 | Contingent | $194,500$57/sqft |
Source: NIRA as distributed by MLS GRID #512549 Report a problem | ||
| 5/18/2022 | Listed for sale | $194,500$57/sqft |
Source: NIRA as distributed by MLS GRID #512549 Report a problem | ||
| 3/1/2022 | Listing removed | -- |
Source: NIRA as distributed by MLS GRID #505924 Report a problem | ||
| 2/26/2022 | Listed for sale | $194,500$57/sqft |
Source: NIRA as distributed by MLS GRID #505924 Report a problem | ||
| 2/18/2022 | Contingent | $194,500$57/sqft |
Source: NIRA as distributed by MLS GRID #505924 Report a problem | ||
| 2/9/2022 | Listed for sale | $194,500+2.4%$57/sqft |
Source: NIRA as distributed by MLS GRID #505924 Report a problem | ||
| 2/2/2022 | Listing removed | -- |
Source: NIRA as distributed by MLS GRID #505924 Report a problem | ||
| 1/29/2022 | Contingent | $189,900$55/sqft |
Source: NIRA as distributed by MLS GRID #505924 Report a problem | ||
| 1/23/2022 | Listing removed | -- |
Source: NIRA as distributed by MLS GRID #505924 Report a problem | ||
| 1/18/2022 | Listed for sale | $189,900+322%$55/sqft |
Source: NIRA as distributed by MLS GRID #505924 Report a problem | ||
| 8/26/2004 | Sold | $45,000$13/sqft |
Source: NIRA as distributed by MLS GRID #100577 Report a problem | ||
Public tax history
| Year | Property taxes | Tax assessment |
|---|---|---|
| 2025 | $5,157 +14.4% | $224,500 +9.2% |
| 2024 | $4,506 +306.3% | $205,600 +15.1% |
| 2023 | $1,109 +5.3% | $178,700 +81.6% |
| 2022 | $1,053 -3% | $98,400 +4.3% |
| 2021 | $1,086 +21.7% | $94,300 -2.5% |
| 2020 | $892 +16.7% | $96,700 +8.4% |
| 2019 | $765 -41.8% | $89,200 +12.9% |
| 2018 | $1,313 +44.4% | $79,000 -0.8% |
| 2017 | $910 | $79,600 -8.8% |
| 2016 | $910 -17.2% | $87,300 -14.1% |
| 2014 | $1,099 +13.8% | $101,600 +9.4% |
| 2013 | $966 -1.9% | $92,900 +0.4% |
| 2012 | $984 -3.3% | $92,500 -1.6% |
| 2011 | $1,017 +18.4% | $94,000 +9.8% |
| 2010 | $859 | $85,600 |
| 2009 | -- | $85,600 +11.7% |
| 2007 | -- | $76,600 +83.7% |
| 2006 | -- | $41,700 |
| 2005 | -- | $41,700 |
| 2004 | -- | $41,700 +37.6% |
| 2003 | -- | $30,300 |
| 2002 | -- | $30,300 +200% |
| 2001 | -- | $10,100 |
Find assessor info on the county website
Monthly payment
Est. payment
Payment breakdown
Explore the cost of this home by adjusting the details. Changes won't be saved.Climate risks
Neighborhood: 46410

Similar homes
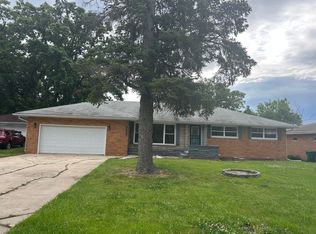
- $235,0003 bd3 ba2.7k sqft5560 Van Buren St, Merrillville, IN 46410For Sale
 MLS ID #846396, Mary Powers, RE/MAX Realty Associates. NIRA as distributed by MLS GRID
 - $199,9003 bd3 ba3.1k sqft5429 Dexter Dr, Merrillville, IN 46410For Sale
 MLS ID #839948, Daniel Robinson, Crosstown Real Estate, Inc.. NIRA as distributed by MLS GRID
 - $219,0003 bd2 ba1.7k sqft875 W 72nd Ct, Merrillville, IN 46410For Sale
 MLS ID #843743, Olga Vega, Legacy Realty Group LLC. NIRA as distributed by MLS GRID
 - $224,9002 bd2 ba1.7k sqft2800 E 73rd Ave, Merrillville, IN 46410For Sale
 MLS ID #844943, Kristin Phillippe, Century 21 Affiliated. NIRA as distributed by MLS GRID
 - $229,0003 bd2 ba1.7k sqft7509 Marshall St, Merrillville, IN 46410For SaleMLS ID #845936, Joseph Wootan, Listwithfreedom.com Inc. NIRA as distributed by MLS GRID
- $265,0003 bd2 ba1.8k sqft3035 W 57th Ave, Merrillville, IN 46410For SaleMLS ID #846456, Felicitas Lara, New Chapter Real Estate. NIRA as distributed by MLS GRID
- $294,9004 bd3 ba2.6k sqft5863 Taft Pl, Merrillville, IN 46410For SaleMLS ID #846828, Therese Recker, @properties/Christie's Intl RE. NIRA as distributed by MLS GRID
- $255,0003 bd2 ba2k sqft7125 Catherine St, Merrillville, IN 46410For SaleMLS ID #846134, Brent Stegenga, Complete Asset Protection Serv. NIRA as distributed by MLS GRID
- $225,0003 bd2 ba1.8k sqft7325 Taney Pl, Merrillville, IN 46410For SaleMLS ID #845037, Amy Kooi-Day, Better Homes and Gardens Real. NIRA as distributed by MLS GRID
- $229,0003 bd2 ba2.1k sqft759 Water St, Hobart, IN 46342For SaleMLS ID #846816, Anthony Sobczak, VIA Realty. NIRA as distributed by MLS GRID
- $220,0003 bd3 ba3.5k sqft4701 Van Buren St, Gary, IN 46408For SaleMLS ID #841479, Brent Wright, McColly Real Estate. NIRA as distributed by MLS GRID
- $180,0003 bd1 ba1.8k sqft6435 Madison St, Merrillville, IN 46410For SaleMLS ID #845205, Carol Allegretti, RE/MAX 10 Schererville. NIRA as distributed by MLS GRID
- $259,9003 bd2 ba1.9k sqft3119 W 60th Dr, Merrillville, IN 46410For SaleMLS ID #846347, Chanel Harris, Harris Realty & Investments. NIRA as distributed by MLS GRID
- $234,9004 bd2 ba1.8k sqft6281 Chase St, Merrillville, IN 46410For SaleMLS ID #844359, Connor Pascoe, Weichert Realtors - Shoreline. NIRA as distributed by MLS GRID
- $249,9003 bd1 ba1.8k sqft6187 Cleveland St, Merrillville, IN 46410For SaleMLS ID #842360, Andrea Rodriguez, McColly Real Estate. NIRA as distributed by MLS GRID
- $209,9003 bd2 ba1.8k sqft5043 Adams St, Gary, IN 46408For SaleMLS ID #845180, Terry Taylor, Realty Executives Premier. NIRA as distributed by MLS GRID
- $249,9003 bd1 ba2k sqft1107 W 62nd Pl, Merrillville, IN 46410For SaleMLS ID #836882, Melissa Grah, Better Homes and Gardens Real. NIRA as distributed by MLS GRID
- $269,9003 bd2 ba2.1k sqft7920 Massachusetts St, Merrillville, IN 46410For SaleMLS ID #844787, Vasilios Vossos, BVG Realty, LLC. NIRA as distributed by MLS GRID
- $249,9003 bd2 ba2.1k sqft1341 Lincoln St, Hobart, IN 46342For SaleMLS ID #846818, Carrie Adelman, Ginter Realty. NIRA as distributed by MLS GRID
- $285,0004 bd2 ba1.7k sqft8232 Taft St, Merrillville, IN 46410For SaleMLS ID #846651, Christine Coughlin, Listing Leaders. NIRA as distributed by MLS GRID
