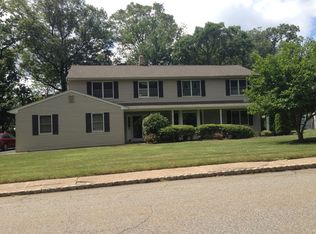
Welcome to this spacious 4-bedroom, 3.5-bath Colonial featuring hardwood floors throughout and a flexible floor plan. The updated kitchen offers granite countertops, KraftMaid cabinetry, a large center island and stainless steel appliances. Entertain in the formal dining and living rooms with adjoining office/den, or relax in the inviting family room with a wood-burning fireplace. From here, step into the showstopper of the home the newly finished enclosed porch, featuring seven sliders that fill the space with natural light and overlook the peaceful fully fenced in yard. The expansive primary suite features a walk-in closet, full bath and double vanity. The partially finished basement adds even more versatility with a rec room, office and full bath. Major updates include a new sewer line (2024), new central air and forced hot air (2024), updated interior (2024), and a new roof (2026). Additional features include a 2-car garage, generator hookup and full-house fan. Conveniently located near Shore Hills Beach Club, Mount Arlington Beach and Hopatcong State Park for boating, swimming and hiking. Shopping, dining and the direct train to NYC are all nearby. The perfect combination of space, major updates, recreation and commuter convenience. Welcome home!
Under contract
$715,000
634 Reba Rd, Mount Arlington Boro, NJ 07850
4beds
--sqft
Single Family Residence
Built in 1978
0.5 Acres Lot
$-- Zestimate®
$--/sqft
$-- HOA
What's special
- 23 days
- 1,226
- 98
Likely to sell faster than
Zillow last checked:
Listing updated:
Listed by:
Danielle Hilliker 973-945-4846,
Kl Sotheby's Int'l. Realty
Source: GSMLS,MLS#: 4049083
Facts & features
Interior
Bedrooms & bathrooms
- Bedrooms: 4
- Bathrooms: 4
- Full bathrooms: 3
- 1/2 bathrooms: 1
Primary bedroom
- Description: Full Bath, Walk-In Closet
Bedroom 1
- Level: Second
- Area: 325
- Dimensions: 25 x 13
Bedroom 2
- Level: Second
- Area: 132
- Dimensions: 12 x 11
Bedroom 3
- Level: Second
- Area: 156
- Dimensions: 13 x 12
Bedroom 4
- Level: Second
- Area: 132
- Dimensions: 12 x 11
Dining room
- Level: First
- Area: 91
- Dimensions: 13 x 7
Family room
- Area: 299
- Dimensions: 23 x 13
Kitchen
- Features: Kitchen Island, Eat-in Kitchen
- Level: First
- Area: 276
- Dimensions: 23 x 12
Living room
- Level: First
- Area: 260
- Dimensions: 20 x 13
Basement
- Features: Bath(s) Other, Exercise Room, Rec Room, Utility Room
Heating
- 2 Units, Forced Air, Zoned, Natural Gas
Cooling
- 2 Units, Central Air, Zoned
Appliances
- Included: Dishwasher, Dryer, Microwave, Range/Oven-Gas, Refrigerator, Washer
Features
- Entrance Foyer
- Flooring: Tile, Wood
- Basement: Yes,Finished
- Number of fireplaces: 1
- Fireplace features: Wood Burning
Property
Parking
- Total spaces: 2
- Parking features: 1 Car Width, Asphalt, Attached Garage, Finished Garage
- Attached garage spaces: 2
Features
- Patio & porch: Patio
Lot
- Size: 0.5 Acres
- Dimensions: 0.499 AC
Details
- Parcel number: 2326001080000000130000
Construction
Type & style
- Home type: SingleFamily
- Architectural style: Colonial
- Property subtype: Single Family Residence
Materials
- Vinyl Siding
- Roof: Asphalt Shingle
Condition
- Year built: 1978
Utilities & green energy
- Gas: Gas-Natural
- Sewer: Public Sewer
- Water: Public
- Utilities for property: Underground Utilities, Natural Gas Connected
Community & HOA
Location
- Region: Landing
Financial & listing details
- Tax assessed value: $661,400
- Annual tax amount: $14,570
- Date on market: 8/28/2026
- Ownership type: Fee Simple
Estimated market value
Not available
Estimated sales range
Not available
Not available
Price history
| Date | Event | Price |
|---|---|---|
| 9/11/2026 | Pending sale | $715,000 |
Source:  GSMLS #4049083 Report a problem GSMLS #4049083 Report a problem | ||
| 8/28/2026 | Listed for sale | $715,000+16.3% |
Source: GSMLS #4049083 Report a problem | ||
| 6/28/2024 | Sold | $615,000+2.5% |
Source: GSMLS #3900474 Report a problem | ||
| 5/15/2024 | Pending sale | $600,000 |
Source: GSMLS #3900474 Report a problem | ||
| 5/7/2024 | Price change | $600,000-4% |
Source: GSMLS #3900474 Report a problem | ||
| 4/15/2024 | Listed for sale | $625,000 |
Source: GSMLS #3896049 Report a problem | ||
Public tax history
| Year | Property taxes | Tax assessment |
|---|---|---|
| 2025 | $13,466 | $661,400 |
| 2024 | $13,466 +6.2% | $661,400 |
| 2023 | $12,680 +8.7% | $661,400 +54.2% |
| 2022 | $11,665 +1.6% | $428,900 |
| 2021 | $11,485 +3.9% | $428,900 |
| 2020 | $11,052 +0.2% | $428,900 |
| 2019 | $11,026 +1.2% | $428,900 |
| 2018 | $10,897 +0.2% | $428,900 |
| 2017 | $10,876 +1.8% | $428,900 |
| 2016 | $10,683 +1.2% | $428,900 |
| 2015 | $10,558 +1.7% | $428,900 |
| 2014 | $10,382 +1.5% | $428,900 |
| 2013 | $10,228 +2.4% | $428,900 |
| 2012 | $9,988 +2.7% | $428,900 |
| 2011 | $9,722 +6% | $428,900 |
| 2010 | $9,169 +3.1% | $428,900 |
| 2009 | $8,890 | $428,900 |
| 2008 | -- | $428,900 |
| 2007 | -- | $428,900 |
| 2006 | -- | $428,900 |
| 2005 | -- | $428,900 |
| 2004 | -- | $428,900 +108% |
| 2003 | -- | $206,200 |
| 2002 | -- | $206,200 |
| 2001 | -- | $206,200 |
Find assessor info on the county website
Monthly payment
Est. payment
Payment breakdown
Explore the cost of this home by adjusting the details. Changes won't be saved.Climate risks
Neighborhood: 07850
Nearby schools
Schools provided by the listing agent
- Elementary: E.decker
- Middle: Mt.arlngtn
- High: Roxbury
Source: GSMLS. This data may not be complete. We recommend contacting the local school district to confirm school assignments for this home.
Similar homes
- $630,0004 bd2 ba-- sqft560 Dell Rd, Roxbury Twp., NJ 07850For Sale
 MLS ID #4048392, Patricia Louis, Keller Williams Mid-Town Direct. GSMLS
 - $720,0004 bd3 ba-- sqft93 Randolph Ave, Randolph Twp., NJ 07869For Sale
 MLS ID #4053589, Jimena Salamanca, Realty Executives Exceptional. GSMLS
 - $725,0004 bd3 ba-- sqft18 Lauren Ct, Byram Twp., NJ 07874For Sale
 MLS ID #4048876, Christine Bond, Weichert Realtors. GSMLS
 - $675,0004 bd3 ba-- sqft151 Birch St, Rockaway Twp., NJ 07801For Sale
 MLS ID #4048945, Juliana Pirtea, Coldwell Banker Realty. GSMLS
