A private retreat on 10.02 acres, complete with two spacious shops and a backyard designed for relaxing and entertaining. This all-brick home offers 3.5 baths and 2,600 square feet with an open floor plan, high ceilings, and a generous great room anchored by a fireplace. Fresh paint and beautifully refinished wood floors bring warmth throughout. Three bedrooms, including the primary suite, are on the main level, while a versatile upstairs room with a full bath offers additional space. Unwind on the screened deck overlooking the impressive 43'x36' freeform inground pool, or take in the beautiful sunsets. Numerous trees have been planted to enhance the property's privacy. The 40'x48' and 20'x48' shops offer exceptional space for hobbies, equipment, and storage. The 20'x48' shop includes doors on each side for pull-through RV access, plus 50-amp service and an RV connection. An all-concrete driveway completes the setting with generous parking. Additional highlights include a new roof in 2025, encapsulated crawlspace, tankless water heater, and no HOA. A blend of comfort, privacy, and room to enjoy country living. Home is perked for 3 bedrooms and currently used as 4 bedrooms. The fourth bedroom can be used as a bonus room or bedroom.
Under contract - showing
$979,900
6341 Bethlehem Rd, Springfield, TN 37172
4beds
2,600sqft
Single Family Residence, Residential
Built in 1998
10.02 Acres Lot
$-- Zestimate®
$377/sqft
$-- HOA
What's special
All-brick homeFresh paintOpen floor planTwo spacious shopsHigh ceilingsBeautifully refinished wood floorsTankless water heater
- 12 days
- 680
- 91
Likely to sell faster than
Zillow last checked:
Listing updated:
Listed by:
Dan Adams Jr 615-405-5753,
One Click Realty 615-672-0672
Source: RealTracs MLS as distributed by MLS GRID,MLS#: 3621702
Facts & features
Interior
Bedrooms & bathrooms
- Bedrooms: 4
- Bathrooms: 4
- Full bathrooms: 3
- 1/2 bathrooms: 1
- Main level bedrooms: 3
Bedroom 1
- Features: Full Bath
- Level: Full Bath
- Area: 266 Square Feet
- Dimensions: 19x14
Bedroom 2
- Features: Walk-In Closet(s)
- Level: Walk-In Closet(s)
- Area: 216 Square Feet
- Dimensions: 18x12
Bedroom 3
- Features: Walk-In Closet(s)
- Level: Walk-In Closet(s)
- Area: 121 Square Feet
- Dimensions: 11x11
Bedroom 4
- Features: Bath
- Level: Bath
- Area: 234 Square Feet
- Dimensions: 18x13
Primary bathroom
- Features: Suite
- Level: Suite
Dining room
- Area: 143 Square Feet
- Dimensions: 13x11
Kitchen
- Features: Eat-in Kitchen
- Level: Eat-in Kitchen
- Area: 220 Square Feet
- Dimensions: 20x11
Living room
- Features: Great Room
- Level: Great Room
- Area: 500 Square Feet
- Dimensions: 25x20
Heating
- Central, Natural Gas
Cooling
- Central Air, Electric
Appliances
- Included: Electric Oven, Cooktop, Dishwasher, Microwave, Refrigerator
- Laundry: Electric Dryer Hookup, Washer Hookup
Features
- Ceiling Fan(s), Extra Closets, High Ceilings, Open Floorplan, Walk-In Closet(s), High Speed Internet
- Flooring: Carpet, Wood
- Basement: Crawl Space
- Number of fireplaces: 1
- Fireplace features: Insert, Living Room
Interior area
- Total structure area: 2,600
- Total interior livable area: 2,600 sqft
- Finished area above ground: 2,600
Property
Parking
- Total spaces: 10
- Parking features: Attached/Detached, Concrete, Driveway
- Garage spaces: 6
- Uncovered spaces: 4
Features
- Levels: One
- Stories: 1
- Patio & porch: Deck, Screened
- Fencing: Full
Lot
- Size: 10.02 Acres
- Features: Level, Private, Wooded
- Topography: Level,Private,Wooded
Details
- Parcel number: 094 17100 000
- Special conditions: Standard
Construction
Type & style
- Home type: SingleFamily
- Architectural style: Contemporary
- Property subtype: Single Family Residence, Residential
Materials
- Brick
- Roof: Shingle
Condition
- New construction: No
- Year built: 1998
Utilities & green energy
- Sewer: Septic Tank
- Water: Public
- Utilities for property: Electricity Available, Natural Gas Available, Water Available
Green energy
- Energy efficient items: Water Heater
Community & HOA
Community
- Security: Smoke Detector(s)
- Subdivision: None
HOA
- Has HOA: No
Location
- Region: Springfield
Financial & listing details
- Price per square foot: $377/sqft
- Tax assessed value: $861,700
- Annual tax amount: $3,878
- Date on market: 10/16/2026
- Electric utility on property: Yes
Estimated market value
Not available
Estimated sales range
Not available
Not available
Price history
| Date | Event | Price |
|---|---|---|
| 10/22/2026 | Contingent | $979,900$377/sqft |
Source:  RealTracs MLS as distributed by MLS GRID #3621702 Report a problem | ||
| 10/16/2026 | Listed for sale | $979,900+227.8%$377/sqft |
Source: RealTracs MLS as distributed by MLS GRID #3621702 Report a problem | ||
| 4/2/2004 | Sold | $298,900$115/sqft |
Source: Public Record Report a problem | ||
Public tax history
| Year | Property taxes | Tax assessment |
|---|---|---|
| 2025 | $3,878 | $215,425 |
| 2024 | $3,878 | $215,425 |
| 2023 | $3,878 +4% | $215,425 +48.8% |
| 2022 | $3,729 | $144,750 |
| 2021 | $3,729 | $144,750 |
| 2020 | $3,729 | $144,750 |
| 2019 | $3,729 | $144,750 |
| 2018 | $3,729 +4.2% | $144,750 +38.1% |
| 2017 | $3,578 +10.6% | $104,850 |
| 2016 | $3,235 +10.3% | $104,850 +5.8% |
| 2015 | $2,934 +20.7% | $99,125 +20.7% |
| 2014 | $2,430 | $82,100 |
| 2013 | -- | $82,100 |
| 2012 | $2,470 | $82,100 -3.9% |
| 2011 | $2,470 +10.7% | $85,450 |
| 2010 | $2,230 | $85,450 |
| 2009 | $2,230 | $85,450 |
| 2008 | $2,230 +13.5% | $85,450 |
| 2007 | $1,965 -13.5% | $85,450 |
| 2006 | $2,273 +21% | $85,450 +21% |
| 2005 | $1,879 | $70,643 |
| 2004 | $1,879 +12% | $70,643 +12% |
| 2002 | $1,677 | $63,060 +12.5% |
| 2001 | -- | $56,045 -69.1% |
| 2000 | -- | $181,454 |
Find assessor info on the county website
Monthly payment
Est. payment
Payment breakdown
Explore the cost of this home by adjusting the details. Changes won't be saved.Climate risks
Neighborhood: 37172
Nearby schools
Schools provided by the listing agent
- Elementary: White House Heritage Elementary School
- Middle: White House Heritage High School
- High: White House Heritage High School
Source: RealTracs MLS as distributed by MLS GRID. This data may not be complete. We recommend contacting the local school district to confirm school assignments for this home.
- $632,500-- bd2 ba2.9k sqft6323 Bethlehem Rd, Springfield, TN 37172Off Market
- $636,300-- bd2 ba2.7k sqft6431 Bethlehem Rd, Springfield, TN 37172Off Market
- $710,9003 bd2 ba2.7k sqft6255 Bethlehem Rd, Springfield, TN 37172Off Market
- $102,100-- bd-- ba-- sqft3659 Bethlehem Rd, Springfield, TN 37172Off Market
Similar homes
- $999,9994 bd4 ba2.8k sqft5833 Highway 76e, Springfield, TN 37172For Sale
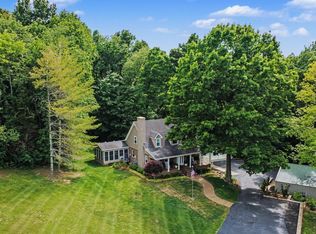
 MLS ID #3514994, Tracy Baker. RealTracs MLS as distributed by MLS GRID
- $619,9003 bd3 ba2.4k sqft7339 Chowning Rd, Springfield, TN 37172For Sale
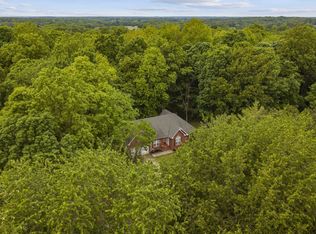 MLS ID #3309434, Eli Woodie. RealTracs MLS as distributed by MLS GRID
- $724,9504 bd3 ba2.9k sqft3242 Pinson School Rd, Greenbrier, TN 37073For Sale
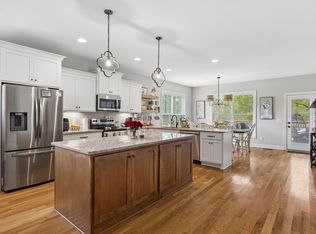 MLS ID #3547189, Alexander Mulder. RealTracs MLS as distributed by MLS GRID
- $725,0003 bd3 ba2.6k sqft3695 Dobbin Rd, Springfield, TN 37172For Sale
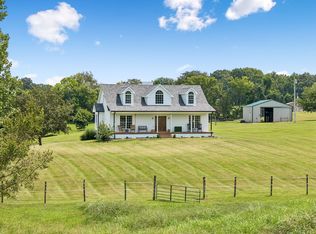 MLS ID #3510241, Nicole Gardner. RealTracs MLS as distributed by MLS GRID
- $919,0004 bd4 ba3k sqft4854 Rock House Rd, Portland, TN 37148For SaleMLS ID #3333713, Anthony Wade. RealTracs MLS as distributed by MLS GRID
- $695,0003 bd3 ba2.7k sqft312 Cayce Dr, Springfield, TN 37172For SaleMLS ID #3529951, Lisa Zorich. RealTracs MLS as distributed by MLS GRID
- $1,395,0003 bd3 ba2.2k sqft1074 Pair Six Dr, Springfield, TN 37172For SaleMLS ID #3527939, Thomas Crutcher. RealTracs MLS as distributed by MLS GRID
- $634,9003 bd2 ba2.3k sqft4043 Wilks Rd, Springfield, TN 37172For SaleMLS ID #3276554, Melissa Powell. RealTracs MLS as distributed by MLS GRID
- $825,0004 bd4 ba2.8k sqft3291 Freeman Hollow Rd, Goodlettsville, TN 37072For SaleMLS ID #3542948, Leah Watson. RealTracs MLS as distributed by MLS GRID
- $1,150,0004 bd4 ba3.8k sqft1820 Hygeia Rd, Greenbrier, TN 37073For SaleMLS ID #3246659, Kathy Cunningham. RealTracs MLS as distributed by MLS GRID
- $879,9003 bd3 ba2.6k sqft808 Clearview Rd, Cottontown, TN 37048For SaleMLS ID #3519213, Lori Upchurch. RealTracs MLS as distributed by MLS GRID
- $919,9003 bd3 ba3.2k sqft122 Trivett Dr, Portland, TN 37148For SaleMLS ID #3612128, Derrick D Miller, Broker.. RealTracs MLS as distributed by MLS GRID
- $--3 bd4 ba3.5k sqft1742 Old Gallatin Rd, Portland, TN 37148AuctionMLS ID #3620641, J.K. Graves. RealTracs MLS as distributed by MLS GRID
- $979,9004 bd4 ba2.8k sqft242 Lake Terrace Dr, Hendersonville, TN 37075For SaleMLS ID #3305375, Nicole Fedorchek. RealTracs MLS as distributed by MLS GRID
- $529,9003 bd2 ba2k sqft2094 Beverly Ct, Springfield, TN 37172For SaleMLS ID #3622291, Lydia Kim. RealTracs MLS as distributed by MLS GRID
- $974,9004 bd3 ba3.1k sqft94 Mulberry Grv, Gallatin, TN 37066For SaleMLS ID #3529054, Jessica Sowell. RealTracs MLS as distributed by MLS GRID
- $999,9004 bd3 ba3.5k sqft1019 Kidron Way, Hendersonville, TN 37075For SaleMLS ID #3225739, Franklin Garcia. RealTracs MLS as distributed by MLS GRID
- $589,9003 bd2 ba2.1k sqft532 Halltown Rd, Portland, TN 37148For SaleMLS ID #3627505, Candace Perkins. RealTracs MLS as distributed by MLS GRID
- $649,9003 bd3 ba2.5k sqft590A Lindsey Hollow Rd, Gallatin, TN 37066For SaleMLS ID #3620428, Tiffany Penfield. RealTracs MLS as distributed by MLS GRID
- $499,9993 bd3 ba3.3k sqft340 Brinkley Ln, White House, TN 37188For SaleMLS ID #3225526, Hayden Marlar. RealTracs MLS as distributed by MLS GRID
