GORGEOUS WELL MAINTAINED 4BED/2BATH RANCH LOCATED IN STEDMAN, CUMBERLAND COUNTY! CAPE FEAR SCHOOL DISTRICT! OFFERING OVER 1600 SQFT, MASTER BEDROOM DOWNSTAIRS, BEAUTIFUL TILE FLOORING, ATTACHED DOUBLE GARAGE , FENCED IN BACKYARD JUST UNDER HALF ACRE, DETACHED DOUBLE CARPORT AND STORAGE/WORKSHOP WIRED WITH GARAGE DOORS! WONDERFUL HOME IN GREAT LOCATION! LOADS OF EXTRAS AND UPDATES! SPILT BEDROOM PLAN! EAT IN KITCHEN! VAULTED CEILINGS! POCKET DOOR TO THE KITCHEN! MASTER SUITE HAS UPDATED BATHROOM WITH MARBLE COUNTER TOP, DOUBLE VANITY, GARDEN TUB AND TILE SHOWER! THIS IS A GREAT HOUSE AT A GREAT PRICE POINT! READY TO MOVE IN FOR SUMMER! DON'T MISS THE OPPORTUNITY CHECK IT OUT TODAY!
Pending
$265,000
6348 Azelia Dr, Stedman, NC 28391
4beds
1,600sqft
:
Get pre-qualified$1,606/mo
Single Family Residence
Built in 2005
-- sqft lot
$265,000 Zestimate®
$166/sqft
$-- HOA
What's special
Detached double carportAttached double garageVaulted ceilingsTile showerBeautiful tile flooringDouble vanityGarden tub
- 38 days |
- 241 |
- 9 |
Zillow last checked:
Listing updated:
Listed by:
KIMBERLY BULLARD,
KASTLE PROPERTIES LLC
Source: LPRMLS,MLS#: 764652 Originating MLS: Longleaf Pine Realtors
Originating MLS: Longleaf Pine RealtorsFacts & features
Interior
Bedrooms & bathrooms
- Bedrooms: 4
- Bathrooms: 2
- Full bathrooms: 2
Heating
- Heat Pump
Appliances
- Included: Dishwasher, Range
- Laundry: Washer Hookup, Dryer Hookup, Main Level, In Unit
Features
- Ceiling Fan(s), Eat-in Kitchen, Great Room, Kitchen/Dining Combo, Primary Downstairs, Storage, Walk-In Closet(s), Workshop
- Flooring: Tile, Carpet
- Basement: None
- Number of fireplaces: 1
- Fireplace features: Factory Built
Interior area
- Total interior livable area: 1,600 sqft
Property
Parking
- Total spaces: 4
- Parking features: Attached, Garage
- Attached garage spaces: 2
- Carport spaces: 2
- Covered spaces: 4
Features
- Patio & porch: Covered, Front Porch, Patio, Porch
- Exterior features: Fence, Porch, Patio, Storage
- Fencing: Back Yard
Lot
- Features: 1/4 to 1/2 Acre Lot
Details
- Parcel number: 0485960006
- Special conditions: Standard
Construction
Type & style
- Home type: SingleFamily
- Architectural style: Ranch
- Property subtype: Single Family Residence
Materials
- Vinyl Siding
Condition
- Good Condition
- New construction: No
- Year built: 2005
Utilities & green energy
- Sewer: Public Sewer
- Water: Public
Community & HOA
Community
- Subdivision: Rosewood P
HOA
- Has HOA: No
Location
- Region: Stedman
Financial & listing details
- Price per square foot: $166/sqft
- Tax assessed value: $256,500
- Annual tax amount: $2,359
- Date on market: 6/19/2026
- Cumulative days on market: 25 days
- Listing terms: Cash,Conventional,FHA,New Loan,USDA Loan,VA Loan
- Inclusions: NONE
- Exclusions: NONE
- Ownership: More than a year
Estimated market value
$265,000
$252,000 - $278,000
$1,820/mo
Price history
| Date | Event | Price |
|---|---|---|
| 6/30/2026 | Pending sale | $265,000$166/sqft |
Source:  LPRMLS #764652 Report a problem LPRMLS #764652 Report a problem | ||
| 6/19/2026 | Listed for sale | $265,000+96.3%$166/sqft |
Source: LPRMLS #764652 Report a problem | ||
| 12/21/2017 | Sold | $135,000+10.7%$84/sqft |
Source: LPRMLS #532004 Report a problem | ||
| 3/18/2005 | Sold | $122,000$76/sqft |
Source: Public Record Report a problem | ||
Public tax history
| Year | Property taxes | Tax assessment |
|---|---|---|
| 2025 | $2,359 +26.1% | $256,500 +72.3% |
| 2024 | $1,871 +2% | $148,900 |
| 2023 | $1,834 +2.1% | $148,900 |
| 2022 | $1,797 | $148,900 |
| 2021 | $1,797 | $148,900 -1.6% |
| 2020 | -- | $151,392 +1.7% |
| 2019 | $1,797 | $148,900 |
| 2018 | $1,797 | $148,900 |
| 2017 | $1,797 +1.6% | $148,900 -3.9% |
| 2016 | $1,769 +3.2% | $155,000 +3.3% |
| 2015 | $1,714 | $150,100 |
| 2014 | $1,714 | $150,100 |
| 2013 | $1,714 | $150,100 |
| 2012 | $1,714 | $150,100 |
| 2011 | $1,714 | $150,100 |
| 2010 | -- | $150,100 |
| 2009 | -- | $150,100 +38.6% |
| 2008 | -- | $108,300 |
| 2007 | -- | $108,300 |
| 2006 | -- | $108,300 |
| 2005 | -- | -- |
| 2004 | -- | $7,500 |
| 2003 | -- | $7,500 +108.3% |
| 2002 | -- | $3,600 |
| 2001 | -- | $3,600 |
Find assessor info on the county website
Monthly payment
Est. payment
Payment breakdown
Explore the cost of this home by adjusting the details. Changes won't be saved.Climate risks
Neighborhood: 28391
Nearby schools
GreatSchools rating
- 7/10Stedman ElementaryGrades: 1-5Distance: 0.8 mi
- 4/10Mac Williams MiddleGrades: 6-8Distance: 4.2 mi
- 7/10Cape Fear HighGrades: 9-12Distance: 4.1 mi
Schools provided by the listing agent
- Middle: Mac Williams Middle School
- High: Cape Fear Senior High
Source: LPRMLS. This data may not be complete. We recommend contacting the local school district to confirm school assignments for this home.
- $256,5003 bd2 ba1.6k sqft6358 Azelia Dr, Stedman, NC 28391Off Market
- $246,7003 bd2 ba1.5k sqft6340 Azelia Dr, Stedman, NC 28391Off Market
- $242,3003 bd2 ba1.4k sqft6406 Azelia Dr, Stedman, NC 28391Off Market
- $265,9003 bd2 ba1.5k sqft6328 Azelia Dr, Stedman, NC 28391Off Market
- $233,8003 bd2 ba1.4k sqft6320 Azelia Dr, Stedman, NC 28391Off Market
- $195,9003 bd2 ba1k sqft534 Rosewood Dr, Stedman, NC 28391Off Market
- $309,6003 bd2 ba2.1k sqft640 Carl Freeman Rd, Stedman, NC 28391Off Market
- $215,8003 bd2 ba1.1k sqft6345 Azelia Dr, Stedman, NC 28391Off Market
A local agent can set up tours, give advice and negotiate with sellers.
Similar homes
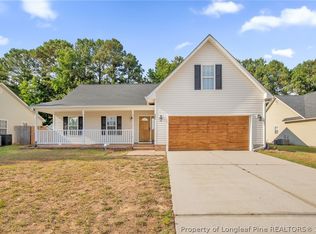
- $249,9993 bd2 ba1.4k sqft5156 Matt Hair Rd, Fayetteville, NC 28312For Sale
 MLS ID #766523, RALPH HARVEY, LISTWITHFREEDOM.COM. LPRMLS
 - $265,0004 bd2 ba1.7k sqft3696 Pioneer Dr, Hope Mills, NC 28348For Sale
 MLS ID #764569, CLAUDIA TYNES, NORTHGROUP REAL ESTATE. LPRMLS
 - $255,0003 bd2 ba1.6k sqft5579 Linkwood Dr, Fayetteville, NC 28311For Sale
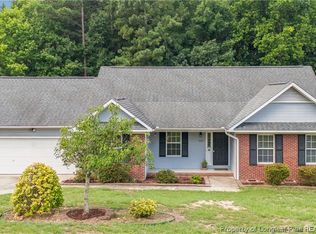 MLS ID #766294, JESSICA GOODE, ONNIT REALTY GROUP. LPRMLS
 - $260,0003 bd3 ba1.6k sqft1529 Belews Creek Ln, Fayetteville, NC 28312For Sale
 MLS ID #764265, JASON HILL, FREEDOM CHOICE REALTY. LPRMLS
 - $239,9003 bd2 ba1.2k sqft2244 Cliff Swallow Dr, Fayetteville, NC 28306For SaleMLS ID #766467, LYNN RICHARDS GROUP, THE LYNN RICHARDS GROUP. LPRMLS
- $255,0003 bd2 ba1.5k sqft1516 Belews Creek Ln, Fayetteville, NC 28312For SaleMLS ID #765652, KRYSTAL CUNNINGHAM, ELITE REALTY GROUP. LPRMLS
- $270,0003 bd2 ba1.5k sqft2249 Stornoway Ct, Fayetteville, NC 28306For SaleMLS ID #762872, MELISSA ZAMORA MEDINA, LPT REALTY LLC. LPRMLS
- $306,4994 bd3 ba1.8k sqft4005 Baywood Point Dr, Fayetteville, NC 28312For SaleMLS ID #765738, RASHAWN MOORE, ELITE REALTY GROUP. LPRMLS
- $265,0003 bd2 ba1.7k sqft402 Roundtree Dr, Fayetteville, NC 28303For SaleMLS ID #761825, DETRIA BURGER, BHHS ALL AMERICAN HOMES #2. LPRMLS
- $269,9003 bd3 ba1.6k sqft5372 Amberhill Ct, Fayetteville, NC 28311For SaleMLS ID #762447, CHRIS TACIA, COLDWELL BANKER ADVANTAGE #5 (SANFORD). LPRMLS
- $269,0004 bd3 ba1.8k sqft3632 Daughtridge Dr, Fayetteville, NC 28311For SaleMLS ID #764054, THE SIGNATURE GROUP, KELLER WILLIAMS REALTY (FAYETTEVILLE). LPRMLS
- $265,0003 bd2 ba1.8k sqft1712 Valley Ridge Dr, Fayetteville, NC 28303For SaleMLS ID #765962, JUDY CAPPS, TOWNSEND REAL ESTATE. LPRMLS
- $315,0003 bd3 ba1.9k sqft3541 Coupure Way, Fayetteville, NC 28312For SaleMLS ID #764966, ERICA MORGAN, CASA MORGAN REAL ESTATE, LLC. LPRMLS
- $265,0003 bd3 ba1.9k sqft5700 Nassau Dr, Fayetteville, NC 28314For SaleMLS ID #766288, MEGAN GERBER, RE/MAX CHOICE. LPRMLS
- $286,0004 bd3 ba1.8k sqft5421 Biscoe St, Hope Mills, NC 28348For SaleMLS ID #764944, PAULINA SALAS, COLDWELL BANKER ADVANTAGE - FAYETTEVILLE. LPRMLS
- $277,0004 bd3 ba1.9k sqft3558 Sturbridge Dr, Hope Mills, NC 28348For SaleMLS ID #762493, GARY BARRETT, COLDWELL BANKER ADVANTAGE - FAYETTEVILLE. LPRMLS
- $257,5003 bd2 ba1.6k sqft6324 Stoney Point Loop, Fayetteville, NC 28306For SaleMLS ID #764174, JAMES "ALEX" MCFADYEN, COLDWELL BANKER ADVANTAGE - FAYETTEVILLE. LPRMLS
- $275,0003 bd3 ba1.8k sqft1828 Rivergate Rd, Fayetteville, NC 28304For SaleMLS ID #765108, THE SIGNATURE GROUP, KELLER WILLIAMS REALTY (FAYETTEVILLE). LPRMLS
- $242,0003 bd2 ba1.4k sqft3720 Souchak Dr, Hope Mills, NC 28348For SaleMLS ID #765774, MATTHEW NANCE, EXP REALTY LLC. LPRMLS
- $275,0004 bd3 ba1.9k sqft5204 Ballentine St, Hope Mills, NC 28348For SaleMLS ID #759437, THE SIGNATURE GROUP, KELLER WILLIAMS REALTY (FAYETTEVILLE). LPRMLS
