Beautifully maintained home in desirable Barkers Landing, quietly positioned on a cul-de-sac in a prime location. A gracious entry with soaring vaulted ceiling opens to a light-filled formal dining room and spacious living area with wood-burning fireplace and wet bar. The generous kitchen offers abundant storage and workspace and flows seamlessly into the adjoining breakfast room creating a comfortable space for casual meals and everyday living. The primary suite is conveniently located downstairs, while three spacious secondary bedrooms are upstairs, including one with an en-suite bath and two sharing a Jack-and-Jill bath. An upstairs game room with wet bar provides additional space for entertaining or relaxing. Residents enjoy 24/7 security patrol, tennis and pickleball courts, and a community pool, with restaurants, shopping, and schools just minutes away. Lovingly maintained and ready for its next chapter, this inviting home awaits your personal touches.
Pending
$535,000
635 Anchorage Ln, Houston, TX 77079
4beds
3,418sqft
Single Family Residence
Built in 1980
5,262 Square Feet Lot
$539,900 Zestimate®
$157/sqft
$125/mo HOA
What's special
Light-filled formal dining room
- 31 days
- 193
- 6
Likely to sell faster than
Zillow last checked:
Listing updated:
Listed by:
Jan Carroll TREC #0605578 713-304-4044,
Martha Turner Sotheby's International Realty - Round Top
Source: HAR,MLS#: 59234582
Facts & features
Interior
Bedrooms & bathrooms
- Bedrooms: 4
- Bathrooms: 4
- Full bathrooms: 3
- 1/2 bathrooms: 1
Primary bedroom
- Level: First
- Area: 270
- Dimensions: 15x18
Bedroom
- Level: Second
- Area: 144
- Dimensions: 12x12
Bedroom
- Level: Second
- Area: 156
- Dimensions: 12x13
Bedroom
- Level: Second
- Area: 168
- Dimensions: 14x12
Other
- Level: Second
- Area: 35
- Dimensions: 7x5
Other
- Level: Second
- Area: 30
- Dimensions: 5x6
Other
- Level: First
- Area: 25
- Dimensions: 5x5
Breakfast
- Level: First
- Area: 120
- Dimensions: 12x10
Dining room
- Level: First
- Area: 165
- Dimensions: 15x11
Game room
- Level: Second
- Area: 340
- Dimensions: 17x20
Kitchen
- Level: First
- Area: 225
- Dimensions: 15x15
Living room
- Level: First
- Area: 408
- Dimensions: 24x17
Primary bath
- Level: First
- Area: 180
- Dimensions: 15x12
Heating
- Electric
Cooling
- Electric
Appliances
- Included: Disposal, Washer, Double Oven, Electric Oven, Microwave, Electric Cooktop, Dishwasher
- Laundry: Electric Dryer Hookup, Washer Hookup
Features
- Crown Molding, Formal Entry/Foyer, High Ceilings, Wet Bar, 3 Bedrooms Up, En-Suite Bath, Primary Bed - 1st Floor, Walk-In Closet(s)
- Flooring: Carpet, Terrazzo, Tile, Wood
- Windows: Window Coverings
- Number of fireplaces: 1
- Fireplace features: Wood Burning
Interior area
- Total structure area: 3,418
- Total interior livable area: 3,418 sqft
Property
Parking
- Total spaces: 2
- Parking features: Detached
- Garage spaces: 2
Features
- Stories: 2
- Patio & porch: Patio/Deck
- Exterior features: Sprinkler System
- Fencing: Back Yard
Lot
- Size: 5,262 Square Feet
- Features: Cul-De-Sac, 0 Up To 1/4 Acre
Details
- Parcel number: 1130760000011
Construction
Type & style
- Home type: SingleFamily
- Architectural style: Traditional
- Property subtype: Single Family Residence
Materials
- Brick
- Foundation: Slab
- Roof: Composition
Condition
- New construction: No
- Year built: 1980
Utilities & green energy
- Sewer: Public Sewer
- Water: Public
Community & HOA
Community
- Subdivision: Barkers Lndg Corr
HOA
- Has HOA: Yes
- Amenities included: Playground, Pool, Tennis Court(s)
- HOA fee: $1,495 annually
Location
- Region: Houston
Financial & listing details
- Price per square foot: $157/sqft
- Tax assessed value: $506,821
- Annual tax amount: $10,388
- Date on market: 9/30/2026
- Listing terms: Cash,Conventional
- Ownership: Full Ownership
Estimated market value
$539,900
$513,000 - $567,000
$5,181/mo
Price history
| Date | Event | Price |
|---|---|---|
| 10/7/2026 | Pending sale | $535,000$157/sqft |
Source:  HAR #59234582 Report a problem | ||
| 9/30/2026 | Listed for sale | $535,000$157/sqft |
Source: HAR #59234582 Report a problem | ||
Public tax history
| Year | Property taxes | Tax assessment |
|---|---|---|
| 2025 | $1,293 +23.6% | $506,821 +1.4% |
| 2024 | $1,046 | $500,000 +6.4% |
| 2023 | -- | $469,747 +12.6% |
| 2022 | $3,198 | $417,004 +15.3% |
| 2021 | -- | $361,700 +5.8% |
| 2020 | $3,433 -25.5% | $342,000 -18.6% |
| 2019 | $4,607 +19.1% | $420,000 -7.3% |
| 2018 | $3,867 | $452,900 -3.6% |
| 2017 | $3,867 -18.8% | $470,000 |
| 2016 | $4,759 +0.3% | $470,000 -5.1% |
| 2015 | $4,744 | $495,000 +39.6% |
| 2014 | $4,744 | $354,500 +4% |
| 2013 | -- | $340,869 +5% |
| 2012 | -- | $324,778 +16.2% |
| 2011 | -- | $279,490 -5.7% |
| 2010 | -- | $296,376 |
| 2009 | -- | $296,376 |
| 2008 | -- | $296,376 +25.6% |
| 2007 | -- | $235,915 -9.7% |
| 2006 | -- | $261,255 |
| 2005 | -- | -- |
| 2004 | -- | $251,500 -11% |
| 2003 | -- | $282,600 |
| 2002 | -- | $282,600 +7.4% |
| 2001 | -- | $263,200 +8.5% |
| 2000 | -- | $242,600 |
Find assessor info on the county website
Monthly payment
Est. payment
Payment breakdown
Explore the cost of this home by adjusting the details. Changes won't be saved.Climate risks
Neighborhood: Memorial
Nearby schools
Schools provided by the listing agent
- Elementary: Wolfe Elementary School
- Middle: Memorial Parkway Junior High School
- High: Taylor High School (Katy)
Source: HAR. This data may not be complete. We recommend contacting the local school district to confirm school assignments for this home.


Similar homes
- $547,0003 bd3 ba2.5k sqft407 Barkers Landing Ct, Houston, TX 77079For Sale
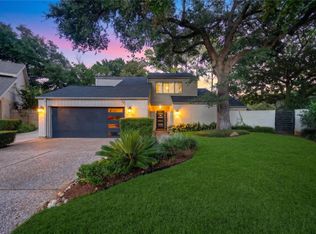 MLS ID #62356404, Sheryle Campbell, Energy Realty. HAR
- $540,0005 bd3 ba2.6k sqft727 Langwood Dr, Houston, TX 77079For Sale
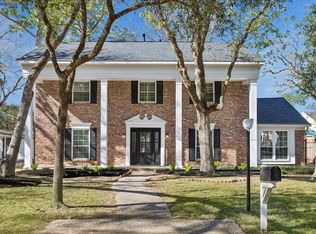 MLS ID #39780205, Clinton Simpson, Martha Turner Sotheby's International Realty - Memorial. HAR
- $644,0004 bd5 ba3.1k sqft903 Crossroads Dr, Houston, TX 77079For Sale
 MLS ID #15669634, Joseph Ray Diosana, Keller Williams Memorial. HAR
- $749,0004 bd4 ba4.1k sqft703 Queensmill Ct, Houston, TX 77079For Sale
 MLS ID #97677497, Keri Josephson, Keller Williams Memorial. HAR
