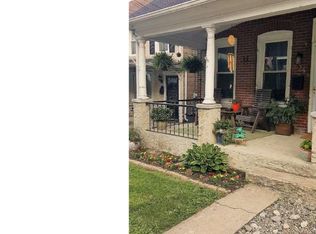
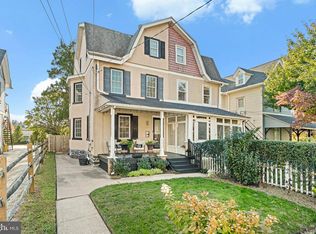
Located in this West Conshohockenl neighborhood, this twin home exudes timeless elegance and modern comfort. Built in 1900, the property showcases classic brick construction, harmonizing with the inviting streetscape adorned with sidewalks and street lights. The exterior features a delightful front porch, perfect for enjoying morning coffee or evening conversations. With five spacious bedrooms and two full bathrooms, this residence offers ample room for relaxation and entertainment. The full basement with an outside entrance provides endless possibilities for customization, Enjoy the convenience of main-floor laundry and the charm of casement windows that invite natural light throughout the home. With a lot size of 0.08 acres, this property balances outdoor space with low-maintenance living. Just under a mile from the commuter rail station, this home offers an exclusive lifestyle, blending comfort with accessibility. Experience the warmth and character of this remarkable residence today!
Pending
$589,900
635 Ford St, Conshohocken, PA 19428
5beds
2,043sqft
Single Family Residence
Built in 1900
3,400 Square Feet Lot
$582,000 Zestimate®
$289/sqft
$-- HOA
What's special
Classic brick constructionFive spacious bedroomsDelightful front porchMain-floor laundry
- 29 days
- 963
- 33
Zillow last checked:
Listing updated:
Listed by:
Lenora Glennon 484-571-7885,
Compass RE 6109470408,
Listing Team: The Musser Team
Source: Bright MLS,MLS#: PAMC2196450
Facts & features
Interior
Bedrooms & bathrooms
- Bedrooms: 5
- Bathrooms: 2
- Full bathrooms: 2
- Main level bathrooms: 1
Basement
- Area: 0
Heating
- Radiator, Natural Gas
Cooling
- Ductless, Electric
Appliances
- Included: Electric Water Heater
- Laundry: Main Level
Features
- Windows: Casement
- Basement: Full,Exterior Entry
- Has fireplace: No
Interior area
- Total structure area: 2,043
- Total interior livable area: 2,043 sqft
- Finished area above ground: 2,043
- Finished area below ground: 0
Video & virtual tour
Property
Parking
- Parking features: Parking Lot, On Street
- Has uncovered spaces: Yes
Accessibility
- Accessibility features: None
Features
- Levels: Three
- Stories: 3
- Patio & porch: Brick, Porch
- Exterior features: Sidewalks, Street Lights
- Pool features: None
- Fencing: Wood
Lot
- Size: 3,400 Square Feet
Details
- Additional structures: Above Grade, Below Grade
- Parcel number: 240001008003
- Zoning: RESIDENTIAL
- Special conditions: Standard
Construction
Type & style
- Home type: SingleFamily
- Architectural style: AirLite
- Property subtype: Single Family Residence
- Attached to another structure: Yes
Materials
- Brick
- Foundation: Stone
- Roof: Slate,Other
Condition
- Good
- New construction: No
- Year built: 1900
Utilities & green energy
- Sewer: Public Sewer
- Water: Community
- Utilities for property: Cable Connected, Electricity Available, Natural Gas Available, Sewer Available, Water Available
Community & HOA
Community
- Subdivision: Union Hill
HOA
- Has HOA: No
Location
- Region: Conshohocken
- Municipality: WEST CONSHOHOCKEN BORO
Financial & listing details
- Price per square foot: $289/sqft
- Tax assessed value: $111,840
- Annual tax amount: $3,596
- Date on market: 10/6/2026
- Listing agreement: Exclusive Right To Sell
- Listing terms: Cash,Conventional,FHA,VA Loan
- Inclusions: Washer, Dryer, Refrigerator
- Exclusions: Curtain Rods In Pink Bedroom
- Ownership: Fee Simple
Estimated market value
$582,000
$553,000 - $611,000
$2,722/mo
Price history
| Date | Event | Price |
|---|---|---|
| 10/27/2026 | Pending sale | $589,900$289/sqft |
Source:  Bright MLS #PAMC2196450 Report a problem | ||
| 10/23/2026 | Listed for sale | $589,900$289/sqft |
Source: Bright MLS #PAMC2196450 Report a problem | ||
| 10/10/2026 | Contingent | $589,900$289/sqft |
Source: Bright MLS #PAMC2196450 Report a problem | ||
| 10/6/2026 | Listed for sale | $589,900+68.5%$289/sqft |
Source: Bright MLS #PAMC2196450 Report a problem | ||
| 10/4/2019 | Sold | $350,000+0%$171/sqft |
Source: Public Record Report a problem | ||
| 7/31/2019 | Pending sale | $349,900$171/sqft |
Source: Keller Williams Real Estate-Co #PAMC619784 Report a problem | ||
| 7/26/2019 | Listed for sale | $349,900+7.7%$171/sqft |
Source: Keller Williams Real Estate-Co #PAMC619784 Report a problem | ||
| 12/10/2018 | Listing removed | $324,900$159/sqft |
Source: Long & Foster - Collegeville #1002142958 Report a problem | ||
| 11/6/2018 | Price change | $324,900-0.8%$159/sqft |
Source: Long & Foster - Collegeville #7227308 Report a problem | ||
| 8/28/2018 | Price change | $327,500-0.8%$160/sqft |
Source: Long & Foster - Collegeville #7227308 Report a problem | ||
| 8/1/2018 | Listed for sale | $330,000$162/sqft |
Source: L&F - Collegeville #1002142958 Report a problem | ||
Public tax history
| Year | Property taxes | Tax assessment |
|---|---|---|
| 2025 | $3,252 +4.6% | $111,840 |
| 2024 | $3,110 | $111,840 |
| 2023 | $3,110 +5.9% | $111,840 |
| 2022 | $2,936 +1.1% | $111,840 |
| 2021 | $2,904 +2.3% | $111,840 |
| 2020 | $2,838 +1.8% | $111,840 |
| 2019 | $2,787 +0.4% | $111,840 |
| 2018 | $2,775 +3.6% | $111,840 |
| 2017 | $2,678 | $111,840 |
| 2016 | $2,678 +3.9% | $111,840 |
| 2015 | $2,577 +2.1% | $111,840 |
| 2014 | $2,523 +2.3% | $111,840 |
| 2013 | $2,467 +1.4% | $111,840 |
| 2012 | $2,434 +7.2% | $111,840 |
| 2011 | $2,271 +3.6% | $111,840 |
| 2010 | $2,193 +3.2% | $111,840 |
| 2009 | $2,126 +0.9% | $111,840 |
| 2008 | $2,107 +3.4% | -- |
| 2007 | $2,038 +4.2% | -- |
| 2006 | $1,955 +5.8% | -- |
| 2005 | $1,847 +7.9% | -- |
| 2004 | $1,711 +4.3% | -- |
| 2003 | $1,640 +2.3% | -- |
| 2002 | $1,603 +4.6% | -- |
| 2000 | $1,532 +3.4% | -- |
| 1999 | $1,481 | -- |
Find assessor info on the county website
Monthly payment
Est. payment
Payment breakdown
Explore the cost of this home by adjusting the details. Changes won't be saved.Climate risks
Neighborhood: 19428
Nearby schools
Schools provided by the listing agent
- Elementary: Gulph
- District: Upper Merion Area
Source: Bright MLS. This data may not be complete. We recommend contacting the local school district to confirm school assignments for this home.

Similar homes
- $650,0005 bd2 ba1.5k sqft592 Barrett Ave, Haverford, PA 19041For Sale
 MLS ID #PAMC2198890, Sean Elstone, Keller Williams Main Line. Bright MLS
- $585,0003 bd2 ba1.7k sqft119 Ivy Rock Ln, Havertown, PA 19083For Sale
 MLS ID #PADE2126732, Laurie Murphy, Compass RE. Bright MLS
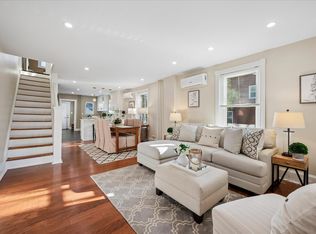
- $524,9005 bd2 ba1.5k sqft801 Ardmore Ave, Ardmore, PA 19003For Sale
 MLS ID #PADE2111158, Remy D DeVlieghere, Weichert, Realtors - Cornerstone. Bright MLS
- $650,0003 bd3 ba1.5k sqft256 N Aberdeen Ave, Wayne, PA 19087For Sale
 MLS ID #PADE2125068, Zack Cucinotta, VRA Realty. Bright MLS
- $534,9004 bd2 ba1.4k sqft402 Prince Frederick St, King Of Prussia, PA 19406For SaleMLS ID #PAMC2196242, Marina Zaspel, Keller Williams Real Estate-Blue Bell. Bright MLS
- $579,0004 bd2 ba1.5k sqft125 S Sproul Rd, Broomall, PA 19008For SaleMLS ID #PADE2121558, John Jam, KW Greater West Chester. Bright MLS
- $675,0006 bd3 ba2.5k sqft6822 Lawnton St, Philadelphia, PA 19128For SaleMLS ID #PAPH2673382, Dava Costello, OCF Realty LLC - Philadelphia. Bright MLS
- $699,0003 bd3 ba1.8k sqft505 E Allens Ln, Philadelphia, PA 19119For SaleMLS ID #PAPH2686140, Stephen Buzogany, KW Empower. Bright MLS
- $579,9994 bd3 ba2.1k sqft2741 Fernwood Ave, Roslyn, PA 19001For SaleMLS ID #PAMC2191212, Jennifer Jones, Realty ONE Group Focus. Bright MLS
- $617,5003 bd2 ba1.5k sqft2116 Harmony Ln, Jamison, PA 18929For SaleMLS ID #PABU2134032, Dan Zecher, Keller Williams Elite. Bright MLS
- $525,0003 bd3 ba1.8k sqft824 Edmonds Ave, Drexel Hill, PA 19026For SaleMLS ID #PADE2126316, Erica Gioffre, Compass RE. Bright MLS
- $550,0004 bd4 ba2.7k sqft114 Lexington Ave, Merchantville, NJ 08109For SaleMLS ID #NJCD2128998, Erin Lewandowski, BHHS Fox & Roach-Moorestown. Bright MLS
- $489,0003 bd2 ba1.7k sqft1207 Dermond Rd, Drexel Hill, PA 19026For SaleMLS ID #PADE2126858, Joey Ferrell, Keller Williams Main Line. Bright MLS
- $699,0004 bd2 ba2.8k sqft1416 Kingsley Rd, Havertown, PA 19083For SaleMLS ID #PADE2124330, Ken Cowperthwait, BHHS Fox & Roach Wayne-Devon. Bright MLS
- $549,9004 bd3 ba1.8k sqft224 Upper Valley Rd, North Wales, PA 19454For SaleMLS ID #PAMC2189714, Jeff Falterbauer, Keller Williams Real Estate-Montgomeryville. Bright MLS
- $580,0005 bd4 ba2.5k sqft5109 Catharine St, Philadelphia, PA 19143For SaleMLS ID #PAPH2683486, Lauren Morihara, Compass RE. Bright MLS
- $649,0003 bd1 ba1.4k sqftNone Available, Strafford, PA 19087For SaleMLS ID #PACT2135030, Sarah Forti, Keller Williams Realty Devon-Wayne. Bright MLS
- $525,0003 bd3 ba1.9k sqft243 Lawndale Ave, King Of Prussia, PA 19406For SaleMLS ID #PAMC2189178, Naz Nejadi, BHHS Fox & Roach Wayne-Devon. Bright MLS
- $465,0004 bd3 ba1.9k sqft50 White Pine Ct, Lafayette Hill, PA 19444For SaleMLS ID #PAMC2198296, Morgan Sheridan, Coldwell Banker Realty. Bright MLS
