Welcome to 635 Lynbrook Drive — where luxury, lifestyle, and turnkey ranch living come together in one unforgettable property. Completely gutted and remodeled in 2022, this stunning home offers the rare opportunity to own a fully updated ranch with high-end finishes, major mechanical improvements, and a backyard that rivals a private resort.
The home offers 3 bdrms, 2 full baths, & 1 half bath including a spacious primary ensuite that features a private full bath and two walk-in closets. The additional bathrooms have been fully renovated with clean, modern finishes throughout. Wide plank flooring, recessed lighting, & neutral décor carry throughout the home. The open floor plan connects the kitchen, dining, & living areas creating an ideal setup for everyday living & entertaining. The heart of the home is the bright, modern kitchen featuring an oversized island, stylish finishes, abundant cabinetry, & seamless flow into the main living spaces.
Outside is where this property truly becomes exceptional. The backyard was designed for entertaining and everyday luxury featuring a breathtaking heated saltwater gunite pool with an integrated spa package complete with removable mesh safety fencing and commercial-grade anchored winter safety cover. Surrounded by expansive aggregate concrete patios, professional landscaping, multiple lounging areas, and an incredible covered outdoor living space with wood ceiling detail. Whether hosting summer parties, watching the game outdoors, or relaxing poolside at night, this backyard delivers an unmatched lifestyle experience rarely found in the town.
Additional updates include roof, HVAC, hot water tank, sump pump, and 200 amp electrical service, providing true peace of mind for years to come. The property also features a carport, attached shed, exceptional storage, and impressive curb appeal from the moment you arrive.
This is not your average ranch — this is a fully transformed, turnkey lifestyle property offering modern convenience, luxury outdoor living, and one-floor functionality in one of WNY's most desirable suburban locations. Offers will be reviewed on Thursday June 4th @ 2pm. Highest and best, no escalation clause.
Pending
$379,900
635 Lynbrook Ave, Tonawanda, NY 14150
3beds
1,855sqft
Single Family Residence
Built in 1954
7,261 Square Feet Lot
$-- Zestimate®
$205/sqft
$-- HOA
What's special
Stylish finishesAttached shedRecessed lightingOversized islandTwo walk-in closetsSpacious primary ensuiteImpressive curb appeal
- 57 days |
- 278 |
- 11 |
Zillow last checked:
Listing updated:
Listed by:
WNY Metro Roberts Realty 716-559-9972,
Lauren Arnone 7169035168
Source: NYSAMLSs,MLS#: B1684642 Originating MLS: Buffalo
Originating MLS: BuffaloFacts & features
Interior
Bedrooms & bathrooms
- Bedrooms: 3
- Bathrooms: 3
- Full bathrooms: 2
- 1/2 bathrooms: 1
- Main level bathrooms: 3
- Main level bedrooms: 3
Heating
- Gas, Forced Air
Cooling
- Central Air
Appliances
- Included: Dishwasher, Gas Oven, Gas Range, Gas Water Heater, Microwave, Refrigerator
- Laundry: In Basement
Features
- Breakfast Bar, Ceiling Fan(s), Den, Separate/Formal Dining Room, Eat-in Kitchen, Separate/Formal Living Room, Hot Tub/Spa, Living/Dining Room, Pantry, Sliding Glass Door(s), Solid Surface Counters, Bath in Primary Bedroom, Main Level Primary, Primary Suite
- Flooring: Luxury Vinyl
- Doors: Sliding Doors
- Basement: Full,Sump Pump
- Has fireplace: No
Interior area
- Total structure area: 1,855
- Total interior livable area: 1,855 sqft
Property
Parking
- Parking features: Carport, No Garage
- Has carport: Yes
Accessibility
- Accessibility features: Low Threshold Shower
Features
- Levels: One
- Stories: 1
- Patio & porch: Covered, Patio, Porch
- Exterior features: Awning(s), Concrete Driveway, Fully Fenced, Hot Tub/Spa, Pool, Patio
- Pool features: In Ground
- Has spa: Yes
- Spa features: Hot Tub
- Fencing: Full
Lot
- Size: 7,261 Square Feet
- Dimensions: 66 x 110
- Features: Irregular Lot, Near Public Transit, Residential Lot
Details
- Additional structures: Shed(s), Storage
- Parcel number: 1464890544500003037000
- Special conditions: Standard
Construction
Type & style
- Home type: SingleFamily
- Architectural style: Ranch
- Property subtype: Single Family Residence
Materials
- Vinyl Siding, Copper Plumbing, PEX Plumbing
- Foundation: Poured
- Roof: Asphalt,Architectural,Shingle
Condition
- Resale
- Year built: 1954
Utilities & green energy
- Electric: Circuit Breakers
- Sewer: Connected
- Water: Connected, Public
- Utilities for property: Electricity Connected, High Speed Internet Available, Sewer Connected, Water Connected
Green energy
- Energy efficient items: Windows
Community & HOA
Location
- Region: Tonawanda
Financial & listing details
- Price per square foot: $205/sqft
- Tax assessed value: $59,100
- Annual tax amount: $6,401
- Date on market: 5/28/2026
- Cumulative days on market: 56 days
- Listing terms: Cash,Conventional,FHA,VA Loan
Estimated market value
Not available
Estimated sales range
Not available
$2,880/mo
Price history
| Date | Event | Price |
|---|---|---|
| 6/6/2026 | Pending sale | $379,900$205/sqft |
Source:  NYSAMLSs #B1684642 Report a problem NYSAMLSs #B1684642 Report a problem | ||
| 5/28/2026 | Listed for sale | $379,900+235.2%$205/sqft |
Source: NYSAMLSs #B1684642 Report a problem | ||
| 5/9/2019 | Sold | $113,333$61/sqft |
Source: Public Record Report a problem | ||
Public tax history
| Year | Property taxes | Tax assessment |
|---|---|---|
| 2025 | -- | $59,100 |
| 2024 | -- | $59,100 |
| 2023 | -- | $59,100 |
| 2022 | -- | $59,100 |
| 2021 | -- | $59,100 |
| 2020 | -- | $59,100 +3.1% |
| 2019 | -- | $57,300 |
| 2018 | -- | $57,300 |
| 2017 | $2,590 +62% | $57,300 |
| 2016 | $1,598 | $57,300 |
| 2015 | -- | $57,300 |
| 2014 | -- | $57,300 |
| 2013 | -- | $57,300 |
| 2012 | -- | $57,300 |
| 2011 | -- | $57,300 |
| 2010 | -- | $57,300 |
| 2009 | -- | $57,300 |
| 2008 | -- | $57,300 |
| 2007 | -- | $57,300 |
| 2006 | -- | $57,300 |
| 2005 | -- | $57,300 |
| 2004 | -- | $57,300 |
| 2003 | -- | $57,300 |
| 2002 | -- | $57,300 |
| 2001 | -- | $57,300 |
| 2000 | -- | $57,300 |
Find assessor info on the county website
Monthly payment
Climate risks
Neighborhood: 14150
Nearby schools
GreatSchools rating
- 4/10Thomas A Edison Elementary SchoolGrades: K-4Distance: 1 mi
- 4/10Kenmore East Senior High SchoolGrades: 8-12Distance: 0.6 mi
- 7/10Ben Franklin Middle SchoolGrades: 5-7Distance: 1.8 mi
Schools provided by the listing agent
- Elementary: Thomas A Edison Elementary
- Middle: Ben Franklin Middle
- High: Kenmore East Senior High
- District: Kenmore-Tonawanda Union Free District
Source: NYSAMLSs. This data may not be complete. We recommend contacting the local school district to confirm school assignments for this home.
- $284,1003 bd1 ba1.6k sqft641 Lynbrook Ave, Tonawanda, NY 14150Off Market
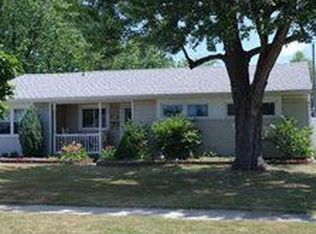
- $290,0004 bd1 ba1.4k sqft627 Lynbrook Ave, Tonawanda, NY 14150Sold
- $230,7003 bd1 ba1.2k sqft311 Green Acres Rd, Tonawanda, NY 14150Off Market
- $220,4003 bd1 ba1.1k sqft649 Lynbrook Ave, Tonawanda, NY 14150Off Market
- $405,0003 bd2 ba1.3k sqft319 Green Acres Rd, Tonawanda, NY 14150Sold
- $222,2003 bd1 ba1.5k sqft621 Lynbrook Ave, Tonawanda, NY 14150Off Market
- $252,9003 bd1 ba1.2k sqft305 Green Acres Rd, Tonawanda, NY 14150Off Market
- $235,4003 bd1 ba1.1k sqft638 Lynbrook Ave, Tonawanda, NY 14150Off Market
A local agent can set up tours, give advice and negotiate with sellers.
Similar homes
- $299,9003 bd2 ba1.1k sqft303 Woodgate Rd, Tonawanda, NY 14150For Sale
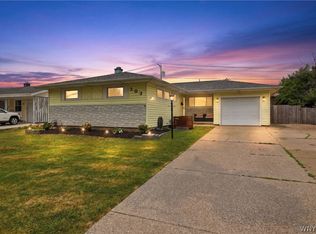
 MLS ID #B1699718, Aimee B Cooper, Listing by: Own NY Real Estate LLC. NYSAMLSs
 - $465,0004 bd3 ba2.1k sqft53 Willowgrove E, Tonawanda, NY 14150For Sale
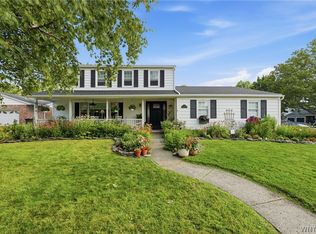 MLS ID #B1700781, Ashley J Litwin, Listing by: Litwin Realty. NYSAMLSs
 - $269,9003 bd2 ba1.4k sqft1834 Parker Blvd, Tonawanda, NY 14150For Sale
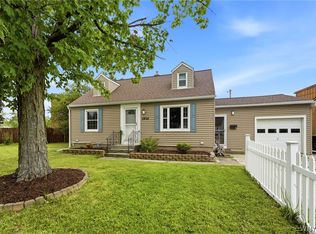 MLS ID #B1695521, Samantha E Muscato, Listing by: Iconic Real Estate. NYSAMLSs
 - $340,0004 bd3 ba1.9k sqft211 Brookside Ter, Tonawanda, NY 14150For Sale
 MLS ID #B1687285, Joel D HusVar, Listing by: eXp Realty. NYSAMLSs
 - $399,9004 bd2 ba2.1k sqft129 Ponderosa Dr, Buffalo, NY 14221For SaleMLS ID #B1700483, Deacon Tasker, Listing by: HUNT Real Estate Corporation. NYSAMLSs
- $299,0003 bd2 ba1.3k sqft120 Sherwin Dr, Tonawanda, NY 14150For SaleMLS ID #B1696181, Enas L Latif, Listing by: HUNT Real Estate Corporation. NYSAMLSs
- $285,0003 bd2 ba1.7k sqft39 Leawood Dr, Tonawanda, NY 14150For SaleMLS ID #B1685288, Giavanna Rossi, Listing by: Howard Hanna WNY Inc.. NYSAMLSs
- $264,9003 bd2 ba1.4k sqft96 Mayfield Ave, Tonawanda, NY 14150For SaleMLS ID #B1681173, Jennifer M Ranaletti, Listing by: HUNT Real Estate Corporation. NYSAMLSs
- $349,9003 bd2 ba1.8k sqft1794 Sweeney St, North Tonawanda, NY 14120For SaleMLS ID #B1695758, Damian O'Meally, Listing by: Keller Williams Realty WNY. NYSAMLSs
- $349,9003 bd2 ba1.6k sqft289 Patrice Ter, Williamsville, NY 14221For SaleMLS ID #B1700084, Vanessa Marino, Listing by: Keller Williams Realty WNY. NYSAMLSs
- $400,0003 bd2 ba2k sqft10 Cottonwood Dr, Buffalo, NY 14221For SaleMLS ID #B1695004, Devonte Davis, Listing by: eXp Realty. NYSAMLSs
- $305,0003 bd1 ba1.2k sqft80 Linwood Ave, Tonawanda, NY 14150For SaleMLS ID #B1690817, Dianne Michlinski, Listing by: HUNT Real Estate Corporation. NYSAMLSs
- $340,0003 bd2 ba1.3k sqft858 Klein Rd, Buffalo, NY 14221For SaleMLS ID #B1700227, Jeffrey Hill Jr, Listing by: Howard Hanna WNY Inc.. NYSAMLSs
- $395,9004 bd2 ba1.7k sqft35 Deepwood Ct, Amherst, NY 14228For SaleMLS ID #B1694935, Lakea Perry, Listing by: Redfin Real Estate. NYSAMLSs
- $399,9005 bd3 ba1.9k sqft6 Chestnut Hill Ln, Williamsville, NY 14221For SaleMLS ID #B1696059, Jennifer L Nelson, Listing by: Real Broker NY LLC. NYSAMLSs
- $369,9003 bd2 ba1.5k sqft245 N Ellicott St, Buffalo, NY 14221For SaleMLS ID #B1692608, David Vari, Listing by: HUNT Real Estate Corporation. NYSAMLSs
- $289,9003 bd1 ba1.4k sqft246 Dupont Ave, Tonawanda, NY 14150For SaleMLS ID #B1692902, Mariyam Dursun, Listing by: Own NY Real Estate LLC. NYSAMLSs
- $399,9004 bd2 ba1.8k sqft6795 Nash Rd, North Tonawanda, NY 14120For SaleMLS ID #B1664519, Jake Mattoon, Listing by: HUNT Real Estate Corporation. NYSAMLSs
- $359,9003 bd2 ba1.4k sqft31 Christopher Dr, Buffalo, NY 14224For SaleMLS ID #B1701103, Jay Senozetnik, Listing by: HUNT Real Estate Corporation. NYSAMLSs
- $399,9003 bd2 ba2.1k sqft5445 Sterling Rd, Hamburg, NY 14075For SaleMLS ID #B1700698, Megan McNamara, Listing by: Realty ONE Group Empower. NYSAMLSs
