Exceptional updated, move in ready home in highly sought after neighborhood of Tonawanda. Welcome home to your new oasis, fully ready to move in and enjoy. This home features a new kitchen (2018), new shared full bathroom (2021), new on-suite bathroom (2022), a new roof and gutters (2025), and a new pool liner (2024), pump (2023), and filter (2019) for the heated, inground pool! The backyard is fully fenced with separate grass area from the pool and includes a glorious perennial garden all across the property that blooms all summer! Super spacious interior with living room, separate family room, and finished basement with egress window (2017). With easy, quick access to the 290, all of Western New York is only a short drive away. Right in your neighborhood is the Paddock Chevrolet Golf Dome, Ice Arena, and Splash Pad with pickleball courts. The major shopping district on Niagara Falls Blvd is also a few minutes away. Tonawanda Creek is close by with access for kayaks or boating. A designated bike lane provides bike access to all of the waterfront restaurants in North Tonawanda. This extremely well cared for home could be yours! Open House Thursday, July 23 from 5:30pm-7:00pm. Offers will be reviewed as they are submitted. Sellers reserve the right to set a deadline.
Pending
$465,000
53 Willowgrove E, Tonawanda, NY 14150
4beds
2,133sqft
Single Family Residence
Built in 1965
9,204 Square Feet Lot
$-- Zestimate®
$218/sqft
$-- HOA
What's special
- 4 days |
- 1,943 |
- 177 |
Zillow last checked:
Listing updated:
Listed by:
Litwin Realty 716-575-7006,
Ashley J Litwin 716-575-7006
Source: NYSAMLSs,MLS#: B1700781 Originating MLS: Buffalo
Originating MLS: BuffaloFacts & features
Interior
Bedrooms & bathrooms
- Bedrooms: 4
- Bathrooms: 3
- Full bathrooms: 2
- 1/2 bathrooms: 1
- Main level bathrooms: 1
Heating
- Gas, Forced Air
Cooling
- Central Air
Appliances
- Included: Dryer, Dishwasher, Exhaust Fan, Gas Oven, Gas Range, Gas Water Heater, Microwave, Range Hood, Washer
- Laundry: In Basement
Features
- Cedar Closet(s), Ceiling Fan(s), Separate/Formal Dining Room, Entrance Foyer, Eat-in Kitchen, Separate/Formal Living Room, Granite Counters, Kitchen Island, Sliding Glass Door(s), Natural Woodwork, Window Treatments, Bath in Primary Bedroom
- Flooring: Carpet, Hardwood, Laminate, Tile, Varies
- Doors: Sliding Doors
- Windows: Drapes, Leaded Glass
- Basement: Partially Finished,Sump Pump
- Has fireplace: No
Interior area
- Total structure area: 2,133
- Total interior livable area: 2,133 sqft
Property
Parking
- Total spaces: 2
- Parking features: Attached, Electricity, Garage, Driveway, Garage Door Opener
- Attached garage spaces: 2
Features
- Levels: Two
- Stories: 2
- Patio & porch: Covered, Patio, Porch
- Exterior features: Concrete Driveway, Enclosed Porch, Fully Fenced, Pool, Porch, Patio
- Pool features: In Ground
- Fencing: Full
Lot
- Size: 9,204 Square Feet
- Dimensions: 80 x 115
- Features: Rectangular, Rectangular Lot, Residential Lot
Details
- Parcel number: 1464890392000007033000
- Special conditions: Standard
Construction
Type & style
- Home type: SingleFamily
- Architectural style: Colonial,Two Story
- Property subtype: Single Family Residence
Materials
- Aluminum Siding, Copper Plumbing
- Foundation: Block
- Roof: Asphalt
Condition
- Resale
- Year built: 1965
Utilities & green energy
- Electric: Circuit Breakers
- Sewer: Connected
- Water: Connected, Public
- Utilities for property: High Speed Internet Available, Sewer Connected, Water Connected
Community & HOA
Community
- Security: Security System Owned
Location
- Region: Tonawanda
Financial & listing details
- Price per square foot: $218/sqft
- Tax assessed value: $99,000
- Annual tax amount: $10,537
- Date on market: 7/22/2026
- Cumulative days on market: 3 days
- Listing terms: Cash,Conventional,FHA,VA Loan
Estimated market value
Not available
Estimated sales range
Not available
Not available
Price history
| Date | Event | Price |
|---|---|---|
| 7/25/2026 | Pending sale | $465,000$218/sqft |
Source:  NYSAMLSs #B1700781 Report a problem NYSAMLSs #B1700781 Report a problem | ||
| 7/22/2026 | Listed for sale | $465,000+111.4%$218/sqft |
Source: NYSAMLSs #B1700781 Report a problem | ||
| 8/4/2011 | Sold | $220,000+0%$103/sqft |
Source: Agent Provided Report a problem | ||
| 5/13/2011 | Listed for sale | $219,900+4.8%$103/sqft |
Source: HUNT Real Estate ERA #B385545 Report a problem | ||
| 12/4/2010 | Listing removed | $209,900$98/sqft |
Source: HUNT Real Estate ERA #B366633 Report a problem | ||
| 9/11/2010 | Price change | $209,900-4.5%$98/sqft |
Source: HUNT Real Estate ERA #B366633 Report a problem | ||
| 7/28/2010 | Price change | $219,900-2.2%$103/sqft |
Source: HUNT Real Estate ERA #B366633 Report a problem | ||
| 7/8/2010 | Listed for sale | $224,900+60.6%$105/sqft |
Source: HUNT Real Estate ERA #B366633 Report a problem | ||
| 7/2/1999 | Sold | $140,000$66/sqft |
Source: Public Record Report a problem | ||
Public tax history
| Year | Property taxes | Tax assessment |
|---|---|---|
| 2025 | -- | $99,000 |
| 2024 | -- | $99,000 |
| 2023 | -- | $99,000 |
| 2022 | -- | $99,000 |
| 2021 | -- | $99,000 |
| 2020 | -- | $99,000 |
| 2019 | -- | $99,000 |
| 2018 | -- | $99,000 |
| 2017 | $7,800 +119.4% | $99,000 |
| 2016 | $3,556 | $99,000 |
| 2015 | -- | $99,000 |
| 2014 | -- | $99,000 |
| 2013 | -- | $99,000 |
| 2012 | -- | $99,000 |
| 2011 | -- | $99,000 |
| 2010 | -- | $99,000 |
| 2009 | -- | $99,000 |
| 2008 | -- | $99,000 |
| 2007 | -- | $99,000 |
| 2006 | -- | $99,000 |
| 2005 | -- | $99,000 |
| 2004 | -- | $99,000 |
| 2003 | -- | $99,000 |
| 2002 | -- | $99,000 |
| 2001 | -- | $99,000 |
| 2000 | -- | $99,000 |
Find assessor info on the county website
Monthly payment
Climate risks
Neighborhood: 14150
Nearby schools
GreatSchools rating
- 4/10Thomas A Edison Elementary SchoolGrades: K-4Distance: 1.8 mi
- 4/10Kenmore East Senior High SchoolGrades: 8-12Distance: 1.5 mi
- 7/10Ben Franklin Middle SchoolGrades: 5-7Distance: 2.7 mi
Schools provided by the listing agent
- District: Kenmore-Tonawanda Union Free District
Source: NYSAMLSs. This data may not be complete. We recommend contacting the local school district to confirm school assignments for this home.
- $409,5003 bd2 ba1.9k sqft45 Willowgrove E, Tonawanda, NY 14150Off Market
- $411,5004 bd1 ba2.2k sqft73 Willowgrove S, Tonawanda, NY 14150Off Market
- $390,5004 bd3 ba2.1k sqft129 Willowgrove S, Tonawanda, NY 14150Sold

- $385,0004 bd3 ba1.8k sqft54 Willowgrove E, Tonawanda, NY 14150Sold

- $408,8003 bd3 ba1.7k sqft123 Willowgrove St S, Tonawanda, NY 14150Off Market
- $490,2004 bd2 ba2.2k sqft39 Willowgrove E, Tonawanda, NY 14150Off Market
- $380,0004 bd3 ba2.1k sqft81 Willowgrove S, Tonawanda, NY 14150Sold
- $404,8005 bd2 ba2.2k sqft44 Willowgrove N, Tonawanda, NY 14150Off Market
A local agent can set up tours, give advice and negotiate with sellers.
Similar homes
- $340,1373 bd2 ba1.7k sqft137 Cornwall Ave, Tonawanda, NY 14150For Sale

 MLS ID #B1694788, Carmen Y Billups, Listing by: Howard Hanna WNY Inc.. NYSAMLSs
 - $419,9906 bd3 ba2.4k sqft307 S Ellicott Creek Rd, Amherst, NY 14228For Sale
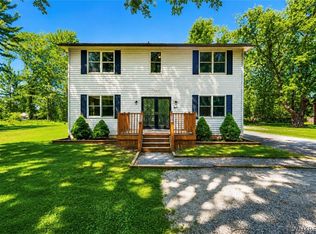 MLS ID #B1700741, Suzanne Tomasello, Listing by: Keller Williams Realty WNY. NYSAMLSs
 - $449,9004 bd3 ba1.7k sqft165 Halwill Dr, Amherst, NY 14226For Sale
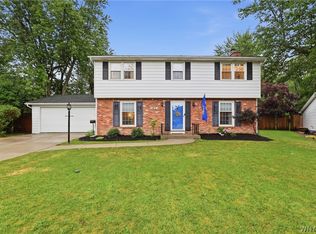 MLS ID #B1701046, Michael J Culeton, Listing by: Symphony Real Estate LLC. NYSAMLSs
 - $299,9003 bd2 ba1.1k sqft303 Woodgate Rd, Tonawanda, NY 14150For Sale
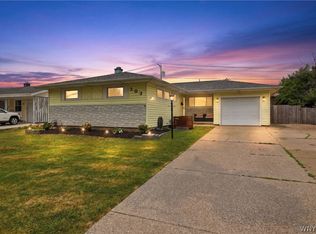 MLS ID #B1699718, Aimee B Cooper, Listing by: Own NY Real Estate LLC. NYSAMLSs
 - $399,9003 bd2 ba1.6k sqft1307 Fairfax Ave, North Tonawanda, NY 14120For SaleMLS ID #B1700895, Beth A Sherman, Listing by: Serota Real Estate LLC. NYSAMLSs
- $449,9004 bd3 ba2.3k sqft38 Sandhurst Ln, Amherst, NY 14221For SaleMLS ID #B1693050, Beth H Klipfel, Listing by: HUNT Real Estate Corporation. NYSAMLSs
- $499,0003 bd2 ba2.2k sqft599 Parkside Ave, Buffalo, NY 14216For SaleMLS ID #B1699728, Kristan C Andersen, Listing by: Gurney Becker & Bourne. NYSAMLSs
- $389,0004 bd2 ba1.8k sqft5872 Kamner Dr, Clarence Center, NY 14032For SaleMLS ID #B1700988, Lisa Fogarty, Listing by: Howard Hanna WNY Inc.. NYSAMLSs
- $499,9004 bd3 ba2.7k sqft194 Exeter Rd, Williamsville, NY 14221For SaleMLS ID #B1696728, Susan Pitruzzella, Listing by: Berkshire Hathaway Homeservices Zambito Realtors. NYSAMLSs
- $269,9003 bd2 ba1.4k sqft1834 Parker Blvd, Tonawanda, NY 14150For SaleMLS ID #B1695521, Samantha E Muscato, Listing by: Iconic Real Estate. NYSAMLSs
- $285,0003 bd2 ba1.7k sqft39 Leawood Dr, Tonawanda, NY 14150For SaleMLS ID #B1685288, Giavanna Rossi, Listing by: Howard Hanna WNY Inc.. NYSAMLSs
- $449,9003 bd3 ba2k sqft79 Bywater Dr, Getzville, NY 14068For SaleMLS ID #B1697618, Jasmine Chen, Listing by: Howard Hanna WNY Inc.. NYSAMLSs
- $340,0004 bd3 ba1.9k sqft211 Brookside Ter, Tonawanda, NY 14150For SaleMLS ID #B1687285, Joel D HusVar, Listing by: eXp Realty. NYSAMLSs
- $489,9005 bd3 ba2.1k sqft177 Paddock, Buffalo, NY 14221For SaleMLS ID #B1697542, Andrea Klyczek, Listing by: Superlative Real Estate, Inc.. NYSAMLSs
- $439,9005 bd3 ba1.9k sqft95 Klein Rd, Williamsville, NY 14221For SaleMLS ID #B1691226, David Coric, Listing by: Keller Williams Realty Lancaster. NYSAMLSs
- $449,9003 bd2 ba2.1k sqft341 Rambling Rd, East Amherst, NY 14051For SaleMLS ID #B1692643, Lori A Adams, Listing by: eXp Realty. NYSAMLSs
- $399,9005 bd3 ba1.9k sqft6 Chestnut Hill Ln, Williamsville, NY 14221For SaleMLS ID #B1696059, Jennifer L Nelson, Listing by: Real Broker NY LLC. NYSAMLSs
- $549,9003 bd3 ba1.9k sqft6489 Tonawanda Creek Rd, Lockport, NY 14094For SaleMLS ID #B1700619, Joshua Siuta, Listing by: Howard Hanna WNY Inc.. NYSAMLSs
- $449,9003 bd2 ba2k sqft505 Brantwood Rd, Amherst, NY 14226For SaleMLS ID #B1697085, Nancy Caruana, Listing by: HUNT Real Estate Corporation. NYSAMLSs
- $479,9004 bd3 ba2.4k sqft785 Crescent Ave, Buffalo, NY 14216For SaleMLS ID #B1690594, Charles J Giovino Jr., Listing by: MJ Peterson Real Estate Inc.. NYSAMLSs
