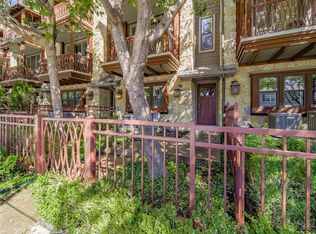
Located within a private gated community in one of Dallas’s most convenient areas, this beautifully updated three-story townhome offers an exceptional blend of privacy, modern upgrades, and true lock-and-leave living. The community has recently undergone over $500,000 in exterior enhancements and features a well-maintained pool, creating a fresh and inviting environment.
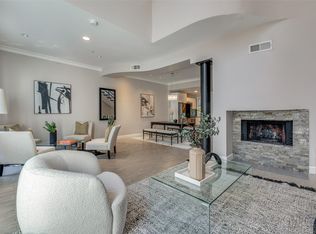
The open-concept second floor is thoughtfully designed for both everyday living and entertaining, showcasing rich hardwood floors, plantation shutters, custom built-ins, recessed lighting, and access to a covered private balcony surrounded by mature trees. The kitchen is equally impressive, featuring granite countertops, stainless steel appliances, a large island with breakfast bar, walk-in pantry, wine fridge, trash compactor, and a built-in warming drawer—ideal for hosting.
The spacious primary suite offers vaulted ceilings, a private balcony, dual custom walk-in closets, and a luxurious ensuite bath complete with a jetted tub, stacked-stone shower, and dual vanities. A first-floor bedroom with a full bath provides flexibility for guests, a home office, or study, while the third bedroom also includes its own private bath.
Additional highlights include detailed plaster walls, a six-speaker in-ceiling sound system, wired AV cabinet with Bluetooth, mounted TVs, and included washer, dryer, and refrigerator. The home is also equipped with a Nest thermostat, Brinks digital security system, Culligan whole-home reverse-osmosis triple-filtered water system, a fenced front yard, and a two-car attached garage.
Ideally located just minutes from Highland Park, Oak Lawn, UT Southwestern Medical Center, Love Field, Downtown Dallas, and major highways, this home offers both convenience and comfort in a highly desirable setting.
For sale
Price cut: $5K (6/30)
$610,000
6350 Oriole Dr, Dallas, TX 75209
3beds
1,948sqft
:
Get pre-qualified$4,614/mo
Townhouse
Built in 2006
1,306 Square Feet Lot
$604,900 Zestimate®
$313/sqft
$250/mo HOA
What's special
Private balconyTwo-car attached garageRich hardwood floorsTrash compactorRecessed lightingFenced front yardStainless steel appliances
- 100 days |
- 284 |
- 15 |
Zillow last checked:
Listing updated:
Listed by:
David Brown 0590965 214-443-1220,
David Christopher & Associates 214-443-1220,
Andy Weis 0797283 469-471-2445,
David Christopher & Associates
Source: NTREIS,MLS#: 21245511
Facts & features
Interior
Bedrooms & bathrooms
- Bedrooms: 3
- Bathrooms: 4
- Full bathrooms: 3
- 1/2 bathrooms: 1
Primary bedroom
- Level: Third
- Dimensions: 16 x 13
Living room
- Level: Second
- Dimensions: 17 x 14
Heating
- Central
Cooling
- Central Air
Appliances
- Included: Dishwasher, Electric Oven, Gas Cooktop, Disposal
Features
- Built-in Features, Decorative/Designer Lighting Fixtures, Granite Counters, High Speed Internet, Cable TV, Walk-In Closet(s)
- Has basement: No
- Has fireplace: No
Interior area
- Total interior livable area: 1,948 sqft
Video & virtual tour
Property
Parking
- Total spaces: 2
- Parking features: Garage, Garage Door Opener
- Attached garage spaces: 2
Features
- Levels: Three Or More
- Pool features: Pool
Lot
- Size: 1,306 Square Feet
Details
- Parcel number: 005697000C0420000
Construction
Type & style
- Home type: Townhouse
- Property subtype: Townhouse
- Attached to another structure: Yes
Condition
- Year built: 2006
Utilities & green energy
- Sewer: Public Sewer
- Water: Public
- Utilities for property: Sewer Available, Water Available, Cable Available
Community & HOA
Community
- Subdivision: Park Cities Twnhms Amd
HOA
- Has HOA: Yes
- Services included: All Facilities, Association Management, Maintenance Grounds
- HOA fee: $250 monthly
- HOA name: Kpm Association Management
- HOA phone: 214-874-0800
Location
- Region: Dallas
Financial & listing details
- Price per square foot: $313/sqft
- Annual tax amount: $12,853
- Date on market: 4/21/2026
- Cumulative days on market: 138 days
Estimated market value
$604,900
$575,000 - $635,000
$3,195/mo
Price history
| Date | Event | Price |
|---|---|---|
| 6/30/2026 | Price change | $610,000-0.8%$313/sqft |
Source: NTREIS #21245511 Report a problem | ||
| 5/30/2026 | Price change | $615,000-2.4%$316/sqft |
Source: NTREIS #21245511 Report a problem | ||
| 5/28/2026 | Listed for sale | $630,000$323/sqft |
Source: NTREIS #21245511 Report a problem | ||
| 5/18/2026 | Contingent | $630,000$323/sqft |
Source: NTREIS #21245511 Report a problem | ||
| 4/21/2026 | Listed for sale | $630,000$323/sqft |
Source: NTREIS #21245511 Report a problem | ||
| 4/18/2026 | Listing removed | $630,000$323/sqft |
Source: NTREIS #21196589 Report a problem | ||
| 3/11/2026 | Listed for sale | $630,000+7%$323/sqft |
Source: NTREIS #21196589 Report a problem | ||
| 12/30/2024 | Sold | -- |
Source: NTREIS #20636180 Report a problem | ||
| 11/7/2024 | Contingent | $589,000$302/sqft |
Source: NTREIS #20636180 Report a problem | ||
| 9/30/2024 | Listed for sale | $589,000$302/sqft |
Source: NTREIS #20636180 Report a problem | ||
| 9/6/2024 | Listing removed | $589,000-1.7%$302/sqft |
Source: NTREIS #20636180 Report a problem | ||
| 6/10/2024 | Listed for sale | $599,000+19.8%$307/sqft |
Source: NTREIS #20636180 Report a problem | ||
| 3/2/2022 | Listing removed | -- |
Source: NTREIS #14641149 Report a problem | ||
| 8/16/2021 | Listing removed | $499,900$257/sqft |
Source: NTREIS #14641149 Report a problem | ||
| 8/12/2021 | Listed for sale | $499,900$257/sqft |
Source: NTREIS #14641149 Report a problem | ||
Public tax history
Tax history is unavailable.
Monthly payment
Est. payment
Payment breakdown
Explore the cost of this home by adjusting the details. Changes won't be saved.Climate risks
Neighborhood: Bluffview
Nearby schools
GreatSchools rating
- 7/10Maple Lawn Elementary SchoolGrades: PK-5Distance: 0.7 mi
- 4/10Thomas J Rusk Middle SchoolGrades: 6-8Distance: 0.9 mi
- 3/10North Dallas High SchoolGrades: 9-12Distance: 2.5 mi
Schools provided by the listing agent
- Elementary: Maplelawn
- Middle: Rusk
- High: North Dallas
- District: Dallas ISD
Source: NTREIS. This data may not be complete. We recommend contacting the local school district to confirm school assignments for this home.
- $625,1003 bd3 ba2.1k sqft6350 Oriole Ave, Dallas, TX 75209Off Market

- $575,7003 bd4 ba1.9k sqft6348 Oriole Ave, Dallas, TX 75209Off Market

- $583,7003 bd4 ba2.1k sqft6352 Oriole Ave, Dallas, TX 75209Off Market
- $680,5003 bd3 ba2.1k sqft6352 Oriole Dr, Dallas, TX 75209Off Market
- $567,4003 bd4 ba1.9k sqft6346 Oriole Ave, Dallas, TX 75209Off Market
- $1,046,7003 bd4 ba1.9k sqft6346 Oriole Dr, Dallas, TX 75209Off Market
- $761,5003 bd4 ba1.9k sqft6346 Oriole Dr #A, Dallas, TX 75209Off Market
- $572,4002 bd2 ba1.9k sqft6354 Oriole Ave, Dallas, TX 75209Off Market
A local agent can set up tours, give advice and negotiate with sellers.
A local lender can help you make sure your offer is ready when you are.
Similar homes
- $580,0002 bd2 ba1.5k sqft5109 Dillard Ln, Dallas, TX 75209For Sale
 MLS ID #21259837, Karla Trusler. NTREIS
 - $545,0003 bd4 ba2k sqft4040 Avondale Ave APT 402, Dallas, TX 75219For Sale
 MLS ID #21342298, Courtney Michalek. NTREIS
 - $587,5003 bd3 ba2.1k sqft2328 Throckmorton St, Dallas, TX 75219For Sale
 MLS ID #21293624, Corey Martin. NTREIS
 - $639,9003 bd4 ba2.3k sqft1442 Pecos St, Dallas, TX 75204For Sale
 MLS ID #21252851, Amelia Chappel. NTREIS
 - $620,0003 bd3 ba1.9k sqft8616 Turtle Creek Blvd APT 414, Dallas, TX 75225For SaleMLS ID #21226449, Stephanie Davenport. NTREIS
- $604,0003 bd4 ba1.9k sqft4508 Bowser Ave APT C, Dallas, TX 75219For SaleMLS ID #21198644, Daniel Cortes Santos. NTREIS
- $527,0003 bd4 ba2.1k sqft4610 Steel St, Dallas, TX 75219For SaleMLS ID #21268727, Christy Berry. NTREIS
- $499,9503 bd3 ba2k sqft5006 Cedar Springs Rd APT C, Dallas, TX 75235For SaleMLS ID #21285194, Tony Petriccione. NTREIS
- $775,0003 bd3 ba2.1k sqft4415 Holland Ave Unit D, Dallas, TX 75219For SaleMLS ID #21339367, Jolie Barrios. NTREIS
- $629,0002 bd3 ba1.8k sqft4007 Bowser Ave APT D, Dallas, TX 75219For SaleMLS ID #21158249, Shelby Liske. NTREIS
- $564,9002 bd3 ba2k sqft4211 Rawlins St Unit 420, Dallas, TX 75219For SaleMLS ID #21277674, Katherine Meyers. NTREIS
- $599,0003 bd4 ba2.3k sqft6333 Richmond Ave #D, Dallas, TX 75214For SaleMLS ID #21151180, Stephen H. Collins. NTREIS
- $639,0002 bd3 ba2.3k sqft2111 Albany St, Dallas, TX 75201For SaleMLS ID #21168151, Matthew Edwards. NTREIS
- $679,0002 bd3 ba2.3k sqft3210 Carlisle St Unit 37, Dallas, TX 75204For SaleMLS ID #21272992, Cindy De la Garza. NTREIS
- $689,0003 bd4 ba2.4k sqft4007 Brownstone Ct, Dallas, TX 75204For SaleMLS ID #21279889, Brian James. NTREIS
- $--2 bd2 ba1.2k sqft5816 Birchbrook Dr APT 118, Dallas, TX 75206AuctionAuction.com 2
- $715,0003 bd3 ba2.3k sqft2811 Welborn St, Dallas, TX 75219For SaleMLS ID #21302767, Shawn Teegardin. NTREIS
- $675,0002 bd3 ba2.4k sqft2123 Albany St, Dallas, TX 75201For SaleMLS ID #21176332, Susan Polson. NTREIS
- $729,0003 bd4 ba2.2k sqft4200 Boyer Pl, Dallas, TX 75219For SaleMLS ID #21161736, Shivinderpal Randhawa. NTREIS
- $700,0003 bd4 ba2k sqft561 S Cesar Chavez Blvd, Dallas, TX 75201For SaleMLS ID #21014308, Mallory Adams. NTREIS
