Set in Belmont Estates neighborhood, this impeccably maintained home sits directly across from the park. Featuring a private backyard with detailed landscaping, including mature perennials, garden beds with a full drip irrigation system, a stone water feature and a paver patio, all while keeping the outdoor upkeep to a minimum. Inside the home, you'll be greeted by modern finishes throughout, including an open kitchen, custom laundry room and a butler's pantry. The master bathroom offers an oversized shower, dual sinks & a large walk-in closet. The garage is fully finished with AC & heat, extensive custom cabinetry and epoxy flooring. Seller has already had it pre-inspected, installed a new water heater & fresh paint throughout. This turnkey home will be the talk of the town with nothing left to do but move in, sit back and relax. Home is under contract with a 24Hr First Right of Refusal. Contact agent for more details.
Pending
$670,000
636 Gatehouse Ln, Idaho Falls, ID 83404
4beds
3,085sqft
:
Get pre-qualified$4,087/mo
Single Family Residence
Built in 2009
0.26 Acres Lot
$-- Zestimate®
$217/sqft
$17/mo HOA
What's special
Stone water featureModern finishes throughoutMature perennialsPaver patioFresh paint throughoutCustom laundry roomLarge walk-in closet
- 40 days |
- 496 |
- 23 |
Likely to sell faster than
Zillow last checked:
Listing updated:
Listed by:
Abigail Martin 503-975-1761,
eXp Realty LLC,
Jennifer McCulloch 208-520-2012,
eXp Realty LLC
Source: SRMLS,MLS#: 2187538
Facts & features
Interior
Bedrooms & bathrooms
- Bedrooms: 4
- Bathrooms: 3
- Full bathrooms: 3
- Main level bathrooms: 2
- Main level bedrooms: 2
Family room
- Level: Basement
Kitchen
- Level: Main
Living room
- Level: Main
Basement
- Area: 1520
Office
- Level: Basement
Heating
- Natural Gas, Forced Air
Cooling
- Central Air
Appliances
- Included: Dishwasher, Microwave, Gas Range, Refrigerator
- Laundry: Main Level
Features
- Flooring: Luxury Vinyl
- Basement: Finished,Full
- Number of fireplaces: 1
- Fireplace features: 1, Gas
Interior area
- Total structure area: 3,085
- Total interior livable area: 3,085 sqft
- Finished area above ground: 1,565
- Finished area below ground: 1,520
Property
Parking
- Total spaces: 3
- Parking features: 3 Stalls, Attached
- Attached garage spaces: 3
Accessibility
- Accessibility features: Accessible Entrance
Features
- Levels: One
- Stories: 1
- Patio & porch: 1, Covered, Deck, Patio
- Exterior features: Fountain, Lighting
- Fencing: Vinyl
Lot
- Size: 0.26 Acres
- Features: Near Park, Concrete Curbing, Established Lawn, Many Trees, Flower Beds, Garden, Sprinkler System Full, Terraced
Details
- Parcel number: Rpa5091002005o
- Zoning description: Not Verified
Construction
Type & style
- Home type: SingleFamily
- Property subtype: Single Family Residence
Materials
- Frame, Primary Exterior Material: Stucco, Primary Exterior Material: Vinyl Siding
- Foundation: Concrete Perimeter
Condition
- Year built: 2009
Utilities & green energy
- Electric: Idaho Falls Power
- Sewer: Public Sewer
- Water: Public
Community & HOA
Community
- Subdivision: Belmont Estates-Bon
HOA
- Has HOA: Yes
- HOA fee: $200 annually
Location
- Region: Idaho Falls
Financial & listing details
- Price per square foot: $217/sqft
- Annual tax amount: $3,251
- Date on market: 7/3/2026
- Listing terms: Cash,Conventional,1031 Exchange,FHA
- Exclusions: Seller's Personal Property, Washer, Dryer, Weight Equipment
Estimated market value
Not available
Estimated sales range
Not available
Not available
Price history
| Date | Event | Price |
|---|---|---|
| 7/22/2026 | Pending sale | $670,000$217/sqft |
Source:  SRMLS #2187538 Report a problem SRMLS #2187538 Report a problem | ||
| 7/3/2026 | Listed for sale | $670,000+16.5%$217/sqft |
Source: SRMLS #2187538 Report a problem | ||
| 3/24/2023 | Sold | -- |
Source: eXp Realty #207358867 Report a problem | ||
| 2/23/2023 | Pending sale | $575,000$186/sqft |
Source: SRMLS #2152246 Report a problem | ||
| 2/8/2023 | Listed for sale | $575,000$186/sqft |
Source: SRMLS #2152246 Report a problem | ||
| 1/25/2023 | Listing removed | -- |
Source: SRMLS #2152246 Report a problem | ||
| 1/25/2023 | Pending sale | $575,000$186/sqft |
Source: SRMLS #2152246 Report a problem | ||
| 1/20/2023 | Listed for sale | $575,000$186/sqft |
Source: SRMLS #2152246 Report a problem | ||
| 1/19/2023 | Listing removed | $575,000$186/sqft |
Source: SRMLS #2152119 Report a problem | ||
| 1/12/2023 | Listed for sale | $575,000$186/sqft |
Source: SRMLS #2152119 Report a problem | ||
Public tax history
Tax history is unavailable.
Monthly payment
Est. payment
Payment breakdown
Explore the cost of this home by adjusting the details. Changes won't be saved.Climate risks
Neighborhood: 83404
Nearby schools
GreatSchools rating
- 7/10Sunnyside Elementary SchoolGrades: PK-6Distance: 1.3 mi
- 5/10Taylorview Junior High SchoolGrades: 7-8Distance: 0.9 mi
- 6/10Idaho Falls Senior High SchoolGrades: 9-12Distance: 3.1 mi
Schools provided by the listing agent
- Elementary: SUNNYSIDE 91EL
- Middle: TAYLOR VIEW 91JH
- High: IDAHO FALLS 91HS
Source: SRMLS. This data may not be complete. We recommend contacting the local school district to confirm school assignments for this home.
- $566,5005 bd3 ba3.2k sqft636 E Gatehouse Ln, Idaho Falls, ID 83404Off Market

- $--6 bd3 ba3.2k sqft618 E Gatehouse Ln, Idaho Falls, ID 83404Sold
- $484,8004 bd2 ba3k sqft654 E Gatehouse Ln, Idaho Falls, ID 83404Off Market
- $539,9760.26 acres637 Bradford Ln, Idaho Falls, ID 83404Off Market
- $513,500-- bd-- ba2.8k sqft617 Bradford Ln, Idaho Falls, ID 83404Off Market
- $533,6006 bd3 ba3k sqft655 Bradford Ln, Idaho Falls, ID 83404Off Market
- $---- bd-- ba-- sqft637 E Gatehouse Ln, Idaho Falls, ID 83404Off Market
- $532,1005 bd3 ba3.6k sqft600 E Gatehouse Ln, Idaho Falls, ID 83404Off Market
A local agent can set up tours, give advice and negotiate with sellers.
A local lender can help you make sure your offer is ready when you are.
Similar homes
- $629,9005 bd3 ba3.3k sqft5147 Adobe Dr, Idaho Falls, ID 83404For Sale
 MLS ID #2187938, Kevin Taggart, Century 21 High Desert. SRMLS
 - $610,0006 bd3 ba3.6k sqft212 Calistoga Dr, Idaho Falls, ID 83404For Sale
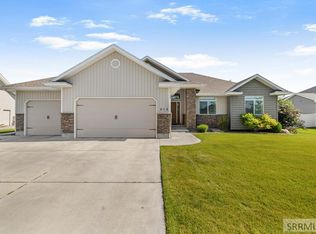 MLS ID #2187281, Anderson Hicks Group, Keller Williams Realty East Idaho. SRMLS
 - $599,9005 bd3 ba3.4k sqft6060 Malory Dr, Idaho Falls, ID 83402For Sale
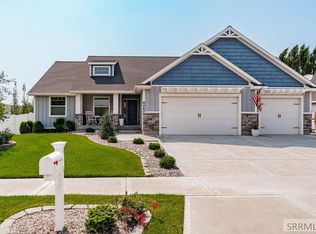 MLS ID #2188389, Nikki Marcovitz, Keller Williams Realty East Idaho. SRMLS
 - $595,0005 bd3 ba3.4k sqft1040 Wheatstone Dr, Idaho Falls, ID 83404For Sale
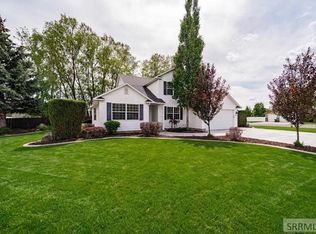 MLS ID #2186607, Launie Shelman, Keller Williams Realty East Idaho. SRMLS
 - $675,0004 bd4 ba3.5k sqft2690 Eastview Dr, Idaho Falls, ID 83401For SaleMLS ID #2188030, Connie Clawson, RE/MAX Prestige. SRMLS
- $599,9004 bd3 ba3.7k sqft1599 Palm Springs Dr, Idaho Falls, ID 83404For SaleMLS ID #2185326, Legacy Ranch Properties, Keller Williams Realty East Idaho. SRMLS
- $529,9004 bd4 ba3.4k sqft4230 Rockingham Cir, Idaho Falls, ID 83404For SaleMLS ID #2186333, Misty Brouillette, Century 21 High Desert. SRMLS
- $555,0005 bd3 ba3.4k sqft2266 E Olympic Ave, Idaho Falls, ID 83404For SaleMLS ID #2185197, Jace Wright, Real Broker LLC. SRMLS
- $645,0006 bd3 ba3.1k sqft7647 S Packbridge Ln, Idaho Falls, ID 83406For SaleMLS ID #2187873, Julie Anglesey, Berkshire Hathaway HS Silverhawk Realty East Idaho. SRMLS
- $460,0006 bd3 ba2.9k sqft140 Harrisburg Ln, Idaho Falls, ID 83404For SaleMLS ID #2187433, Chris Pelkola Lee, simpLEE HOME. SRMLS
- $450,0004 bd3 ba2.6k sqft3434 Creek Side Dr, Idaho Falls, ID 83404For SaleMLS ID #2186653, Chris Carney, Homes of Idaho. SRMLS
- $620,0005 bd3 ba3.4k sqft902 Jack Ln, Idaho Falls, ID 83402For SaleMLS ID #2187153, Cheri Cook, HomeSmart Realty Group. SRMLS
- $437,7005 bd3 ba2.6k sqft3075 Chaparral Dr, Idaho Falls, ID 83404For SaleMLS ID #2187617, Michele Robison, Keller Williams Realty East Idaho. SRMLS
- $715,0007 bd5 ba3.6k sqft3835 S Taylorview Ln, Ammon, ID 83406For SaleMLS ID #2186942, Nicholle Moon, eXp Realty LLC. SRMLS
- $650,0006 bd3 ba3.6k sqft5188 Grassy Hill, Idaho Falls, ID 83401For SaleMLS ID #2185594, Sheri Peery, Keller Williams Realty East Idaho. SRMLS
- $490,0006 bd3 ba3.1k sqft2041 Monticello Dr, Idaho Falls, ID 83404For SaleMLS ID #2187651, Brittney Croft, Berkshire Hathaway HS Silverhawk Realty East Idaho. SRMLS
- $589,0005 bd3 ba3.3k sqft5849 Macrae Dr, Idaho Falls, ID 83402For SaleMLS ID #2187444, Paul Blaskovich, Edge Real Estate. SRMLS
- $720,0005 bd3 ba3.5k sqft1854 Castelli Dr, Ammon, ID 83406For SaleMLS ID #2186959, Connie Clawson, RE/MAX Prestige. SRMLS
- $565,0006 bd3 ba3.2k sqft4442 Craven Ln, Idaho Falls, ID 83402For SaleMLS ID #2187028, Caitlin Cook, Real Broker LLC. SRMLS
- $629,0006 bd3 ba3.3k sqft4824 E Torcello Dr, Idaho Falls, ID 83401For SaleMLS ID #2188315, Jeanne Kay Vogt, Idaho Dream Homes Real Estate. SRMLS
