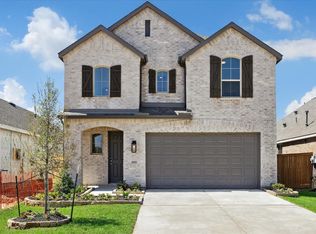
Welcome to 636 Malibu Pines Dr in the gated section of Sunterra, one of the fastest-growing master-planned communities in Katy, TX. This upgraded 4 bedroom, 4 bathroom Shea Home offers 2,664 sq ft of thoughtfully designed living space with no rear neighbors and over $50K in upgrades. The home is like NEW and has NEVER BEEN LIVED IN!! Features include engineered hardwood floors, recessed lighting, upgraded fireplace, smart home technology, and an open-concept layout ideal for entertaining. The chef’s kitchen includes double ovens, gas cooktop, custom island, soft-close cabinetry, and walk-in pantry. The first floor offers both the primary suite and a secondary bedroom with full bath. Upstairs features a spacious game room/media area plus two additional bedrooms and baths. Located near the Sunterra lagoon, resort-style amenities, and zoned to Katy ISD schools. Move-in ready luxury living in Katy.
For sale
$435,000
636 Malibu Pines Dr, Katy, TX 77493
4beds
2,664sqft
Single Family Residence
Built in 2022
7,013 Square Feet Lot
$417,300 Zestimate®
$163/sqft
$113/mo HOA
What's special
- 94 days |
- 30 |
- 1 |
Zillow last checked:
Listing updated:
Listed by:
James Buescher TREC #0660921 281-797-1122,
Coastal Bend Real Estate
Source: HAR,MLS#: 18767589
Facts & features
Interior
Bedrooms & bathrooms
- Bedrooms: 4
- Bathrooms: 4
- Full bathrooms: 4
Rooms
- Room types: Family Room, Media Room, Utility Room
Primary bathroom
- Features: Full Secondary Bathroom Down, Primary Bath: Double Sinks, Primary Bath: Separate Shower, Secondary Bath(s): Double Sinks, Secondary Bath(s): Tub/Shower Combo
Kitchen
- Features: Breakfast Bar, Kitchen Island, Kitchen open to Family Room, Pantry, Soft Closing Cabinets, Soft Closing Drawers, Walk-in Pantry
Heating
- Zoned
Cooling
- Ceiling Fan(s), Electric
Appliances
- Included: Disposal, Double Oven, Electric Oven, Microwave, Gas Cooktop, Dishwasher
- Laundry: Electric Dryer Hookup, Washer Hookup
Features
- Formal Entry/Foyer, Prewired for Alarm System, 1 Bedroom Down - Not Primary BR, 2 Bedrooms Down, 2 Bedrooms Up, En-Suite Bath, Primary Bed - 1st Floor, Sitting Area, Walk-In Closet(s)
- Flooring: Carpet, Engineered Hardwood, Tile
- Doors: Insulated Doors
- Windows: Insulated/Low-E windows
- Number of fireplaces: 1
- Fireplace features: Gas
Interior area
- Total structure area: 2,664
- Total interior livable area: 2,664 sqft
Property
Parking
- Total spaces: 2
- Parking features: Electric Gate, Attached
- Attached garage spaces: 2
Features
- Stories: 2
- Patio & porch: Covered
- Exterior features: Sprinkler System
- Fencing: Back Yard,Full
Lot
- Size: 7,013 Square Feet
- Features: Back Yard, Build Line Restricted, Subdivided, 0 Up To 1/4 Acre
Details
- Parcel number: 800006001024000
Construction
Type & style
- Home type: SingleFamily
- Architectural style: Traditional
- Property subtype: Single Family Residence
Materials
- Brick
- Foundation: Slab
- Roof: Composition
Condition
- New construction: No
- Year built: 2022
Details
- Builder name: Shea Homes
Utilities & green energy
- Sewer: Public Sewer
- Water: Public, Water District
Green energy
- Energy efficient items: Attic Vents, Thermostat, Lighting, HVAC, Exposure/Shade
Community & HOA
Community
- Features: Subdivision Tennis Court
- Security: Prewired for Alarm System
- Subdivision: Sunterra
HOA
- Has HOA: Yes
- Amenities included: Clubhouse, Controlled Access, Dog Park, Fitness Center, Jogging Path, Picnic Area, Playground, Pond, Pool, Sport Court, Tennis Court(s), Trail(s)
- HOA fee: $1,360 annually
Location
- Region: Katy
Financial & listing details
- Price per square foot: $163/sqft
- Tax assessed value: $487,590
- Annual tax amount: $16,242
- Date on market: 5/24/2026
- Listing terms: Cash,Conventional,FHA,Investor,Other,VA Loan
- Road surface type: Concrete
Estimated market value
$417,300
$396,000 - $438,000
$3,186/mo
Price history
| Date | Event | Price |
|---|---|---|
| 5/27/2026 | Listed for sale | $435,000-5.2%$163/sqft |
Source:  HAR #18767589 Report a problem HAR #18767589 Report a problem | ||
| 4/3/2026 | Listing removed | $459,000$172/sqft |
Source: HAR #92925323 Report a problem | ||
| 1/1/2026 | Listed for sale | $459,000$172/sqft |
Source: HAR #92925323 Report a problem | ||
| 10/6/2025 | Listing removed | $459,000$172/sqft |
Source: HAR #9732130 Report a problem | ||
| 7/18/2025 | Listed for sale | $459,000-4.4%$172/sqft |
Source: HAR #9732130 Report a problem | ||
| 9/29/2024 | Listing removed | $480,000$180/sqft |
Source: HAR #21386456 Report a problem | ||
| 7/23/2024 | Listed for sale | $480,000$180/sqft |
Source: HAR #21386456 Report a problem | ||
| 4/3/2024 | Listing removed | -- |
Source: HAR #49601271 Report a problem | ||
| 2/16/2024 | Price change | $480,000-4%$180/sqft |
Source: HAR #49601271 Report a problem | ||
| 2/1/2024 | Listed for sale | $500,000-2.9%$188/sqft |
Source: HAR #49601271 Report a problem | ||
| 1/1/2024 | Listing removed | -- |
Source: HAR #74979285 Report a problem | ||
| 10/24/2023 | Price change | $515,000-1.9%$193/sqft |
Source: HAR #74979285 Report a problem | ||
| 7/31/2023 | Price change | $525,000-1.9%$197/sqft |
Source: HAR #74979285 Report a problem | ||
| 7/19/2023 | Price change | $535,000-1.8%$201/sqft |
Source: HAR #74979285 Report a problem | ||
| 6/23/2023 | Listed for sale | $545,000$205/sqft |
Source: HAR #74979285 Report a problem | ||
Public tax history
| Year | Property taxes | Tax assessment |
|---|---|---|
| 2025 | $3,482 +11.9% | $487,590 +2% |
| 2024 | $3,111 -3.3% | $478,180 -0.5% |
| 2023 | $3,218 +505.3% | $480,570 +542.9% |
| 2022 | $532 | $74,750 |
Find assessor info on the county website
Monthly payment
Est. payment
Payment breakdown
Explore the cost of this home by adjusting the details. Changes won't be saved.Climate risks
Neighborhood: 77493
Nearby schools
GreatSchools rating
- 4/10Russell & Cindi Faldyn Elementary SchoolGrades: PK-5Distance: 2.8 mi
- 6/10Haskett Junior High SchoolGrades: 6-8Distance: 2.6 mi
- 7/10Freeman High SchoolGrades: 9-10Distance: 4.1 mi
Schools provided by the listing agent
- Elementary: Cross Elementary
- Middle: Haskett Junior High School
- High: Freeman High School
Source: HAR. This data may not be complete. We recommend contacting the local school district to confirm school assignments for this home.
- $387,400-- bd-- ba2.3k sqft632 Malibu Pines Dr, Katy, TX 77493Off Market
- $393,0003 bd2 ba2k sqft640 Malibu Pines Dr, Katy, TX 77493Off Market

- $--4 bd3 ba2.5k sqft628 Malibu Pines Dr, Katy, TX 77493Sold

- $438,500-- bd-- ba2.4k sqft644 Malibu Pines Dr, Katy, TX 77493Off Market
- $451,100-- bd-- ba2.4k sqft624 Malibu Pines Dr, Katy, TX 77493Off Market
- $430,000-- bd-- ba2.4k sqft627 Malibu Pines Dr, Katy, TX 77493Off Market
- $457,1005 bd4 ba2.9k sqft648 Malibu Pines Dr, Katy, TX 77493Off Market
- $--5 bd4 ba2.6k sqft623 Malibu Pines Dr, Katy, TX 77493Sold
A local agent can set up tours, give advice and negotiate with sellers.
Similar homes
- $419,5004 bd4 ba2.6k sqft4911 Sand Clouds Dr, Katy, TX 77493For Sale
 MLS ID #62933450, Sahar Johnson, Compass RE Texas, LLC - Houston. HAR
 - $370,0004 bd3 ba2.2k sqft121 Sunray Creek Dr, Katy, TX 77493For Sale
 MLS ID #17392819, Christian Rivera Matos, Orchard Brokerage. HAR
 - $475,0004 bd4 ba3k sqft1703 Rosings Way, Katy, TX 77493For Sale
 MLS ID #64259209, Jimmy Franklin, eXp Realty LLC. HAR
 - $451,9905 bd3 ba2.5k sqft23230 Ivory Sedge Trl, Katy, TX 77493For Sale
 MLS ID #84087037, Mike Elgoher, eXp Realty LLC. HAR
 - $460,0004 bd4 ba2.3k sqft7007 Prairie Heights Dr, Katy, TX 77493For SaleMLS ID #18973919, Steven Koleno, Beycome Brokerage Realty, LLC. HAR
- $349,9904 bd3 ba2.1k sqft3204 Bello Green Ln, Katy, TX 77493For SaleMLS ID #47725406, Phong Nguyen, Keller Williams Signature. HAR
- $374,9903 bd3 ba2k sqft1020 Laguna Cv Dr, Katy, TX 77494For SaleMLS ID #74794771, Ali Guven, REB365. HAR
- $329,9904 bd3 ba2.1k sqft4924 Almond Terrace Dr, Katy, TX 77493For SaleMLS ID #62082392, Cung Nguyen, Keller Williams Signature. HAR
- $389,9004 bd3 ba2.3k sqft3042 Schultz Manor Ln, Katy, TX 77494For SaleMLS ID #76601307, Mike Haman, Brookside Realty, LLC. HAR
- $320,0004 bd3 ba2.6k sqft6002 Rivercane Way, Katy, TX 77493For SaleMLS ID #40872131, Michael Vu, Keller Williams Signature. HAR
- $415,0004 bd3 ba2.3k sqft2803 Smokey Teek Ct, Katy, TX 77494For SaleMLS ID #56050809, Shiv Kumar, MIH REALTY, LLC. HAR
- $474,9004 bd4 ba3.3k sqft29250 Pikes Peak Dr, Katy, TX 77494For SaleMLS ID #26899467, Haley Brenner, Realty Kings Properties. HAR
- $352,9904 bd3 ba2.6k sqft6107 Ginevra Summers Dr, Katy, TX 77493For SaleMLS ID #19037598, Modupe Johnson, Discovered Homes Inv.Inc. Raphael Ojo. HAR
- $295,0003 bd2 ba1.7k sqft7043 Coneflower Creek Ct, Katy, TX 77493For SaleMLS ID #65745057, Michael Silva, Happen Houston. HAR
- $339,9003 bd2 ba1.6k sqft3085 Sorrento Hill Dr, Katy, TX 77493New ConstructionHAR
- $469,0004 bd4 ba3.3k sqft30631 Morning Dove Dr, Brookshire, TX 77423For SaleMLS ID #58705036, Aadil Murad, Better Homes and Gardens Real Estate Gary Greene - Katy. HAR
- $549,0004 bd4 ba3.4k sqft7515 Pronghorn Meadow Trl, Katy, TX 77493For SaleMLS ID #95370664, Angelica Bracho, Berkshire Hathaway HomeServices Premier Properties. HAR
- $294,9003 bd2 ba1.8k sqft27222 Blue Pool Dr, Katy, TX 77493For SaleMLS ID #83712466, Tikila Adolph, Keller Williams Signature. HAR
- $324,9003 bd3 ba1.8k sqft5057 Marcasca Dr, Katy, TX 77493New ConstructionMLS ID #35681406, Jimmy Franklin, eXp Realty LLC. HAR
- $408,0004 bd3 ba2.2k sqft29823 Cotton Kress Ct, Fulshear, TX 77441For SaleMLS ID #40251598, Aiden Cai, Compass RE Texas, LLC - West Houston. HAR
