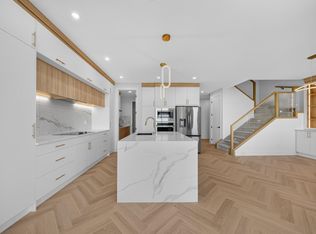
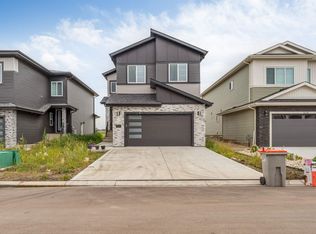
Luxury, space and an exceptional pond setting! This fully finished two-storey walkout offers over 4,200 sqft. of total living space, including a TWO-BEDROOM LEGAL SUITE. The main home features 4 upper-level bedrooms, a main-floor den with bedroom potential and an additional basement bedroom. Six bathrooms include a convenient Jack and Jill setup. The impressive main floor offers formal living and family room, open-to-above feature and a beautifully appointed kitchen with custom cabinetry, built-in stainless steel appliances and a separate spice kitchen. High-end finishes and extensive custom millwork continue throughout. The walkout basement is divided between the legal suite and space retained for the main home. Backing onto a pond, the property comes fully landscaped and fenced. Additional features include A/C, garage heater, motorized blinds, surveillance cameras, water softener, central vac, steam humidifier and more. An exceptional home with room for the whole family and added income potential!
For sale
C$1,049,000
6362 17th St NE, Leduc County, AB T4X 3C7
7beds
2,870sqft
Single Family Residence
Built in 2024
5,575 Square Feet Lot
$-- Zestimate®
C$366/sqft
C$-- HOA
What's special
Exceptional pond settingFully finished two-storey walkoutTwo-bedroom legal suiteAdditional basement bedroomImpressive main floorFamily roomOpen-to-above feature
- 4 days
- 4
- 0
Zillow last checked:
Listing updated:
Listed by:
Ray Elwenni,
Royal Lepage Arteam Realty,
Moe Charara,
Royal Lepage Arteam Realty
Source: RAE,MLS®#: E4512762
Facts & features
Interior
Bedrooms & bathrooms
- Bedrooms: 7
- Bathrooms: 6
- Full bathrooms: 6
Primary bedroom
- Level: Upper
Family room
- Level: Main
- Area: 224.94
- Dimensions: 16.3 x 13.8
Heating
- Forced Air-1, Natural Gas, HRV System
Cooling
- Air Conditioning-Central
Features
- Vaulted Ceiling
- Flooring: Carpet, Ceramic Tile, Vinyl Plank
- Windows: Window Coverings
- Basement: Full, Finished, Walkout Basement
- Fireplace features: Electric, Direct Vent
Interior area
- Total structure area: 2,870
- Total interior livable area: 2,870 sqft
Video & virtual tour
Property
Parking
- Total spaces: 2
- Parking features: Double Garage Attached, Garage Heater
- Attached garage spaces: 2
Features
- Levels: 2 Storey,3
Lot
- Size: 5,575 Square Feet
- Features: Cul-De-Sac
Construction
Type & style
- Home type: SingleFamily
- Property subtype: Single Family Residence
Materials
- Stone, Vinyl Siding
- Foundation: Concrete Perimeter
Condition
- Year built: 2024
Utilities & green energy
- Sewer: Municipal/Community
- Water: Municipal
Community & HOA
Location
- Region: Leduc County
Financial & listing details
- Price per square foot: C$366/sqft
- Date on market: 10/13/2026
- Ownership: Private
- Road surface type: Paved
Price history
Price history is unavailable.
Public tax history
Tax history is unavailable.
Climate risks
Neighborhood: T4X
Nearby schools
GreatSchools rating
No schools nearby
We couldn't find any schools near this home.

Similar homes
- C$899,9006 bd4 ba3k sqft2433 Ashcraft Cres SW, Edmonton, AB T6W 2M9For Sale
 MLS ID #E4513364, Darcy L Joubert, Royal LePage Noralta Real Estate. RAE
 - C$849,9005 bd4 ba3.1k sqft6398 17th St NE, Leduc County, AB T4X 3C7For Sale
 MLS ID #E4508675, Yad Dhillon, LPT Realty. RAE
 - C$729,9004 bd3 ba2.3k sqft1536 64th Ave NE, Leduc County, AB T4X 2C1For Sale
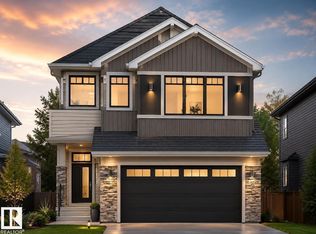 MLS ID #E4513401, Malkeet Kailey, Century 21 All Stars Realty Ltd. RAE
 - C$1,199,0005 bd4 ba2.8k sqft2819 59th Ave NE, Leduc County, AB T4X 0X5For Sale
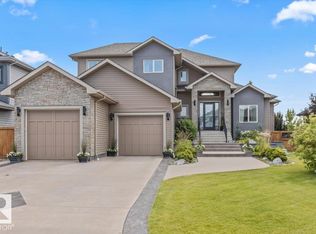 MLS ID #E4502997, Tanis Nicholls, Royal LePage Noralta Real Estate. RAE
