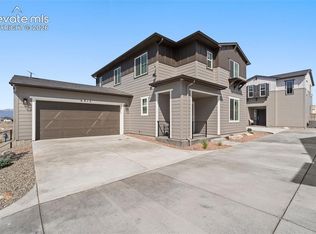
Imagine waking up in this new home located in Wolf Ranch, where expansive windows fill the open living areas with natural light. The layout creates a warm and inviting space designed for both daily routines and connection. The kitchen features an oversized island that anchors the main living area, creating a central space for gathering. This open design supports both everyday living and entertaining with ease. Evenings are centered around the connected living and kitchen spaces, offering a comfortable setting for relaxing or hosting. Each area is thoughtfully designed to enhance flow and livability. The Owner's Retreat is located on the second level and provides a private sanctuary. The spa-inspired Owner's Bath includes a spacious shower, and the walk in closet adds both organization and convenience. Modern finishes and energy-efficient construction support a low maintenance lifestyle. This home offers a balance of comfort, functionality and connection to the surrounding environment.
Under contract
$474,774
6366 Laud Point, Colorado Springs, CO 80924
3beds
1,649sqft
Single Family Residence
Built in 2026
3,184 Square Feet Lot
$-- Zestimate®
$288/sqft
$189/mo HOA
What's special
- 87 days
- 182
- 6
Zillow last checked:
Listing updated:
Listed by:
Jerry Sanden 719-472-4349,
House Hunters, LLC
Source: elevateMLS,MLS#: 5701648
Facts & features
Interior
Bedrooms & bathrooms
- Bedrooms: 3
- Bathrooms: 3
- Full bathrooms: 1
- 3/4 bathrooms: 1
- 1/2 bathrooms: 1
Other
- Level: Upper
- Area: 195 Square Feet
- Dimensions: 13 x 15
Heating
- Forced Air, Natural Gas
Cooling
- Ceiling Fan(s), Central Air
Appliances
- Included: Cooktop, Dishwasher, Disposal, Gas in Kitchen, Microwave, Oven
Features
- Has basement: No
Interior area
- Total structure area: 1,649
- Total interior livable area: 1,649 sqft
- Finished area above ground: 1,649
- Finished area below ground: 0
Property
Parking
- Total spaces: 2
- Parking features: Attached, Garage Door Opener
- Attached garage spaces: 2
Features
- Levels: Two
- Stories: 2
- Fencing: Back Yard
Lot
- Size: 3,184 Square Feet
- Features: See Remarks, Landscaped
Details
- Other equipment: Sump Pump
Construction
Type & style
- Home type: SingleFamily
- Property subtype: Single Family Residence
Materials
- Fiber Cement, Stucco, Framed on Lot
- Foundation: Crawl Space
- Roof: Composite Shingle
Condition
- New Construction
- New construction: Yes
- Year built: 2026
Details
- Builder model: Miramar
- Builder name: David Weekley Homes
- Warranty included: Yes
Utilities & green energy
- Water: Municipal
- Utilities for property: Electricity Connected, Natural Gas Connected
Green energy
- Indoor air quality: Radon System
Community & HOA
Community
- Features: Dog Park, Lake, Parks or Open Space, Playground, Pool
HOA
- Has HOA: Yes
- Services included: Maintenance Grounds, Snow Removal, Trash Removal
- HOA fee: $189 monthly
Location
- Region: Colorado Springs
Financial & listing details
- Price per square foot: $288/sqft
- Date on market: 6/6/2026
- Listing terms: Cash,Conventional,FHA,VA Loan
- Electric utility on property: Yes
Estimated market value
Not available
Estimated sales range
Not available
Not available
Price history
| Date | Event | Price |
|---|---|---|
| 9/2/2026 | Pending sale | $474,774$288/sqft |
Source:  REcolorado as distributed by MLS GRID #6202476 Report a problem REcolorado as distributed by MLS GRID #6202476 Report a problem | ||
| 9/2/2026 | Contingent | $474,774$288/sqft |
Source:  elevateMLS #5701648 Report a problem elevateMLS #5701648 Report a problem | ||
| 5/30/2026 | Price change | $474,774-1.7%$288/sqft |
Source:  David Weekley Homes Report a problem David Weekley Homes Report a problem | ||
| 2/26/2026 | Listed for sale | $482,774$293/sqft |
Source: David Weekley Homes Report a problem | ||
Public tax history
Tax history is unavailable.
Monthly payment
Est. payment
Payment breakdown
Explore the cost of this home by adjusting the details. Changes won't be saved.Climate risks
Neighborhood: Briargate
Nearby schools
Schools provided by the listing agent
- Elementary: Legacy Peak
- Middle: Chinook Trail
- High: Liberty
- District: Academy-20
Source: elevateMLS. This data may not be complete. We recommend contacting the local school district to confirm school assignments for this home.

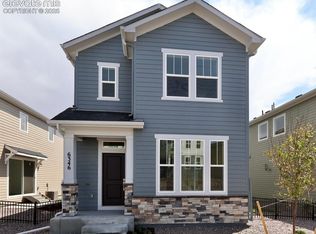

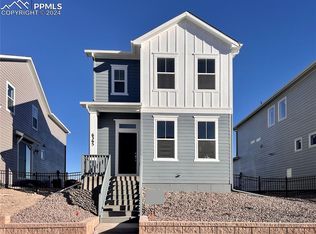
Similar homes
- $440,0003 bd3 ba2.1k sqft6352 Rollick Dr, Colorado Springs, CO 80924For Sale

 MLS ID #8712539, Jermaine Butler, Coldwell Banker Realty. elevateMLS
 - $505,0003 bd2 ba1.9k sqft9233 Bugaboo Dr, Colorado Springs, CO 80924For Sale
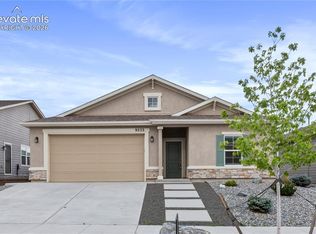 MLS ID #3306472, Sally Ann Vargas CDPE , Keller Williams Partners. elevateMLS
 - $490,0003 bd3 ba1.9k sqft6358 Levity Hts, Colorado Springs, CO 80924For Sale
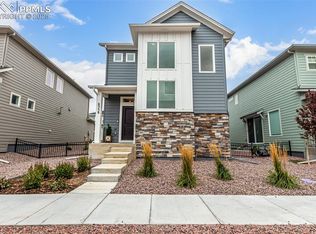 MLS ID #2181326, Jonathan Dickey, Real Broker, LLC DBA Real. elevateMLS
 - $500,0003 bd3 ba1.6k sqft6912 Knapp Dr, Colorado Springs, CO 80924New Construction
 MLS ID #6305710, Michael Tinlin, Classic Residential Services. elevateMLS
 - $430,0003 bd3 ba1.7k sqft5329 Snowy Egret Grv, Colorado Springs, CO 80924For SaleMLS ID #3434737, Brian Coram, The Cutting Edge. elevateMLS
- $499,9993 bd3 ba1.6k sqft10244 Spry St, Colorado Springs, CO 80924New ConstructionelevateMLS
- $478,4003 bd3 ba1.6k sqft7840 Moore Dr, Colorado Springs, CO 80908New ConstructionelevateMLS
- $550,0003 bd3 ba2k sqft6926 Knapp Dr, Colorado Springs, CO 80924New ConstructionMLS ID #6501097, Michael Tinlin, Classic Residential Services. elevateMLS
- $474,9003 bd3 ba1.8k sqft8172 Manor House Way, Colorado Springs, CO 80908New ConstructionelevateMLS
- $495,0003 bd3 ba2k sqft5898 Spring Breeze Dr, Colorado Springs, CO 80923For SaleMLS ID #5477458, Aimee Fletcher CLHMS GRI , Exp Realty LLC. elevateMLS
- $475,0003 bd3 ba1.9k sqft6008 Ashmore Ln, Colorado Springs, CO 80927For SaleMLS ID #1344636, Terri Browning, Engel & Voelkers Castle Rock. elevateMLS
- $420,0003 bd3 ba1.7k sqft5211 Mountain Vista Hts, Colorado Springs, CO 80924For SaleMLS ID #3590520, Sharon Baca, HomeSmart. elevateMLS
- $460,0003 bd3 ba2.2k sqft7274 Fauna Glen Dr, Colorado Springs, CO 80927For SaleMLS ID #1894745, Raul Andino MRP , Home at 6035 LLC. elevateMLS
- $478,5003 bd3 ba1.7k sqft9599 Feathergrass Dr, Colorado Springs, CO 80927New ConstructionelevateMLS
- $555,0004 bd3 ba2.1k sqft6940 Knapp Dr, Colorado Springs, CO 80924New ConstructionelevateMLS
- $475,0003 bd4 ba2.1k sqft2443 Zorro Hts, Colorado Springs, CO 80922For SaleMLS ID #4294489, Jennifer Brown MRP , A.E.M Home. elevateMLS
- $484,0003 bd3 ba1.9k sqft8640 Cedar Rapids Loop, Colorado Springs, CO 80908New ConstructionelevateMLS
- $547,0003 bd3 ba2k sqft10232 Spry St, Colorado Springs, CO 80924New ConstructionMLS ID #1307141, Michael Tinlin, Classic Residential Services. elevateMLS
- $450,0003 bd3 ba1.7k sqft8632 Cedar Rapids Loop, Colorado Springs, CO 80908New ConstructionelevateMLS
- $499,9003 bd3 ba2k sqft7740 Clear Amber Pl, Colorado Springs, CO 80908New ConstructionMLS ID #2110907, Thomas Ullrich, RE/MAX Professionals. elevateMLS
