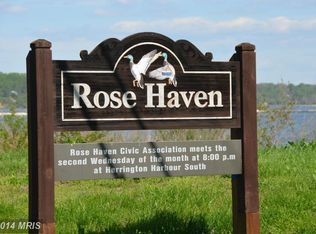
Discover your dream home in the charming Rose Haven community, where modern coastal design meets comfort. This stunning new construction, set to be completed in 2026, features 4 spacious bedrooms and 2.5 beautifully appointed bathrooms. Step inside to find a family room that flows seamlessly from the kitchen, complete with an island and upgraded countertops, perfect for gatherings. Enjoy the luxury of a walk-in shower and ample storage with walk-in closets. The exterior boasts inviting lighting and a side-entry garage, while energy-efficient stainless steel appliances promise convenience and sustainability. Relax by the electric fireplace on cozy evenings. Located in a vibrant neighborhood of Rose Have, embrace a lifestyle of comfort and connection in this exceptional home!
Under contract
Price increase: $16.6K (7/31)
$616,545
637 Alabama Ave, North Beach, MD 20714
4beds
2,024sqft
Single Family Residence
Built in 2026
5,663 Square Feet Lot
$611,700 Zestimate®
$305/sqft
$-- HOA
What's special
Electric fireplaceSide-entry garageWalk-in showerInviting lightingEnergy-efficient stainless steel appliances
- 50 days
- 76
- 2
Zillow last checked:
Listing updated:
Listed by:
Jamie Richardson 240-508-3418,
RE/MAX United Real Estate 301-702-4200
Source: Bright MLS,MLS#: MDAA2151710
Facts & features
Interior
Bedrooms & bathrooms
- Bedrooms: 4
- Bathrooms: 3
- Full bathrooms: 2
- 1/2 bathrooms: 1
- Main level bathrooms: 1
Heating
- Heat Pump, Electric
Cooling
- Central Air, Electric
Appliances
- Included: Microwave, Energy Efficient Appliances, Oven/Range - Electric, Stainless Steel Appliance(s), Electric Water Heater
- Laundry: Upper Level, Washer/Dryer Hookups Only
Features
- Bathroom - Walk-In Shower, Family Room Off Kitchen, Kitchen Island, Upgraded Countertops, Walk-In Closet(s), 9'+ Ceilings, Dry Wall
- Flooring: Luxury Vinyl, Carpet
- Windows: Low Emissivity Windows, Screens
- Has basement: No
- Number of fireplaces: 1
- Fireplace features: Electric, Insert
Interior area
- Total structure area: 2,024
- Total interior livable area: 2,024 sqft
- Finished area above ground: 2,024
Property
Parking
- Total spaces: 2
- Parking features: Garage Faces Side, Asphalt, Attached
- Attached garage spaces: 2
- Has uncovered spaces: Yes
Accessibility
- Accessibility features: None
Features
- Levels: Two
- Stories: 2
- Exterior features: Lighting
- Pool features: None
Lot
- Size: 5,663 Square Feet
- Features: Corner Lot
Details
- Additional structures: Above Grade
- Parcel number: 020869200009200
- Zoning: R5
- Special conditions: Standard
Construction
Type & style
- Home type: SingleFamily
- Architectural style: Coastal
- Property subtype: Single Family Residence
Materials
- Combination, Concrete, Stick Built
- Foundation: Crawl Space
- Roof: Architectural Shingle,Asphalt
Condition
- Excellent
- New construction: Yes
- Year built: 2026
Utilities & green energy
- Sewer: Public Septic
- Water: Public
- Utilities for property: Cable Available, Phone Available, Cable
Community & HOA
Community
- Security: Fire Sprinkler System
- Subdivision: Rose Haven
HOA
- Has HOA: No
Location
- Region: North Beach
Financial & listing details
- Price per square foot: $305/sqft
- Tax assessed value: $600,000
- Annual tax amount: $6,000
- Date on market: 7/17/2026
- Listing agreement: Exclusive Agency
- Listing terms: Conventional,FHA,VA Loan,Cash
- Ownership: Fee Simple
Estimated market value
$611,700
$581,000 - $642,000
$3,408/mo
Price history
| Date | Event | Price |
|---|---|---|
| 7/31/2026 | Contingent | $616,545+2.8%$305/sqft |
Source:  Bright MLS #MDAA2151710 Report a problem Bright MLS #MDAA2151710 Report a problem | ||
| 7/17/2026 | Listed for sale | $599,990+400%$296/sqft |
Source: Bright MLS #MDAA2151710 Report a problem | ||
| 6/26/2026 | Sold | $120,000-61.3%$59/sqft |
Source: Public Record Report a problem | ||
| 9/16/2008 | Listing removed | $310,000$153/sqft |
Source: BIRDVIEW Technologies. Inc. #AA6843234 Report a problem | ||
| 8/12/2008 | Listed for sale | $310,000$153/sqft |
Source: BIRDVIEW Technologies. Inc. #AA6843234 Report a problem | ||
Public tax history
| Year | Property taxes | Tax assessment |
|---|---|---|
| 2025 | $95 +7.7% | $8,733 +8.3% |
| 2024 | $88 +9.3% | $8,067 +9% |
| 2023 | $81 +4.5% | $7,400 |
| 2022 | $77 | $7,400 |
| 2021 | $77 -0.1% | $7,400 |
| 2020 | $77 +9.8% | $7,400 |
| 2019 | $70 +14.6% | $7,400 +22% |
| 2018 | $62 +11.8% | $6,067 +12.4% |
| 2017 | $55 | $5,400 |
| 2016 | -- | $5,400 |
| 2015 | $215 | $5,400 -27% |
| 2014 | $215 | $7,400 |
| 2013 | -- | $7,400 |
| 2012 | -- | $7,400 -28.8% |
| 2011 | -- | $10,400 +40.5% |
| 2010 | -- | $7,400 +68.2% |
| 2009 | -- | $4,400 +214.3% |
| 2008 | -- | $1,400 |
| 2007 | -- | $1,400 |
| 2006 | -- | $1,400 |
| 2005 | -- | $1,400 |
| 2004 | -- | $1,400 |
| 2003 | -- | $1,400 |
| 2002 | -- | $1,400 |
| 2001 | -- | $1,400 |
Find assessor info on the county website
Monthly payment
Est. payment
Payment breakdown
Explore the cost of this home by adjusting the details. Changes won't be saved.Climate risks
Neighborhood: 20714
Nearby schools
Schools provided by the listing agent
- District: Anne Arundel County Public Schools
Source: Bright MLS. This data may not be complete. We recommend contacting the local school district to confirm school assignments for this home.
Similar homes
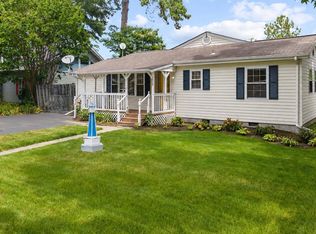
- $574,5004 bd2 ba1.9k sqft7009 Dover Ave, North Beach, MD 20714For Sale
 MLS ID #MDAA2152214, Emily McGann, Compass. Bright MLS
 - $549,9003 bd2 ba1.6k sqft3800 28th St, Chesapeake Beach, MD 20732For Sale
 MLS ID #MDCA2029766, Christopher Underwood, Curtis Real Estate Company. Bright MLS
 - $599,9904 bd3 ba1.9k sqft1003 Henry Ave, West River, MD 20778New Construction
 MLS ID #MDAA2147504, Jamie Richardson, RE/MAX United Real Estate. Bright MLS
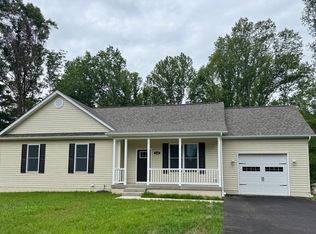
 - $599,9004 bd3 ba2.4k sqft1362 Solomons Island Rd, Huntingtown, MD 20639New Construction
 MLS ID #MDCA2026432, Laura Peruzzi, RE/MAX One. Bright MLS
 - $775,0005 bd4 ba3k sqft947 Marzoff Rd, Deale, MD 20751New ConstructionMLS ID #MDAA2154358, Katie Moore, Engel & Volkers Annapolis. Bright MLS
- $594,9994 bd3 ba2.2k sqft200 Ackerman Dr, Stevensville, MD 21666For SaleMLS ID #MDQA2018090, Samantha Allen, Rise Real Estate, LLC. Bright MLS
- $619,9904 bd3 ba2k sqft103 Worcester Rd, Stevensville, MD 21666New ConstructionMLS ID #MDQA2016636, Jamie Richardson, RE/MAX United Real Estate. Bright MLS
- $649,9904 bd3 ba2.7k sqft5314 Al Jones Dr, Shady Side, MD 20764New ConstructionMLS ID #MDAA2141320, Ray Mudd, Schwartz Realty, Inc.. Bright MLS
- $585,5203 bd3 ba2.1k sqft16713 Saint Chesley Ave, Bowie, MD 20716New ConstructionMLS ID #MDPG2218054, Danielle Wallace, SM Brokerage, LLC. Bright MLS
- $650,9904 bd3 ba2.7k sqft1235 Spruce Ave, Shady Side, MD 20764New ConstructionMLS ID #MDAA2137940, Jamie Richardson, RE/MAX United Real Estate. Bright MLS
- $599,8884 bd4 ba2k sqft15601 Sunningdale Pl, Upper Marlboro, MD 20774For SaleMLS ID #MDPG2215106, Ms. HELAINE REAVES, Berkshire Hathaway HomeServices PenFed Realty. Bright MLS
- $559,0004 bd3 ba1.5k sqft1424 Regent St, Annapolis, MD 21403For SaleMLS ID #MDAA2149718, Olga Kogan, Allfirst Realty, Inc.. Bright MLS
- $549,9903 bd4 ba2.1k sqft3616 Saint Amy Way, Bowie, MD 20716New ConstructionBright MLS
- $699,9904 bd3 ba3k sqftFair Weather Pl, Bowie, MD 20716New ConstructionMLS ID #MDPG2214132, Chaquia Thomas, DRB Group Realty, LLC. Bright MLS
- $474,9004 bd2 ba1.8k sqft105 Rosecrest Dr, Annapolis, MD 21403For SaleMLS ID #MDAA2154182, Andrey Privado, EXP Realty, LLC. Bright MLS
- $535,0003 bd3 ba2.8k sqft5209 Mount Airy Ln, Upper Marlboro, MD 20772For SaleMLS ID #MDPG2186840, Brenda Rose, Homesource United. Bright MLS
- $529,8883 bd2 ba2k sqft5648 Trafalgar Cir, Tilghman, MD 21671New ConstructionMLS ID #MDTA2012194, Kimberly Crouch, Benson & Mangold, LLC. Bright MLS
