Welcome to this beautifully maintained ranch-style condo, built in 2014, offering low-maintenance, one-level living at its finest. Located within the College Community School District, this home is perfect for buyers seeking quality and convenience. This spacious floor plan features 3 bedrooms and 3 bathrooms, giving everyone room to spread out. The bright white kitchen is a standout, complete with a breakfast bar, perfect for casual mornings or entertaining guests. Cozy up in the living room next to the charming corner fireplace, a wonderful focal point for Iowa's colder months. Numerous updates throughout the home make this condo move-in ready. The nearly finished lower level offers fantastic bonus space ideal for a rec room, home office, or additional living area to suit your needs. The attached two-car garage adds convenience, ensuring this condo checks all the boxes for comfortable, easy living. Don't miss your chance to call this one home!
Pending
$250,000
6371 Muirfield Dr SW, Cedar Rapids, IA 52404
3beds
2,259sqft
Condominium
Built in 2014
-- sqft lot
$245,500 Zestimate®
$111/sqft
$200/mo HOA
What's special
Charming corner fireplaceSpacious floor planBright white kitchenBreakfast barAttached two-car garage
- 11 days
- 480
- 26
Zillow last checked:
Listing updated:
Listed by:
Lisa Nolan 319-551-3206,
RE/MAX CONCEPTS
Source: CRAAR, CDRMLS,MLS#: 2606034 Originating MLS: Cedar Rapids Area Association Of Realtors
Originating MLS: Cedar Rapids Area Association Of RealtorsFacts & features
Interior
Bedrooms & bathrooms
- Bedrooms: 3
- Bathrooms: 3
- Full bathrooms: 3
Rooms
- Room types: Great Room, Laundry, Recreation
Other
- Level: First
Heating
- Forced Air, Gas
Cooling
- Central Air
Appliances
- Included: Dryer, Dishwasher, Disposal, Microwave, Range, Refrigerator, Washer
- Laundry: Main Level
Features
- Breakfast Bar, Eat-in Kitchen, Bath in Primary Bedroom, Main Level Primary
- Basement: Full,Concrete
- Has fireplace: Yes
- Fireplace features: Insert, Gas, Great Room
Interior area
- Total interior livable area: 2,259 sqft
- Finished area above ground: 1,259
- Finished area below ground: 1,000
Video & virtual tour
Property
Parking
- Total spaces: 2
- Parking features: Attached, Garage, Garage Door Opener
- Attached garage spaces: 2
Features
- Stories: 1
Details
- Parcel number: 191420102901021
Construction
Type & style
- Home type: Condo
- Architectural style: Ranch
- Property subtype: Condominium
Materials
- Frame, Vinyl Siding
- Foundation: Poured
Condition
- New construction: No
- Year built: 2014
Utilities & green energy
- Sewer: Public Sewer
- Water: Public
Community & HOA
HOA
- Has HOA: Yes
- HOA fee: $200 monthly
Location
- Region: Cedar Rapids
Financial & listing details
- Price per square foot: $111/sqft
- Tax assessed value: $206,000
- Annual tax amount: $3,774
- Date on market: 8/29/2026
- Listing terms: Cash,Conventional
Estimated market value
$245,500
$233,000 - $258,000
$2,064/mo
Price history
| Date | Event | Price |
|---|---|---|
| 8/31/2026 | Pending sale | $250,000$111/sqft |
Source:  CRAAR, CDRMLS #2606034 Report a problem CRAAR, CDRMLS #2606034 Report a problem | ||
| 8/30/2026 | Listed for sale | $250,000+37%$111/sqft |
Source: CRAAR, CDRMLS #2606034 Report a problem | ||
| 6/15/2020 | Sold | $182,500-1.3%$81/sqft |
Source: CRAAR, CDRMLS #2002400 Report a problem | ||
| 4/29/2020 | Price change | $184,990-2.6%$82/sqft |
Source: eXp Realty #2002400 Report a problem | ||
| 3/31/2020 | Price change | $189,990-1%$84/sqft |
Source: eXp Realty #2002400 Report a problem | ||
| 12/17/2019 | Listed for sale | $192,000+22.6%$85/sqft |
Source: Owner Report a problem | ||
| 12/24/2014 | Sold | $156,563$69/sqft |
Source: CRAAR, CDRMLS #1405560 Report a problem | ||
Public tax history
| Year | Property taxes | Tax assessment |
|---|---|---|
| 2025 | $3,890 +3.2% | $206,000 +3.3% |
| 2024 | $3,770 -9.6% | $199,500 +0.3% |
| 2023 | $4,170 +9.1% | $199,000 +5.7% |
| 2022 | $3,822 -3.5% | $188,200 +7% |
| 2021 | $3,960 +10.4% | $175,900 +1.2% |
| 2020 | $3,586 +4.1% | $173,900 |
| 2019 | $3,443 +5.9% | $173,900 +10.9% |
| 2018 | $3,252 +5.3% | $156,800 +0.3% |
| 2017 | $3,088 -5% | $156,300 +149.7% |
| 2016 | $3,252 | $62,600 |
| 2015 | -- | -- |
Find assessor info on the county website
Monthly payment
Est. payment
Payment breakdown
Explore the cost of this home by adjusting the details. Changes won't be saved.Climate risks
Neighborhood: 52404
Nearby schools
Schools provided by the listing agent
- Elementary: College Comm
- Middle: College Comm
- High: College Comm
Source: CRAAR, CDRMLS. This data may not be complete. We recommend contacting the local school district to confirm school assignments for this home.
- $201,7002 bd2 ba1.2k sqft6353 Muirfield Dr SW, Cedar Rapids, IA 52404Off Market
- $243,0003 bd3 ba2.7k sqft6355 Muirfield Dr SW, Cedar Rapids, IA 52404Sold

- $205,6003 bd2 ba1.3k sqft6351 Muirfield Dr SW, Cedar Rapids, IA 52404Off Market
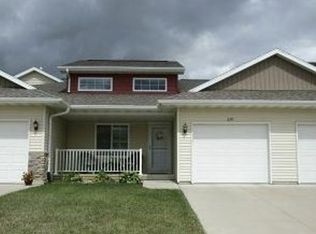
- $220,7003 bd2 ba1.6k sqft6349 Muirfield Dr SW, Cedar Rapids, IA 52404Off Market
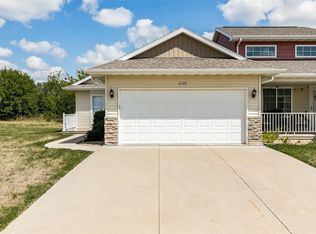
Similar homes
- $219,0003 bd3 ba1.3k sqft159 Woodstone Ln SW, Cedar Rapids, IA 52404For Sale
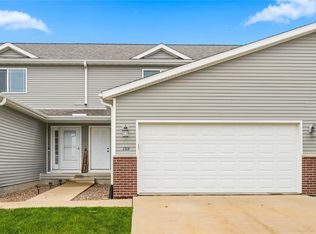 MLS ID #2605779, Jason Naaktgeboren, Pinnacle Realty LLC. CRAAR, CDRMLS
 - $215,0002 bd3 ba1.4k sqft6205 Muirfield Dr SW, Cedar Rapids, IA 52404For Sale
 MLS ID #2605575, Emily Robison, Pinnacle Realty LLC. CRAAR, CDRMLS
 - $247,9003 bd3 ba2.3k sqft3418 Stoneview Cir SW, Cedar Rapids, IA 52404For Sale
 MLS ID #202605204, Carla Werning. Iowa City Area AOR
 - $219,0003 bd3 ba1.7k sqft3920 Waterview Ct SW #3, Cedar Rapids, IA 52404For Sale
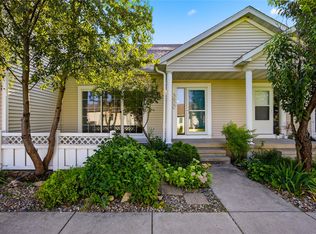 MLS ID #2606061, Rebecca Smith, SKOGMAN REALTY. CRAAR, CDRMLS
