Fall in love with this charming 2 bedroom ranch home bursting with character and style. The inviting living room immediately catches your eye with the stunning ceiling detailing. Enjoy cooking in the bright white kitchen which features stainless steel appliances, tile flooring, and a classic white tile backsplash. The kitchen seamlessly opens into a dining area and family room, creating a perfect flow for daily living. Refresh in the darling bathroom boasting a beautiful tile shower with a sleek glass door. Step outside, to your own private oasis with a fenced-in backyard and patio perfect for relaxing and entertaining. The 1-car garage includes a storage area, providing(many useful possibilities for workshop, storage space, etc.). Check out this move-in-ready gem today.
Contingent
$179,000
638 W Moore St, Ottawa, IL 61350
2beds
995sqft
Single Family Residence
Built in 1954
6,098 Square Feet Lot
$178,800 Zestimate®
$180/sqft
$-- HOA
What's special
Stunning ceiling detailingClassic white tile backsplashBright white kitchenTile flooringStainless steel appliances
- 14 days
- 890
- 84
Zillow last checked:
Listing updated:
Listed by:
Kimberly Eddy 815-488-6889,
Windsor Realty
Source: MRED as distributed by MLS GRID,MLS#: 12772043
Facts & features
Interior
Bedrooms & bathrooms
- Bedrooms: 2
- Bathrooms: 1
- Full bathrooms: 1
Rooms
- Room types: No additional rooms
Primary bedroom
- Features: Flooring (Wood Laminate)
- Level: Main
- Area: 120 Square Feet
- Dimensions: 10X12
Bedroom 2
- Features: Flooring (Wood Laminate)
- Level: Main
- Area: 108 Square Feet
- Dimensions: 12X9
Dining room
- Features: Flooring (Wood Laminate)
- Level: Main
- Area: 132 Square Feet
- Dimensions: 11X12
Family room
- Features: Flooring (Carpet)
- Level: Main
- Area: 150 Square Feet
- Dimensions: 15X10
Kitchen
- Features: Flooring (Ceramic Tile)
- Level: Main
- Area: 120 Square Feet
- Dimensions: 12X10
Living room
- Features: Flooring (Wood Laminate)
- Level: Main
- Area: 204 Square Feet
- Dimensions: 17X12
Heating
- Natural Gas, Forced Air
Cooling
- Central Air
Appliances
- Included: Range, Microwave, Refrigerator, Washer, Dryer, Stainless Steel Appliance(s)
- Laundry: Main Level
Features
- 1st Floor Bedroom, 1st Floor Full Bath
- Basement: None
Interior area
- Total structure area: 0
- Total interior livable area: 995 sqft
Property
Parking
- Total spaces: 1
- Parking features: Concrete, Garage Door Opener, Yes, Garage Owned, Attached, Garage
- Attached garage spaces: 1
- Has uncovered spaces: Yes
Accessibility
- Accessibility features: No Disability Access
Features
- Stories: 1
- Patio & porch: Patio
- Fencing: Fenced
Lot
- Size: 6,098 Square Feet
- Dimensions: 106x56
- Features: Corner Lot
Details
- Parcel number: 2214224010
- Special conditions: None
- Other equipment: Ceiling Fan(s)
Construction
Type & style
- Home type: SingleFamily
- Architectural style: Ranch
- Property subtype: Single Family Residence
Materials
- Vinyl Siding
- Roof: Asphalt
Condition
- New construction: No
- Year built: 1954
Utilities & green energy
- Sewer: Public Sewer
- Water: Public
Community & HOA
Community
- Features: Street Lights
HOA
- Services included: None
Location
- Region: Ottawa
Financial & listing details
- Price per square foot: $180/sqft
- Tax assessed value: $39,411
- Annual tax amount: $805
- Date on market: 9/29/2026
- Ownership: Fee Simple
Estimated market value
$178,800
$170,000 - $188,000
$1,678/mo
Price history
| Date | Event | Price |
|---|---|---|
| 10/2/2026 | Contingent | $179,000$180/sqft |
Source:  MRED as distributed by MLS GRID #12772043 Report a problem MRED as distributed by MLS GRID #12772043 Report a problem | ||
| 9/29/2026 | Listed for sale | $179,000-10.1%$180/sqft |
Source: MRED as distributed by MLS GRID #12772043 Report a problem | ||
| 9/7/2026 | Listing removed | -- |
Source: Owner Report a problem | ||
| 9/3/2026 | Price change | $199,000-2.9%$200/sqft |
Source: Owner Report a problem | ||
| 8/28/2026 | Listed for sale | $205,000$206/sqft |
Source: Owner Report a problem | ||
Public tax history
| Year | Property taxes | Tax assessment |
|---|---|---|
| 2025 | $827 | $39,411 +8.5% |
| 2024 | $827 -2.1% | $36,323 +8.7% |
| 2023 | $845 -1.2% | $33,403 +9.5% |
| 2022 | $856 -0.6% | $30,496 +6.7% |
| 2021 | $861 | $28,591 +4.9% |
| 2020 | -- | $27,260 +3.1% |
| 2019 | $885 | $26,440 +2.6% |
| 2018 | $885 +101% | $25,765 +2.2% |
| 2017 | $441 -0.4% | $25,206 +3.7% |
| 2016 | $442 | $24,307 +4.5% |
| 2015 | $442 +6.4% | $23,263 -1.9% |
| 2012 | $416 | $23,716 -5.4% |
| 2011 | -- | $25,075 -5.3% |
| 2010 | -- | $26,470 |
Find assessor info on the county website
Monthly payment
Est. payment
Payment breakdown
Explore the cost of this home by adjusting the details. Changes won't be saved.Climate risks
Neighborhood: 61350
Nearby schools
Schools provided by the listing agent
- High: Ottawa Township High School
- District: 141
Source: MRED as distributed by MLS GRID. This data may not be complete. We recommend contacting the local school district to confirm school assignments for this home.

Similar homes
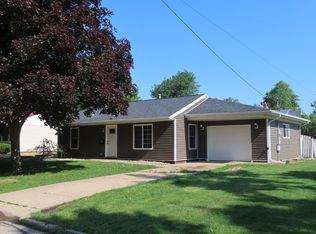
- $209,9002 bd2 ba1.2k sqft735 Sherwood Ave, Ottawa, IL 61350New
 MLS ID #12780699, George Shanley, Coldwell Banker Real Estate Group. MRED as distributed by MLS GRID
 - $164,5003 bd1 ba1k sqft1423 W Jefferson St, Ottawa, IL 61350New
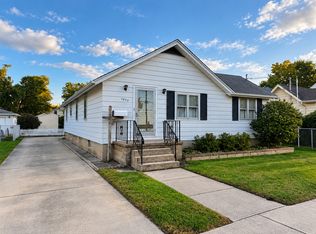 MLS ID #12784550, George Shanley, Coldwell Banker Real Estate Group. MRED as distributed by MLS GRID
 - $164,0003 bd1 ba1k sqft716 Westwood Dr, Ottawa, IL 61350Active
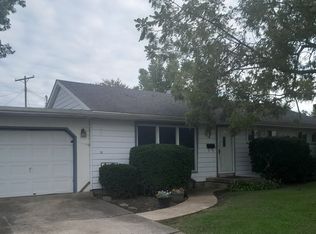 MLS ID #12759794, Sharon Kimrey, McConville Realty and Auctioneering. MRED as distributed by MLS GRID
 - $145,0002 bd2 ba846 sqft514 E Michigan St, Ottawa, IL 61350New
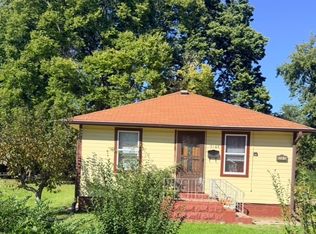 MLS ID #12771806, Malanie Moreno, Keller Williams Innovate - Aurora. MRED as distributed by MLS GRID
