Welcome to 6389 207th Street N, a bright and spacious 3-bedroom, 2-bathroom end-unit townhome located in the community of Forest Lake. This two-story home offers a perfect blend of modern living and comfort, with desirable features throughout. As you step upstairs, you'll immediately notice the vaulted ceilings that create a sense of openness and airiness. The natural light pours into the living spaces, enhancing the warm and inviting atmosphere. The open floor plan allows for easy flow between the kitchen, dining, and living areas, making it perfect for entertaining. Upper level also features a charming balcony that overlooks the surrounding neighborhood, ideal for enjoying your morning coffee or a peaceful evening outdoors. For additional outdoor space, the lower level offers a patio. This home also boasts a new water heater, installed in 2021, offering peace of mind and modern efficiency. With three bedrooms and two well-appointed bathrooms, this townhome is perfect for anyone looking for low-maintenance living with plenty of room to grow.
Pending
$230,000
6389 207th St N, Forest Lake, MN 55025
3beds
1,430sqft
:
Get pre-qualifiedN/A
(TH) Side x Side
Built in 2003
2,352 Square Feet Lot
$-- Zestimate®
$161/sqft
$350/mo HOA
What's special
Vaulted ceilingsOpen floor planNatural lightCharming balcony
- 38 days |
- 43 |
- 1 |
Zillow last checked:
Listing updated:
Listed by:
The Huerkamp Home Group 952-746-9696,
Keller Williams Preferred Rlty,
Zac Bidelman 612-364-6913
Source: NorthstarMLS as distributed by MLS GRID,MLS#: 6587486
Facts & features
Interior
Bedrooms & bathrooms
- Bedrooms: 3
- Bathrooms: 2
- Full bathrooms: 2
Bedroom
- Level: Upper
- Area: 168 Square Feet
- Dimensions: 12x14
Bedroom 2
- Level: Upper
- Area: 130 Square Feet
- Dimensions: 10x13
Bedroom 3
- Level: Lower
- Area: 88 Square Feet
- Dimensions: 11x8
Dining room
- Level: Upper
- Area: 80 Square Feet
- Dimensions: 8x10
Family room
- Level: Lower
- Area: 144 Square Feet
- Dimensions: 12x12
Kitchen
- Level: Upper
- Area: 64 Square Feet
- Dimensions: 8x8
Living room
- Level: Upper
- Area: 182 Square Feet
- Dimensions: 13x14
Heating
- Forced Air
Cooling
- Central Air
Appliances
- Included: Dishwasher, Dryer, Microwave, Range, Refrigerator, Washer
- Laundry: Lower Level
Features
- Basement: None
- Has fireplace: No
Interior area
- Total structure area: 1,430
- Total interior livable area: 1,430 sqft
- Finished area above ground: 1,430
- Finished area below ground: 0
Property
Parking
- Total spaces: 2
- Parking features: Attached, Asphalt
- Attached garage spaces: 2
Accessibility
- Accessibility features: None
Features
- Levels: Two
- Stories: 2
- Patio & porch: Patio
Lot
- Size: 2,352 Square Feet
- Features: Tree Coverage - Light
Details
- Foundation area: 862
- Parcel number: 2103221230062
- Zoning description: Residential-Single Family
Construction
Type & style
- Home type: Townhouse
- Property subtype: (TH) Side x Side
- Attached to another structure: Yes
Condition
- New construction: No
- Year built: 2003
Utilities & green energy
- Gas: Natural Gas
- Sewer: City Sewer/Connected
- Water: City Water/Connected
Community & HOA
Community
- Subdivision: Sterling Oaks
HOA
- Has HOA: Yes
- Services included: Maintenance Structure, Hazard Insurance, Lawn Care, Maintenance Grounds, Professional Mgmt, Snow Removal
- HOA fee: $350 monthly
- HOA name: Exclusive Property Management
- HOA phone: 651-888-4860
Location
- Region: Forest Lake
Financial & listing details
- Price per square foot: $161/sqft
- Tax assessed value: $249,900
- Annual tax amount: $2,559
- Date on market: 6/15/2026
- Cumulative days on market: 373 days
Estimated market value
Not available
Estimated sales range
Not available
$2,179/mo
Price history
| Date | Event | Price |
|---|---|---|
| 6/15/2026 | Pending sale | $230,000$161/sqft |
Source:  NorthstarMLS as distributed by MLS GRID #6587486 Report a problem NorthstarMLS as distributed by MLS GRID #6587486 Report a problem | ||
| 6/2/2026 | Listing removed | $230,000$161/sqft |
Source: NorthstarMLS as distributed by MLS GRID #6587486 Report a problem | ||
| 4/21/2026 | Price change | $230,000-3%$161/sqft |
Source: NorthstarMLS as distributed by MLS GRID #6587486 Report a problem | ||
| 7/25/2025 | Listed for sale | $237,000$166/sqft |
Source: NorthstarMLS as distributed by MLS GRID #6587486 Report a problem | ||
| 10/24/2024 | Listing removed | $237,000-0.8%$166/sqft |
Source: NorthstarMLS as distributed by MLS GRID #6587486 Report a problem | ||
| 9/20/2024 | Price change | $239,000-4%$167/sqft |
Source: NorthstarMLS as distributed by MLS GRID #6587486 Report a problem | ||
| 9/13/2024 | Listed for sale | $249,000+27.7%$174/sqft |
Source: NorthstarMLS as distributed by MLS GRID #6587486 Report a problem | ||
| 8/7/2020 | Sold | $195,000+5.4%$136/sqft |
Source: NorthstarMLS as distributed by MLS GRID #5569906 Report a problem | ||
| 7/15/2020 | Pending sale | $185,000$129/sqft |
Source: RE/MAX Synergy #5569906 Report a problem | ||
| 6/22/2020 | Listed for sale | $185,000+131.3%$129/sqft |
Source: RE/MAX Synergy #5569906 Report a problem | ||
| 9/12/2012 | Sold | $80,000-42.9%$56/sqft |
Source:  Lake Superior Area Realtors as distributed by MLS GRID #1094256 Report a problem Lake Superior Area Realtors as distributed by MLS GRID #1094256 Report a problem | ||
| 5/17/2012 | Sold | $140,036+94.5%$98/sqft |
Source: Public Record Report a problem | ||
| 1/27/2012 | Price change | $72,000-9.9%$50/sqft |
Source: ERA Muske Co #4105180 Report a problem | ||
| 11/29/2011 | Listed for sale | $79,900-52.3%$56/sqft |
Source: ERA Muske Company Real Estate #4105180 Report a problem | ||
| 6/2/2004 | Sold | $167,586$117/sqft |
Source: Public Record Report a problem | ||
Public tax history
| Year | Property taxes | Tax assessment |
|---|---|---|
| 2025 | $3,738 +52.9% | $225,800 -1.7% |
| 2024 | $2,444 +20.9% | $229,600 +13.8% |
| 2023 | $2,022 +12.2% | $201,700 +30% |
| 2022 | $1,802 -8.2% | $155,100 -12.1% |
| 2021 | $1,964 -2.8% | $176,500 +3% |
| 2020 | $2,020 | $171,300 |
| 2019 | $2,020 | $171,300 +19.5% |
| 2018 | $2,020 +16.8% | $143,300 +5.3% |
| 2017 | $1,730 +9.5% | $136,100 +10.8% |
| 2016 | $1,580 +6% | $122,800 +12% |
| 2015 | $1,490 | $109,600 +5.5% |
| 2013 | $1,490 +26.9% | $103,900 +18.3% |
| 2012 | $1,174 | $87,800 -18% |
| 2011 | $1,174 +30.4% | $107,100 -15.1% |
| 2010 | $900 -12.1% | $126,100 |
| 2009 | $1,024 -19% | -- |
| 2008 | $1,264 +6.6% | -- |
| 2007 | $1,186 -1.3% | -- |
| 2006 | $1,202 +80.8% | -- |
| 2005 | $665 +202.3% | -- |
| 2004 | $220 +378.3% | -- |
| 2003 | $46 | -- |
Find assessor info on the county website
Monthly payment
Est. payment
Payment breakdown
Explore the cost of this home by adjusting the details. Changes won't be saved.Climate risks
Neighborhood: 55025
Nearby schools
GreatSchools rating
- 6/10Forest Lake Elementary SchoolGrades: 4-6Distance: 1.9 mi
- 7/10Forest Lake Area Middle SchoolGrades: 7-8Distance: 0.8 mi
- 7/10Forest Lake Senior High SchoolGrades: 9-12Distance: 0.6 mi
- $254,4003 bd2 ba1.3k sqft6385 207th St N, Forest Lake, MN 55025Off Market

- $253,7003 bd2 ba1.4k sqft6393 207th St N, Forest Lake, MN 55025Off Market

- $250,7002 bd2 ba1.4k sqft6369 207th St N, Forest Lake, MN 55025Off Market
- $256,7003 bd2 ba1.3k sqft6365 207th St N, Forest Lake, MN 55025Off Market
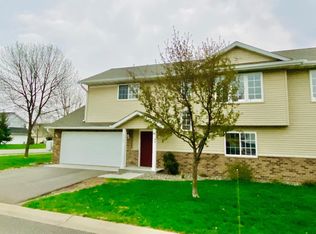
- $253,0002 bd2 ba1.4k sqft6409 207th St N, Forest Lake, MN 55025Off Market
- $237,2002 bd1 ba1.2k sqft6373 207th St N, Forest Lake, MN 55025Off Market
- $252,2003 bd2 ba1.3k sqft6405 207th St N, Forest Lake, MN 55025Off Market
- $232,2002 bd2 ba1.2k sqft6397 207th St N, Forest Lake, MN 55025Off Market
A local agent can set up tours, give advice and negotiate with sellers.
Similar homes
- $224,9002 bd2 ba1.3k sqft6333 Saddlebred Way, Forest Lake, MN 55025For Sale
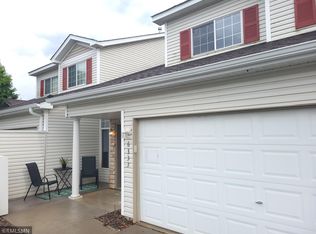
 MLS ID #7094452, Angela P. Larson, Tangletown Realty. NorthstarMLS as distributed by MLS GRID
 - $239,9002 bd2 ba1.4k sqft21172 S Morgan Dr, Forest Lake, MN 55025For Sale
 MLS ID #7091539, Rachel C. Scarrella, Edina Realty, Inc.. NorthstarMLS as distributed by MLS GRID
 - $249,0002 bd2 ba1.3k sqft6389 208th Street Way N, Forest Lake, MN 55025For Sale
 MLS ID #7085508, Chris Greene, Keller Williams Premier Realty. NorthstarMLS as distributed by MLS GRID
 - $249,9002 bd2 ba1.4k sqft5207 207th St N, Forest Lake, MN 55025For Sale
 MLS ID #7041372, Debbie Wiome, Keller Williams Premier Realty. NorthstarMLS as distributed by MLS GRID
 - $280,0003 bd2 ba1.5k sqft5007 207th St N, Forest Lake, MN 55025For SaleMLS ID #7091891, Sheryl Kammerer-Home 4 You Team, Edina Realty, Inc.. NorthstarMLS as distributed by MLS GRID
- $269,9002 bd2 ba1.3k sqft21203 Pinto Pl, Forest Lake, MN 55025For SaleMLS ID #7075890, Joe Lindeberg, eXp Realty. NorthstarMLS as distributed by MLS GRID
- $249,9004 bd2 ba1.7k sqft987 11th Ave SW, Forest Lake, MN 55025For SaleMLS ID #7060617, Gwendolyn Marty, Jason Mitchell Real Estate Minnesota. NorthstarMLS as distributed by MLS GRID
- $230,0002 bd2 ba1.2k sqft5010 149th St N Unit 5, Hugo, MN 55038For SaleMLS ID #7113423, Jim Shaw, Keller Williams Realty Diversified. NorthstarMLS as distributed by MLS GRID
- $315,0004 bd3 ba1.8k sqft5237 207th St N, Forest Lake, MN 55025For SaleMLS ID #7103154, Ole Olson GRI, Edina Realty, Inc.. NorthstarMLS as distributed by MLS GRID
- $250,0002 bd2 ba1k sqft506 Lovell Ave APT 6, Roseville, MN 55113For SaleMLS ID #7106112, Billy Pauling, Keller Williams Premier Realty Lake Minnetonka. NorthstarMLS as distributed by MLS GRID
- $249,0002 bd2 ba1.3k sqft4791 Grenwich Rd N, Oakdale, MN 55128For SaleMLS ID #7093396, Sean O Sander, Redfin Corporation. NorthstarMLS as distributed by MLS GRID
- $239,9002 bd2 ba1.1k sqft1947 Bluestem Ln, Shoreview, MN 55126For SaleMLS ID #7101915, Thomas Strelow, JPS Pro Realty. NorthstarMLS as distributed by MLS GRID
- $225,0003 bd2 ba1.5k sqft4920 Grenwich Trl N, Oakdale, MN 55128For SaleMLS ID #7105101, The Jason Gorman Real Estate Team, Keller Williams Premier Realty. NorthstarMLS as distributed by MLS GRID
- $225,0002 bd2 ba1.1k sqft479 Aqua Cir, Lino Lakes, MN 55014For SaleMLS ID #7092091, Sandy Erickson Real Estate Team, RE/MAX Results. NorthstarMLS as distributed by MLS GRID
- $200,0002 bd2 ba1.2k sqft1860 McMenemy St APT K, Saint Paul, MN 55117For SaleMLS ID #7101713, Vanessa Miller, Keller Williams Realty Integrity Lakes. NorthstarMLS as distributed by MLS GRID
- $264,9002 bd3 ba1.6k sqft906 Village Pkwy, Circle Pines, MN 55014For SaleMLS ID #7113580, Sandy Erickson Real Estate Team, RE/MAX Results. NorthstarMLS as distributed by MLS GRID
- $224,0003 bd2 ba1.4k sqft2455 Crestwood Dr, North Saint Paul, MN 55109For SaleMLS ID #7087068, Rose Moua, Real Broker, LLC. NorthstarMLS as distributed by MLS GRID
- $224,9992 bd2 ba1.3k sqft1501 127th Ln NE, Blaine, MN 55449For SaleMLS ID #7107841, Brett Cleveland, Keller Williams Integrity NW. NorthstarMLS as distributed by MLS GRID
- $199,9002 bd2 ba913 sqft4821 Elm Dr N Unit 4, Hugo, MN 55038For SaleMLS ID #7044465, Sarah Nell Johnson, National Realty Guild. NorthstarMLS as distributed by MLS GRID
- $230,0002 bd2 ba1.3k sqft825 Martha Lake Ct, Shoreview, MN 55126For SaleMLS ID #7081572, Jim Diffley, Edina Realty, Inc.. NorthstarMLS as distributed by MLS GRID
