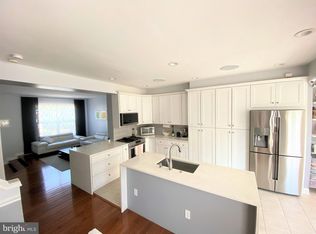
Welcome to 6389 Saint Timothys Lane! This exceptionally cared for Compton Village gem is one you simply cannot miss! This three level townhome features updates galore and no details overlooked. The top two levels feature fresh hardwood flooring & all bathrooms updated within the last two years. Just off the kitchen is a brand new composite deck that is perfect for entertaining, enjoying your morning coffee, or unwinding after a day at the office. Upstairs are three bedrooms with high ceilings and generous closet spaces. The basement features updated LVT flooring and a gas fireplace, making it the perfect place to cozy up with loved ones this fall! It also comes complete with walkout access to your very own private patio with new fencing and gate access to the lush greenery that the home backs up to, providing a rare sense of privacy! Other upgrades include a whole home humidifier, HVAC (2021), UV system, upgraded insulation, sealed & insulated Attic space, and upgraded Thompson Creek Windows (2021). A one car garage and a driveway mean never stressing about parking again! Want even more to love? The location of this home provides easy access to major commuting routes like 28 & I66, as well as shops, dining, entertainment, and all that Northern Virginia has to offer! You'll feel right at home when you're taking advantage of the abundant resort-like amenities here in Compton Village that include a spacious pool, clubhouse for entertaining, tennis & basketball courts, playgrounds, and walking paths. Make it yours today!
Under contract
Price cut: $25K (9/29)
$600,000
6389 Saint Timothys Ln, Centreville, VA 20121
3beds
1,652sqft
Townhouse
Built in 1996
1,560 Square Feet Lot
$594,900 Zestimate®
$363/sqft
$116/mo HOA
What's special
High ceilingsFresh hardwood flooringGenerous closet spaces
- 25 days
- 682
- 31
Zillow last checked:
Listing updated:
Listed by:
Keri Shull 703-609-5183,
EXP Realty, LLC 5713985989,
Co-Listing Agent: Charles Patrick Peavley 540-219-6333,
EXP Realty, LLC
Source: Bright MLS,MLS#: VAFX2334860
Facts & features
Interior
Bedrooms & bathrooms
- Bedrooms: 3
- Bathrooms: 3
- Full bathrooms: 2
- 1/2 bathrooms: 1
- Main level bathrooms: 1
Basement
- Area: 640
Heating
- Forced Air, Natural Gas
Cooling
- Central Air, Electric
Appliances
- Included: Microwave, Dishwasher, Disposal, Dryer, Exhaust Fan, Oven, Oven/Range - Gas, Gas Water Heater
- Laundry: Has Laundry
Features
- Flooring: Hardwood, Luxury Vinyl
- Windows: Energy Efficient
- Basement: Finished,Rear Entrance,Walk-Out Access
- Number of fireplaces: 1
- Fireplace features: Gas/Propane
Interior area
- Total structure area: 1,972
- Total interior livable area: 1,652 sqft
- Finished area above ground: 1,332
- Finished area below ground: 320
Property
Parking
- Total spaces: 2
- Parking features: Garage Door Opener, Concrete, Attached, Driveway
- Attached garage spaces: 1
- Uncovered spaces: 1
Accessibility
- Accessibility features: None
Features
- Levels: Three
- Stories: 3
- Patio & porch: Deck, Patio
- Pool features: Community
Lot
- Size: 1,560 Square Feet
- Dimensions: .0358
- Features: Backs - Open Common Area, Backs to Trees
Details
- Additional structures: Above Grade, Below Grade
- Parcel number: 0651 15 0006
- Zoning: 180
- Zoning description: r-8
- Special conditions: Standard
Construction
Type & style
- Home type: Townhouse
- Architectural style: Colonial
- Property subtype: Townhouse
Materials
- Vinyl Siding
- Foundation: Other
- Roof: Shingle,Composition
Condition
- Very Good
- New construction: No
- Year built: 1996
Utilities & green energy
- Sewer: Public Sewer
- Water: Public
Community & HOA
Community
- Features: Pool
- Subdivision: Compton Village
HOA
- Has HOA: Yes
- Amenities included: Pool, Pool Mem Avail, Tot Lots/Playground, Tennis Court(s), Basketball Court, Clubhouse
- Services included: Trash, Snow Removal, Sewer, Reserve Funds, Recreation Facility, Pool(s), Maintenance Grounds, Health Club, Common Area Maintenance
- HOA fee: $349 quarterly
- HOA name: COMPTON VILLAGE HOMEOWNERS' ASSOCIATION
Location
- Region: Centreville
Financial & listing details
- Price per square foot: $363/sqft
- Tax assessed value: $549,470
- Annual tax amount: $6,338
- Date on market: 9/17/2026
- Listing agreement: Exclusive Right To Sell
- Listing terms: Cash,FHA,VA Loan,Conventional
- Inclusions: Basement Tv
- Exclusions: Garage Toolboxes
- Ownership: Fee Simple
Estimated market value
$594,900
$565,000 - $625,000
$2,942/mo
Price history
| Date | Event | Price |
|---|---|---|
| 10/2/2026 | Contingent | $600,000$363/sqft |
Source:  Bright MLS #VAFX2334860 Report a problem Bright MLS #VAFX2334860 Report a problem | ||
| 9/29/2026 | Price change | $600,000-4%$363/sqft |
Source: Bright MLS #VAFX2334860 Report a problem | ||
| 9/17/2026 | Listed for sale | $625,000+29.7%$378/sqft |
Source: Bright MLS #VAFX2334860 Report a problem | ||
| 7/12/2021 | Sold | $482,000+5.9%$292/sqft |
Source: Public Record Report a problem | ||
| 6/22/2021 | Pending sale | $455,000$275/sqft |
Source:  Long & Foster Broker Feed #VAFX1204510 Report a problem Long & Foster Broker Feed #VAFX1204510 Report a problem | ||
| 6/16/2021 | Listed for sale | $455,000+25.7%$275/sqft |
Source: Long & Foster Broker Feed #VAFX1204510 Report a problem | ||
| 3/24/2021 | Listing removed | -- |
Source: Owner Report a problem | ||
| 5/24/2018 | Listing removed | $2,100$1/sqft |
Source: Owner Report a problem | ||
| 5/18/2018 | Listed for rent | $2,100$1/sqft |
Source: Owner Report a problem | ||
| 10/31/2006 | Sold | $362,000+127.8%$219/sqft |
Source: Public Record Report a problem | ||
| 2/25/1998 | Sold | $158,900$96/sqft |
Source: Public Record Report a problem | ||
Public tax history
| Year | Property taxes | Tax assessment |
|---|---|---|
| 2025 | $6,215 +9.9% | $537,670 +10.1% |
| 2024 | $5,658 +8.9% | $488,370 +6.1% |
| 2023 | $5,195 +7.4% | $460,330 +8.8% |
| 2022 | $4,838 | $423,120 +8.9% |
| 2021 | -- | $388,500 +1.4% |
| 2020 | $4,535 +10.7% | $383,170 +10.7% |
| 2019 | $4,098 +3.5% | $346,230 +3.5% |
| 2018 | $3,958 +5.6% | $334,390 +3.6% |
| 2017 | $3,746 +7.4% | $322,660 +7.1% |
| 2016 | $3,489 +0.6% | $301,130 -3.1% |
| 2015 | $3,468 +3.6% | $310,750 +3.3% |
| 2014 | $3,348 | $300,680 +12.4% |
| 2013 | -- | $267,620 +5.4% |
| 2012 | -- | $253,950 +4.3% |
| 2011 | -- | $243,430 +2.9% |
| 2010 | -- | $236,660 -11.1% |
| 2009 | -- | $266,170 -13.2% |
| 2008 | -- | $306,570 -13.6% |
| 2007 | -- | $354,670 +69.8% |
| 2003 | -- | $208,920 +12% |
| 2002 | -- | $186,535 +21% |
| 2001 | -- | $154,160 |
Find assessor info on the county website
Monthly payment
Est. payment
Payment breakdown
Explore the cost of this home by adjusting the details. Changes won't be saved.Climate risks
Neighborhood: 20121
Nearby schools
Schools provided by the listing agent
- Elementary: Centreville
- Middle: Liberty
- High: Centreville
- District: Fairfax County Public Schools
Source: Bright MLS. This data may not be complete. We recommend contacting the local school district to confirm school assignments for this home.
- $569,7003 bd4 ba1.4k sqft6391 Saint Timothys Ln, Centreville, VA 20121Off Market
- $568,3003 bd3 ba1.3k sqft6387 Saint Timothys Ln, Centreville, VA 20121Off Market
- $532,1003 bd2 ba1.3k sqft6393 Saint Timothys Ln, Centreville, VA 20121Off Market
- $570,2003 bd3 ba2.1k sqft6395 Saint Timothys Ln, Centreville, VA 20121Off Market
Similar homes
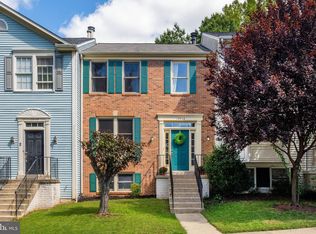
- $575,0003 bd3 ba2.1k sqft13946 Waterflow Pl, Centreville, VA 20121For Sale
 MLS ID #VAFX2335520, Melissa Weiss-Jones, Samson Properties. Bright MLS
 - $675,0003 bd4 ba2k sqft6537 Palisades Dr, Centreville, VA 20121For Sale
 MLS ID #VAFX2331708, Heather Gosman, Keller Williams Realty. Bright MLS
 - $615,0003 bd4 ba2.3k sqft5124 Woodford Dr, Centreville, VA 20120For Sale
 MLS ID #VAFX2342456, Mr. Marlboro Xon, Berkshire Hathaway HomeServices PenFed Realty. Bright MLS
 - $585,0004 bd3 ba2k sqft14519 Sully Lake Ct, Centreville, VA 20120For Sale
 MLS ID #VAFX2319772, James Conrad, Homestead Realty. Bright MLS
 - $624,9904 bd4 ba1.4k sqft5416 Riverboat Way, Fairfax, VA 22032For SaleMLS ID #VAFX2343622, Chris Lee, Samson Properties. Bright MLS
- $629,9993 bd4 ba1.4k sqft10456 Malone Ct, Fairfax, VA 22032For SaleMLS ID #VAFX2344072, ricky villalobos, Keller Williams Capital Properties. Bright MLS
- $624,9993 bd4 ba2.3k sqft6326 Cullen Pl, Haymarket, VA 20169For SaleMLS ID #VAPW2132148, Ashley Tauzier, Berkshire Hathaway HomeServices PenFed Realty. Bright MLS
- $574,0003 bd4 ba1.8k sqft3029 McMaster Ct, Herndon, VA 20171For SaleMLS ID #VAFX2337114, Lisa Thurston, Keller Williams Realty. Bright MLS
- $615,0003 bd4 ba1.8k sqftReston, Reston, VA 20191For SaleMLS ID #VAFX2336482, Linda Poe, Keller Williams Fairfax Gateway. Bright MLS
- $665,0003 bd2 ba1.5k sqft13536 Leith Ct, Chantilly, VA 20151For SaleMLS ID #VAFX2343860, Kelly Martinez, EXP Realty, LLC. Bright MLS
- $589,9903 bd4 ba2k sqft22952 Fleet Ter, Sterling, VA 20166For SaleMLS ID #VALO2134552, Victoria Zhao, Samson Properties. Bright MLS
- $619,9994 bd4 ba1.6k sqft9208 Robin Lynn Ct, Manassas, VA 20110For SaleMLS ID #VAMN2011974, Isela Melgar, Fairfax Realty Select. Bright MLS
- $635,0003 bd3 ba1.8k sqft9507 Burdett Rd, Burke, VA 22015For SaleMLS ID #VAFX2338256, Tracey Barrett, Century 21 Redwood Realty. Bright MLS
- $550,0003 bd3 ba1.9k sqft11924 Travistock Ct, Reston, VA 20191For SaleMLS ID #VAFX2343946, Jennifer Young, Keller Williams Realty. Bright MLS
- $579,9903 bd4 ba2.2k sqft21881 Shallow Rock Sq, Sterling, VA 20164For SaleMLS ID #VALO2137010, Ferhana Desai, Realty Advantage of Maryland LLC. Bright MLS
- $650,0004 bd4 ba2.3k sqft21178 Wildflower Sq, Ashburn, VA 20147For SaleMLS ID #VALO2138088, Ritu Desai, Samson Properties. Bright MLS
- $623,0003 bd4 ba1.2k sqft13921 Airfoil Rd, Herndon, VA 20171For SaleMLS ID #VAFX2338632, James Nellis, EXP Realty, LLC. Bright MLS
- $540,0003 bd3 ba1.4k sqftCarriage Park Condo, Fairfax, VA 22030For SaleMLS ID #VAFX2323204, Amanda Ingram, Pearson Smith Realty, LLC. Bright MLS
- $649,9002 bd3 ba2.3k sqft5413 Cheyenne Knoll Pl, Alexandria, VA 22312For SaleMLS ID #VAFX2344700, Blake Davenport, TTR Sotheby's International Realty. Bright MLS
- $575,0004 bd3 ba2k sqft9855 Earls Ferry Cir, Bristow, VA 20136For SaleMLS ID #VAPW2130596, Scott Corbett, Pearson Smith Realty LLC. Bright MLS
