Exceptional all-brick pool home in highly sought-after Ox Bottom Manor featuring a beautifully designed 624 sq. ft. private in-law suite added in 2019. Connected to the main home yet offering its own private entrance, the apartment includes a full kitchen, living room, bedroom, bath and washer/dryer, ideal for multi-generational living, extended guests or independent family members. While the primary suite is upstairs, the private apartment offers an ideal first-floor primary suite option. The main home was originally designed as a 4-bedroom residence and offers generously sized rooms throughout. One bedroom has been transformed into a stunning boutique-style luxury dressing room with extensive custom built-ins, rich wood cabinetry and even a chandelier. The backyard is a private resort featuring a saltwater pool, expansive paver patio, covered gazebo, built-in fire pit, and a charming cottage-style playhouse. Designer landscape lighting illuminates the entire property, while the stunning front-yard water feature creates unforgettable curb appeal. Additional features include plantation shutters, surround sound, tankless water heater, powered storage shed, and three HVAC systems serviced twice annually. Roof replaced in 2015 on the main home and 2019 on the apartment addition. Meticulously maintained which reflects exceptional pride of ownership throughout.
Under contract
Price cut: $25K (7/17)
$850,000
6394 Belgrand Dr, Tallahassee, FL 32312
4beds
3,389sqft
Single Family Residence
Built in 1996
0.46 Acres Lot
$-- Zestimate®
$251/sqft
$17/mo HOA
What's special
Charming cottage-style playhousePrivate entranceSaltwater poolPowered storage shedExtensive custom built-insSurround soundCovered gazebo
- 64 days |
- 241 |
- 4 |
Likely to sell faster than
Zillow last checked:
Listing updated:
Listed by:
Nancy DiGisi 850-567-6272,
Keller Williams Town & Country
Source: TBR,MLS#: 401619
Facts & features
Interior
Bedrooms & bathrooms
- Bedrooms: 4
- Bathrooms: 4
- Full bathrooms: 3
- 1/2 bathrooms: 1
Rooms
- Room types: Bonus Room, Foyer, Office, Other, Pantry, Utility Room
Primary bedroom
- Dimensions: 22x13
Bedroom 2
- Dimensions: 14x12
Bedroom 3
- Dimensions: 14x13
Bedroom 4
- Dimensions: 13x13
Bedroom 5
- Dimensions: 13x12
Dining room
- Dimensions: 17x13
Family room
- Dimensions: 22x17
Kitchen
- Dimensions: 20x17
Living room
- Dimensions: 17x12
Other
- Dimensions: 10x8
Heating
- Central, Electric, Heat Pump
Cooling
- Central Air, Ceiling Fan(s), Electric, Heat Pump
Appliances
- Included: Dryer, Dishwasher, Disposal, Ice Maker, Microwave, Oven, Range, Refrigerator, Washer
Features
- High Ceilings, Jetted Tub, Stall Shower, Window Treatments, Entrance Foyer, Primary Downstairs, Pantry, Upper Level Primary, Walk-In Closet(s)
- Flooring: Carpet, Hardwood, Plank, Tile, Vinyl
- Has fireplace: No
Interior area
- Total structure area: 3,389
- Total interior livable area: 3,389 sqft
Property
Parking
- Total spaces: 2
- Parking features: Garage, Two Car Garage
- Garage spaces: 2
Features
- Stories: 2
- Patio & porch: Deck
- Has private pool: Yes
- Pool features: In Ground, Pool Equipment, Salt Water
- Has spa: Yes
- Fencing: Privacy
- Has view: Yes
- View description: None
Lot
- Size: 0.46 Acres
- Dimensions: 176 x 47 x 43 x 89 x 15 x 144
Details
- Parcel number: 12073141925 U0010
- Special conditions: Standard
Construction
Type & style
- Home type: SingleFamily
- Architectural style: Two Story,Traditional
- Property subtype: Single Family Residence
Materials
- Brick
- Foundation: Slab
Condition
- Year built: 1996
Utilities & green energy
- Sewer: Public Sewer
Community & HOA
Community
- Features: Street Lights, Sidewalks
- Security: Security System Owned
- Subdivision: OX BOTTOM MANOR
HOA
- Has HOA: Yes
- Services included: Common Areas
- HOA fee: $200 annually
Location
- Region: Tallahassee
Financial & listing details
- Price per square foot: $251/sqft
- Tax assessed value: $591,091
- Annual tax amount: $5,633
- Date on market: 6/24/2026
- Cumulative days on market: 65 days
- Listing terms: Conventional,FHA,VA Loan
- Road surface type: Paved
Estimated market value
Not available
Estimated sales range
Not available
Not available
Price history
| Date | Event | Price |
|---|---|---|
| 7/23/2026 | Contingent | $850,000$251/sqft |
Source:  TBR #401619 Report a problem TBR #401619 Report a problem | ||
| 7/17/2026 | Price change | $850,000-2.9%$251/sqft |
Source: TBR #401619 Report a problem | ||
| 6/24/2026 | Listed for sale | $875,000+307%$258/sqft |
Source: TBR #401619 Report a problem | ||
| 6/21/1996 | Sold | $215,000$63/sqft |
Source: Public Record Report a problem | ||
Public tax history
| Year | Property taxes | Tax assessment |
|---|---|---|
| 2025 | $5,633 +3.6% | $393,835 +2.9% |
| 2024 | $5,439 +3.5% | $382,736 +3% |
| 2023 | $5,256 +7.2% | $371,588 +3% |
| 2022 | $4,903 +1.8% | $360,765 +3% |
| 2021 | $4,816 +3.4% | $350,257 +1.4% |
| 2020 | $4,657 -17.6% | $345,421 +2.3% |
| 2019 | $5,652 | $337,655 +22.6% |
| 2018 | $5,652 +25.4% | $275,405 +2.1% |
| 2017 | $4,507 +3% | $269,740 +2.1% |
| 2016 | $4,377 | $264,192 +0.7% |
| 2015 | $4,377 | $262,356 +0.8% |
| 2014 | $4,377 | $260,274 +1.5% |
| 2013 | -- | $256,428 +1.7% |
| 2012 | -- | $252,142 +3% |
| 2011 | -- | $244,798 +1.5% |
| 2010 | -- | $241,180 +2.7% |
| 2009 | -- | $234,839 +0.1% |
| 2008 | -- | $234,604 -33.5% |
| 2007 | -- | $353,046 +15.2% |
| 2006 | -- | $306,542 +18.8% |
| 2005 | -- | $258,019 |
| 2004 | -- | $258,019 +14% |
| 2003 | -- | $226,310 +13.4% |
| 2002 | -- | $199,586 +1.3% |
| 2001 | -- | $197,104 |
| 2000 | $3,577 | $197,104 |
Find assessor info on the county website
Monthly payment
Est. payment
Payment breakdown
Explore the cost of this home by adjusting the details. Changes won't be saved.Climate risks
Neighborhood: 32312
Nearby schools
GreatSchools rating
- 10/10Hawks Rise Elementary SchoolGrades: PK-5Distance: 1.2 mi
- 9/10Deerlake Middle SchoolGrades: 6-8Distance: 3.1 mi
- 7/10Lawton Chiles High SchoolGrades: 9-12Distance: 2.9 mi
Schools provided by the listing agent
- Elementary: HAWKS RISE
- Middle: DEERLAKE
- High: CHILES
Source: TBR. This data may not be complete. We recommend contacting the local school district to confirm school assignments for this home.
- $572,0004 bd3 ba2.2k sqft6392 Belgrand Dr, Tallahassee, FL 32312Off Market
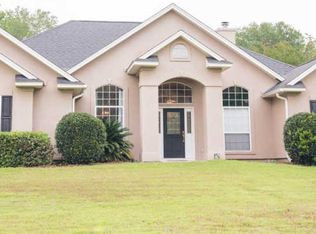
- $584,9004 bd3 ba2.2k sqft6356 San Martin Ct, Tallahassee, FL 32312Off Market
- $597,2004 bd3 ba2.7k sqft6362 San Martin Ct, Tallahassee, FL 32312Off Market
- $547,200-- bd-- ba2.5k sqft6396 Belgrand Dr, Tallahassee, FL 32312Off Market
- $463,7003 bd2 ba2.4k sqft6395 Belgrand Dr, Tallahassee, FL 32312Off Market
- $533,5004 bd3 ba1.8k sqft6390 Belgrand Dr, Tallahassee, FL 32312Off Market
- $560,0004 bd4 ba2.3k sqft6393 Belgrand Dr, Tallahassee, FL 32312Sold
- $599,900-- bd-- ba2.8k sqft435 San Martin Dr, Tallahassee, FL 32312Off Market
A local agent can set up tours, give advice and negotiate with sellers.
A local lender can help you make sure your offer is ready when you are.
Similar homes
- $799,0004 bd5 ba3.9k sqft333 Meadow Ridge Dr, Tallahassee, FL 32312For Sale
 MLS ID #403806, Kevin M Davis, The Naumann Group Real Estate. TBR
 - $738,0005 bd4 ba3.1k sqft6343 Belgrand Dr, Tallahassee, FL 32312For Sale
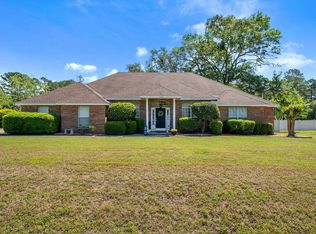 MLS ID #394131, Wendy A Whalen, Whalen Realty, LLC. TBR
 - $650,0004 bd3 ba3.1k sqft2316 Cobb Dr, Tallahassee, FL 32312For Sale
 MLS ID #404219, Elizabeth Ekk, Ekk Realty Group. TBR
 - $625,0004 bd3 ba2.5k sqft6150 Borderline Dr, Tallahassee, FL 32312For Sale
 MLS ID #404239, Lindsay F Tagoe, Keller Williams Town & Country. TBR
 - $625,0004 bd4 ba3k sqft756 Rhoden Cove Rd, Tallahassee, FL 32312For SaleMLS ID #403841, Christie Perkins, Coldwell Banker Hartung. TBR
- $699,0004 bd3 ba2.9k sqft2184 Gates Dr, Tallahassee, FL 32312For SaleMLS ID #400831, Chip L Williams, Keller Williams Town & Country. TBR
- $899,0003 bd4 ba3.5k sqft540 Wood Fern Ct, Tallahassee, FL 32312For SaleMLS ID #395339, Stephanie DeSantis, Hill Spooner & Elliott Inc. TBR
- $999,0004 bd4 ba3.5k sqft806 Piedmont Dr, Tallahassee, FL 32312For SaleMLS ID #403518, Tonya M Robinson, Mattox Realty, Inc. TBR
- $995,0004 bd4 ba3.5k sqft7051 Duck Cove Rd, Tallahassee, FL 32312For SaleMLS ID #399847, Tiffany Chamel, Keller Williams Town & Country. TBR
- $874,5005 bd5 ba3.6k sqft6488 Tracy Ln, Tallahassee, FL 32309For SaleMLS ID #403525, Sarah A Eden, Eden & Company. TBR
- $765,0004 bd4 ba2.6k sqft8516 Castle Pine Dr, Tallahassee, FL 32312For SaleMLS ID #403405, Lauren Womble, Hill Spooner & Elliott Inc. TBR
- $895,0005 bd4 ba3.1k sqft1133 Savannah Trce, Tallahassee, FL 32312For SaleMLS ID #402152, Bruce Foster, Keller Williams Town & Country. TBR
- $675,0004 bd4 ba3.5k sqft1262 Millstream Rd, Tallahassee, FL 32312For SaleMLS ID #403119, Ashley Hall, Keller Williams Town & Country. TBR
- $665,0004 bd4 ba2.8k sqft5718 Roanoke Trl, Tallahassee, FL 32312For SaleMLS ID #403750, Jason C Naumann, The Naumann Group Real Estate. TBR
- $560,0004 bd3 ba2.5k sqft8618 Brooklin Pl, Tallahassee, FL 32312For SaleMLS ID #404238, Nikky Manausa, Hill Spooner & Elliott Inc. TBR
- $650,0004 bd3 ba2.8k sqft9016 Glen Eagle Way, Tallahassee, FL 32312For SaleMLS ID #397985, John L Bilich, Sylvia Carver Realty, LLC. TBR
- $589,9003 bd3 ba2.7k sqft210 Meadow Ridge Dr, Tallahassee, FL 32312For SaleMLS ID #403122, Christie Perkins, Coldwell Banker Hartung. TBR
- $489,0004 bd2 ba2.3k sqft405 Nottingham Ct, Tallahassee, FL 32312For SaleMLS ID #404206, Steven Fireman, Keller Williams Town & Country. TBR
- $890,0005 bd4 ba3.9k sqft3332 Charleston Rd, Tallahassee, FL 32309For SaleMLS ID #403777, Nikky Manausa, Hill Spooner & Elliott Inc. TBR
- $895,0005 bd4 ba3.9k sqft5985 Miles Blake Ct, Tallahassee, FL 32309For SaleMLS ID #401165, Lisa Montgomery-Calvert, Coldwell Banker Hartung. TBR
