Incredible opportunity awaits you in this traditional colonial home located a couple of blocks from charming downtown Hudson. A ceramic tiled foyer welcomes you into the home. On the right-hand side, step into a large living room with hardwood floors or go explore the kitchen (outfitted with ceramic floor, wood cabinets, stainless steel appliances). A step-down family room, offers sliding glass doors to the backyard. Dining room is currently being used as another living space - can easily be turned back into traditional entertaining area. A half bath completes the first floor. The second level has a larger owner's bedroom with hardwood floors. Three additional bedrooms with ample closet space and a full bath complete the second floor. Lower level is partially completed. Laundry is located in the unfinished area. 2025 = water heater; 2018 = furnace, a/c, thermostat and roof; 2017 = range, dishwasher
Don't miss the chance to make it your own. Home is being sold AS IS.
Contingent
$360,000
64 Bard Dr, Hudson, OH 44236
4beds
1,966sqft
Single Family Residence
Built in 1968
0.39 Acres Lot
$-- Zestimate®
$183/sqft
$-- HOA
What's special
- 20 days |
- 3,238 |
- 149 |
Zillow last checked:
Listing updated:
Listed by:
Brenda Sooy 330-696-4617 brendasooy@howardhanna.com,
Howard Hanna
Source: MLS Now,MLS#: 5224167
Facts & features
Interior
Bedrooms & bathrooms
- Bedrooms: 4
- Bathrooms: 2
- Full bathrooms: 1
- 1/2 bathrooms: 1
- Main level bathrooms: 1
Primary bedroom
- Description: Flooring: Wood
- Level: Second
- Dimensions: 15 x 11
Bedroom
- Description: Flooring: Carpet
- Level: Second
- Dimensions: 12 x 11
Bedroom
- Description: Flooring: Carpet
- Level: Second
- Dimensions: 12 x 8
Bedroom
- Description: Flooring: Carpet
- Level: Second
- Dimensions: 11 x 10
Dining room
- Description: Flooring: Wood
- Level: First
- Dimensions: 12 x 10
Family room
- Description: Flooring: Carpet
- Level: First
- Dimensions: 19 x 9
Kitchen
- Description: Flooring: Ceramic Tile
- Level: First
- Dimensions: 15 x 11
Living room
- Description: Flooring: Wood
- Level: First
- Dimensions: 22 x 11
Recreation
- Level: Lower
- Dimensions: 21 x 11
Heating
- Forced Air, Gas
Cooling
- Central Air
Appliances
- Included: Dishwasher, Disposal, Microwave, Range, Refrigerator
Features
- Basement: Full,Partially Finished,Sump Pump
- Has fireplace: No
Interior area
- Total structure area: 1,966
- Total interior livable area: 1,966 sqft
- Finished area above ground: 1,735
- Finished area below ground: 231
Video & virtual tour
Property
Parking
- Parking features: Attached, Garage, Paved
- Attached garage spaces: 2
Features
- Levels: Two
- Stories: 2
Lot
- Size: 0.39 Acres
Details
- Parcel number: 3200100
- Lease amount: $0
- Special conditions: Short Sale
Construction
Type & style
- Home type: SingleFamily
- Architectural style: Colonial
- Property subtype: Single Family Residence
Materials
- Vinyl Siding
- Roof: Asphalt,Fiberglass
Condition
- Year built: 1968
Utilities & green energy
- Sewer: Public Sewer
- Water: Public
Community & HOA
Community
- Subdivision: Sv-Annadale At Hudson
HOA
- Has HOA: No
Location
- Region: Hudson
Financial & listing details
- Price per square foot: $183/sqft
- Tax assessed value: $290,150
- Annual tax amount: $7,228
- Date on market: 7/2/2026
- Cumulative days on market: 21 days
- Listing agreement: Exclusive Right To Sell
- Listing terms: Cash,Conventional,FHA
Estimated market value
Not available
Estimated sales range
Not available
Not available
Price history
| Date | Event | Price |
|---|---|---|
| 7/21/2026 | Contingent | $360,000$183/sqft |
Source: MLS Now #5224167 Report a problem | ||
| 7/2/2026 | Listed for sale | $360,000+10.5%$183/sqft |
Source: MLS Now #5224167 Report a problem | ||
| 2/24/2022 | Sold | $325,796+8.6%$166/sqft |
Source: Public Record Report a problem | ||
| 1/22/2022 | Pending sale | $299,900$153/sqft |
Source:  MLS Now #4344300 Report a problem MLS Now #4344300 Report a problem | ||
| 1/19/2022 | Listed for sale | $299,900+37.9%$153/sqft |
Source: MLS Now #4344300 Report a problem | ||
| 3/4/2016 | Sold | $217,500-1.1%$111/sqft |
Source: MLS Now #3757540 Report a problem | ||
| 12/18/2015 | Pending sale | $219,900$112/sqft |
Source: Howard Hanna - Hudson #3757540 Report a problem | ||
| 11/17/2015 | Price change | $219,900-2.2%$112/sqft |
Source: Howard Hanna - Hudson #3757540 Report a problem | ||
| 10/22/2015 | Listed for sale | $224,900$114/sqft |
Source: Howard Hanna - Hudson #3757540 Report a problem | ||
Public tax history
| Year | Property taxes | Tax assessment |
|---|---|---|
| 2025 | $7,228 +17% | $101,550 |
| 2024 | $6,180 +14.1% | $101,550 |
| 2023 | $5,416 +19.6% | $101,550 +29% |
| 2022 | $4,527 +7.1% | $78,722 +7.5% |
| 2021 | $4,225 | $73,255 |
| 2020 | -- | $73,255 +5.3% |
| 2019 | $4,256 +0.4% | $69,566 0% |
| 2018 | $4,241 +15.7% | $69,570 |
| 2017 | $3,667 | $69,570 +16.7% |
| 2016 | $3,667 | $59,590 |
| 2015 | $3,667 -0.3% | $59,590 |
| 2014 | $3,677 +3.7% | $59,590 +6.2% |
| 2013 | $3,544 -3.1% | $56,090 |
| 2012 | $3,656 -0.2% | $56,090 +0% |
| 2011 | $3,664 +6.8% | $56,084 -5.9% |
| 2010 | $3,432 | $59,581 |
| 2009 | -- | $59,581 |
| 2008 | $3,433 -1.9% | $59,581 -1.8% |
| 2007 | $3,499 +1.3% | $60,687 |
| 2006 | $3,454 +14.2% | $60,687 |
| 2005 | $3,024 | $60,687 +7.8% |
| 2004 | -- | $56,273 |
| 2003 | $3,115 +11.4% | $56,273 |
| 2002 | $2,796 -3.7% | $56,273 +3.9% |
| 2001 | $2,903 -0.2% | $54,170 |
| 2000 | $2,907 | $54,170 |
Find assessor info on the county website
Monthly payment
Est. payment
Payment breakdown
Explore the cost of this home by adjusting the details. Changes won't be saved.Climate risks
Neighborhood: 44236
Nearby schools
GreatSchools rating
- 9/10East Woods Elementary SchoolGrades: 3-5Distance: 0.9 mi
- 9/10Hudson Middle SchoolGrades: 6-8Distance: 0.7 mi
- 10/10Hudson High SchoolGrades: 9-12Distance: 1.9 mi
Schools provided by the listing agent
- District: Hudson CSD - 7708
Source: MLS Now. This data may not be complete. We recommend contacting the local school district to confirm school assignments for this home.
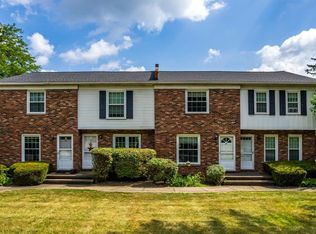
- $285,7002 bd1 ba1.8k sqft65 Bard Dr, Hudson, OH 44236Off Market
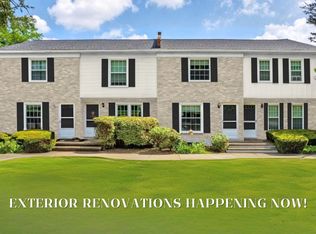
- $1,9952 bd1 ba1.2k sqft65-135 Bard Dr #24D777EED, Hudson, OH 44236For Rent
- $394,1004 bd2 ba1.7k sqft55 Nantucket Dr, Hudson, OH 44236Off Market
- $460,4004 bd3 ba2.2k sqft56 Bard Dr, Hudson, OH 44236Off Market
- $269,7002 bd1 ba1.5k sqft75 Bard Dr, Hudson, OH 44236Off Market
- $402,6004 bd2 ba2k sqft51 Nantucket Dr, Hudson, OH 44236Off Market
- $248,7002 bd1 ba1.2k sqft79 Bard Dr, Hudson, OH 44236Off Market
- $---- bd-- ba-- sqft73 Bard Dr, Hudson, OH 44236Off Market
A local agent can set up tours, give advice and negotiate with sellers.
Similar homes
- $449,9004 bd3 ba2.1k sqft186 S Main St, Hudson, OH 44236For Sale
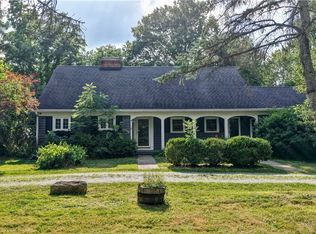 MLS ID #5194038, Brad A Miklovich, Keller Williams Chervenic Rlty. MLS Now
 - $425,0004 bd3 ba2k sqft1856 Carver Ln, Hudson, OH 44236For Sale
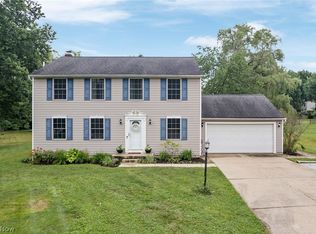 MLS ID #5225263, Nicolette A Maksim, RE/MAX Haven Realty. MLS Now
 - $369,9004 bd3 ba2.4k sqft5410 Park Vista Ct, Stow, OH 44224For Sale
 MLS ID #5225176, Steve Spinelli, Keller Williams Chervenic Rlty. MLS Now
 - $337,7504 bd3 ba2k sqft328 Wyoga Lake Blvd, Stow, OH 44224For Sale
 MLS ID #5225419, Meredith J Davis, Berkshire Hathaway HomeServices Stouffer Realty. MLS Now
 - $350,0003 bd2 ba1.7k sqft8870 N Spring Valley Park Dr, Chagrin Falls, OH 44023For SaleMLS ID #5228929, Caleb Layer, Key Realty. MLS Now
- $379,9004 bd3 ba2.5k sqft1545 Woodlake Blvd, Stow, OH 44224For SaleMLS ID #5221468, Mike Karl, Keller Williams Living. MLS Now
- $399,9004 bd3 ba2.1k sqft1969 Willowdale Dr, Stow, OH 44224For SaleMLS ID #5218641, Terry Young, Keller Williams Greater Metropolitan. MLS Now
- $350,0004 bd3 ba2.1k sqft477 Palisades Dr, Akron, OH 44303For SaleMLS ID #5229708, Bill Lowery, EXP Realty, LLC.. MLS Now
- $315,0004 bd2 ba2.2k sqft508 Loomis Ave, Cuyahoga Falls, OH 44221For SaleMLS ID #5228714, Mary A Markulis, The Agency Cleveland Northcoast. MLS Now
- $274,9004 bd2 ba2.1k sqft4988 Commanche Trl, Stow, OH 44224For SaleMLS ID #5226134, Terry Young, Keller Williams Greater Metropolitan. MLS Now
- $399,9002 bd3 ba1.8k sqft26 Hudson Common Dr, Hudson, OH 44236For SaleMLS ID #5218519, Scott M Tinlin, Platinum Real Estate. MLS Now
- $335,0003 bd2 ba2.2k sqft1664 Tinkers View Dr, Twinsburg, OH 44087For SaleMLS ID #5217717, Jacob D Sudnick, Berkshire Hathaway HomeServices Professional Realty. MLS Now
- $379,9003 bd4 ba2.6k sqft2009 Deer Meadow Blvd, Streetsboro, OH 44241For SaleMLS ID #5217237, Wendy Banko, CENTURY 21 Lakeside Realty. MLS Now
- $419,0004 bd2 ba1.9k sqft3854 Surfside Cir, Aurora, OH 44202For SaleMLS ID #5223350, Marc K Labry, Century 21 Homestar. MLS Now
- $369,0003 bd2 ba2k sqft251 Schocalog Rd, Akron, OH 44313For SaleMLS ID #5223476, Gina Luisi, Berkshire Hathaway HomeServices Stouffer Realty. MLS Now
- $285,0003 bd2 ba1.4k sqft7903 Stoneridge Rd, Macedonia, OH 44056For SaleMLS ID #5220317, Jessica Whitehead, EXP Realty, LLC.. MLS Now
- $350,0003 bd2 ba2.1k sqft3659 Mercury Dr, North Royalton, OH 44133For SaleMLS ID #5226850, Julie Salnajs, Civitas Real Estate Group. MLS Now
- $319,9002 bd2 ba1k sqft5328 Akron Cleveland Rd, Peninsula, OH 44264For SaleMLS ID #5192378, Brenda Sooy, Howard Hanna. MLS Now
- $389,0004 bd3 ba1.9k sqft6832 Hillside Rd, Independence, OH 44131For SaleMLS ID #5222295, MaryJo Scott, Berkshire Hathaway HomeServices Professional Realty. MLS Now
- $370,0004 bd3 ba1.8k sqft537 Magnolia Ave, Cuyahoga Falls, OH 44221For SaleMLS ID #5199659, Damber Subba, Key Realty. MLS Now
