Fully gut-renovated, three-level townhouse offering the perfect blend of sophisticated design, modern comfort, and exceptional versatility! This sun-filled home features 4 bedrooms, 4 full bathrooms, and multiple flexible spaces (such as a recreation room, home office) — providing comfort and convenience for every member of the household. The stunning chef’s kitchen is equipped with premium Bosch appliances, sleek countertops, and a spacious pantry, flowing seamlessly into the open living and dining areas. Thoughtfully designed interiors, stylish finishes, and abundant natural light create a welcoming atmosphere throughout. The spacious primary suite offers a private en-suite bathroom and a walk-in closet, while the additional bedrooms and bathrooms provide flexibility for family, guests, and work-from-home needs. A valuable bonus is the exclusive-use storage room located at the rear of the house, with direct exterior access—ideal for storing bicycles, outdoor equipment, and seasonal belongings. Additional highlights include two dedicated off-street parking spaces.A rare opportunity to enjoy a beautifully renovated home with space, functionality, and modern convenience. Individual showings only.
For sale
$1,200,000
64 Dalby St #1, Newton, MA 02458
4beds
2,292sqft
Condominium, Townhouse
Built in 2026
-- sqft lot
$-- Zestimate®
$524/sqft
$150/mo HOA
What's special
Stylish finishesSun-filled homeSleek countertopsPrivate en-suite bathroomSpacious primary suiteSpacious pantryThoughtfully designed interiors
- 3 days
- 385
- 17
Zillow last checked:
Listing updated:
Listed by:
Marina Papanova 857-258-1959,
New Neighbors, Inc. 203-464-1168,
Marina Papanova 857-258-1959
Source: MLS PIN,MLS#: 73589154
Facts & features
Interior
Bedrooms & bathrooms
- Bedrooms: 4
- Bathrooms: 4
- Full bathrooms: 4
Primary bathroom
- Features: Yes
Heating
- Forced Air, Heat Pump, Electric
Cooling
- Central Air, Heat Pump
Appliances
- Included: Range, Dishwasher, Disposal, Microwave, Refrigerator
- Laundry: In Unit, Electric Dryer Hookup
Features
- Flooring: Tile, Hardwood
- Windows: Insulated Windows
- Has basement: No
- Has fireplace: No
Interior area
- Total structure area: 2,292
- Total interior livable area: 2,292 sqft
- Finished area above ground: 2,292
Property
Parking
- Total spaces: 2
- Parking features: Off Street
- Uncovered spaces: 2
Features
- Patio & porch: Porch, Patio
- Exterior features: Porch, Patio
Details
- Parcel number: 682009
- Zoning: 0
Construction
Type & style
- Home type: Townhouse
- Property subtype: Condominium, Townhouse
Materials
- Frame
- Roof: Shingle
Condition
- Year built: 2026
Utilities & green energy
- Electric: Circuit Breakers
- Sewer: Public Sewer
- Water: Public
- Utilities for property: for Electric Range, for Electric Oven, for Electric Dryer
Community & HOA
Community
- Features: Public Transportation, Shopping, Pool, Tennis Court(s), Park, Walk/Jog Trails, Golf, Medical Facility, Laundromat, Bike Path, Conservation Area, Highway Access, Private School, Public School, University
HOA
- Services included: Insurance, Maintenance Grounds, Snow Removal
- HOA fee: $150 monthly
Location
- Region: Newton
Financial & listing details
- Price per square foot: $524/sqft
- Date on market: 10/9/2026
Estimated market value
Not available
Estimated sales range
Not available
Not available
Price history
| Date | Event | Price |
|---|---|---|
| 10/9/2026 | Listed for sale | $1,200,000$524/sqft |
Source: MLS PIN #73589154 Report a problem | ||
Public tax history
Tax history is unavailable.
Monthly payment
Est. payment
Payment breakdown
Explore the cost of this home by adjusting the details. Changes won't be saved.Climate risks
Neighborhood: Nonantum
Nearby schools
Schools provided by the listing agent
- Elementary: Lincoln-Eliot
- Middle: Bigelow
- High: Newton North
Source: MLS PIN. This data may not be complete. We recommend contacting the local school district to confirm school assignments for this home.
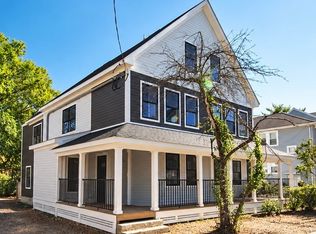


Similar homes
- $1,114,8003 bd2 ba1.3k sqft68 Los Angeles St #Penthouse 5, Newton, MA 02458For Sale
 MLS ID #73573892, Gundersheim Group Real Estate, Commonwealth Standard Realty Advisors. MLS PIN
 - $1,350,0004 bd3 ba2.7k sqft15 Ricker Rd #2, Newton, MA 02458For Sale
 MLS ID #73585669, Maryruth Perras, William Raveis R.E. & Home Services. MLS PIN
 - $999,0005 bd3 ba1.9k sqft25 Lyons Ct, Watertown, MA 02472For Sale
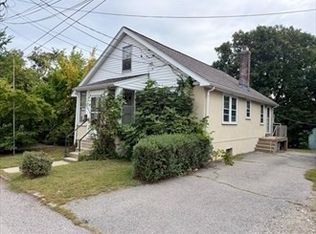 MLS ID #73589555, Ari Koufos, Realty Executives. MLS PIN
 - $1,199,8885 bd4 ba2.3k sqft87 Crafts St, Newton, MA 02458For Sale
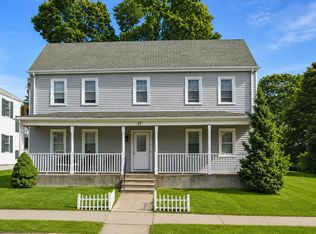 MLS ID #73583762, Patrick Lydon, USA Real Estate Advisors. MLS PIN
