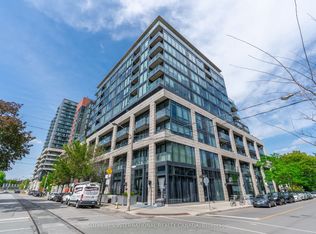
Sunny Upper - level 2- Storey Suite - The Willowdale at The Electra Towns. Welcome to this bright and beautifully maintained 2 - storey home. The Willowdale model offers approximately 700 sq ft of living space, as per builder, and is a truly move - in ready. Freshly painted throughout, this home features brand-new broadloom on the stairs, laminate flooring, and ceramic floor/walls in the kitchen and bathroom. Enjoy own private balcony, with BBQs permitted. This very well-maintained complex offers excellent amenities, including a gym, party room, and visitor parking. Condo fees are low (very modestly increased over the years while maintaining high standard) and include heat, hydro/electricity, water, and air conditioning. One owned underground parking space near the elevator is included. Ideally located with the best of King West, liberty Village, and downtown Toronto right at your doorstep. Enjoy easy access to shopping, restaurants, caffes, public transit, park, and major highways. A fantastic opportunity for first-time buyers, professionals, or investors looking for a low-maintnance home in vibrant downtown location.
For sale
C$579,900
64 Douro St #255, Toronto, ON M6K 3N4
1beds
1baths
Townhouse
Built in ----
-- sqft lot
$-- Zestimate®
C$--/sqft
C$476/mo HOA
What's special
Freshly painted throughoutLaminate flooring
- 2 days
- 7
- 0
Zillow last checked:
Listing updated:
Listed by:
RIGHT AT HOME REALTY INC.
Source: TRREB,MLS®#: C13806514 Originating MLS®#: Toronto Regional Real Estate Board
Originating MLS®#: Toronto Regional Real Estate BoardFacts & features
Interior
Bedrooms & bathrooms
- Bedrooms: 1
- Bathrooms: 1
Bedroom
- Level: Second
- Dimensions: 3.8 x 2.84
Dining room
- Level: Main
- Dimensions: 3.8 x 3.85
Kitchen
- Level: Main
- Dimensions: 2.52 x 1.7
Living room
- Level: Main
- Dimensions: 3.8 x 3.85
Heating
- Forced Air, Gas
Cooling
- Central Air
Appliances
- Laundry: In-Suite Laundry
Features
- None
- Basement: None
- Has fireplace: No
Interior area
- Living area range: 700-799 null
Property
Parking
- Total spaces: 1
- Parking features: Underground
- Has garage: Yes
Features
- Exterior features: Open Balcony
Details
- Parcel number: 124450092
Construction
Type & style
- Home type: Townhouse
- Property subtype: Townhouse
Materials
- Brick
Community & HOA
HOA
- Amenities included: BBQs Allowed, Bike Storage, Exercise Room, Visitor Parking
- Services included: Heat Included, Hydro Included, Water Included, CAC Included, Common Elements Included, Building Insurance Included, Parking Included
- HOA fee: C$476 monthly
- HOA name: TSCC
Location
- Region: Toronto
Financial & listing details
- Annual tax amount: C$3,015
- Date on market: 9/19/2026
Price history
Price history is unavailable.
Public tax history
Tax history is unavailable.
Climate risks
Neighborhood: Niagara
Nearby schools
GreatSchools rating
No schools nearby
We couldn't find any schools near this home.
Similar homes
- C$589,9002 bd2 ba-- sqft50 Western Battery Rd #929, Toronto, ON M6K 3P1For Sale
 MLS ID #C13783838, ROYAL LEPAGE SIGNATURE REALTY. TRREB
 - C$499,9991 bd1 ba-- sqft30 Western Battery Rd #343, Toronto, ON M6K 3N9For Sale
 MLS ID #C13798796, ROYAL LEPAGE SIGNATURE REALTY. TRREB
 - C$585,0001 bd1 ba-- sqftART Condos, Toronto, ON M6J 0B6For Sale
 MLS ID #C13805306, SOTHEBY'S INTERNATIONAL REALTY CANADA. TRREB
 - C$579,0002 bd1 ba-- sqft65 E Liberty St #1309, Toronto, ON M6K 0B1New Construction
 MLS ID #C13800680, HOMELIFE LANDMARK REALTY INC.. TRREB
