Tucked beneath a canopy of mature trees on one of the most private homesites in The Meadows of Hopkinton, this beautifully maintained three-bedroom home delivers an impressive combination of space, versatility and peaceful surroundings. Offering 1,433 square feet of comfortable single-level living, the interior feels larger than expected and provides plenty of room to spread out. The bright eat-in kitchen features warm wood cabinetry, generous workspace, kitchen appliances and a beautiful wall of windows framing the wooded setting. Large family areas create endless possibilities to entertain a crowd. A spacious primary bedroom, two additional bedrooms, a full bathroom and a dedicated laundry area with complete the practical floor plan. Fresh interior paint and a clean, neutral palette make it easy to move in and add your own style. Outside, metal siding, a metal roof and a large storage shed provide convenience and valuable space for tools and recreational gear. Mature trees and a generous wooded buffer create an exceptional sense of privacy, with the Warner River corridor just beyond the rear of the homesite. Enjoy peaceful surroundings while remaining minutes from Contoocook Village, local shopping and dining, the seasonal farmers market, historic covered railroad bridge, rail trail, schools and I-89. Elm Brook Park and the extensive recreational opportunities of the Hopkinton-Everett Lakes area are also nearby. If privacy, flexible living space and easy one-level living are on your wish list, this home deserves a closer look.
Active under contract
Listed by: Century 21 Lifestyles • Kyle P Cavanaugh
Price cut: $2.5K (9/11)
$147,500
64 Evergreen Lane, Hopkinton, NH 03229
3beds
1,433sqft
Manufactured Home
Built in 1976
-- sqft lot
$-- Zestimate®
$103/sqft
$-- HOA
What's special
Large storage shedClean neutral paletteFresh interior paintMetal roofKitchen appliancesGenerous workspaceDedicated laundry area
- 74 days
- 409
- 24
Zillow last checked:
Listing updated:
Listed by:
Kyle P Cavanaugh,
Century 21 Lifestyles 603-665-0025
Source: PrimeMLS,MLS#: 5102630
Facts & features
Interior
Bedrooms & bathrooms
- Bedrooms: 3
- Bathrooms: 1
- Full bathrooms: 1
Heating
- Propane, Radiant Electric
Cooling
- Wall Unit(s)
Appliances
- Included: Dishwasher, Electric Range, Refrigerator
- Laundry: 1st Floor Laundry
Features
- Dining Area
- Flooring: Laminate, Vinyl Plank
- Windows: Double Pane Windows
- Has basement: No
Interior area
- Total structure area: 1,433
- Total interior livable area: 1,433 sqft
- Finished area above ground: 1,433
- Finished area below ground: 0
Property
Parking
- Parking features: Paved
Features
- Levels: One
- Stories: 1
- Exterior features: Natural Shade, Shed, Storage
- Has view: Yes
- View description: Water
- Has water view: Yes
- Water view: Water
- Body of water: Warner River
Lot
- Features: Wooded
Details
- Additional structures: Outbuilding
- Parcel number: HOPNM00223B000049L000000
- Zoning description: R-2
- Special conditions: Standard
Construction
Type & style
- Home type: MobileManufactured
- Property subtype: Manufactured Home
Materials
- Fiberglss Blwn Insulation, Aluminum Siding
- Foundation: Skirted
- Roof: Metal
Condition
- New construction: No
- Year built: 1976
Utilities & green energy
- Electric: 200+ Amp Service, Circuit Breakers
- Sewer: Community
- Utilities for property: Other
Community & HOA
Community
- Security: Smoke Detector(s)
HOA
- Services included: Sewer, Water, Park Rent
- Additional fee info: Fee: $1285
Location
- Region: Hopkinton
Financial & listing details
- Price per square foot: $103/sqft
- Tax assessed value: $168,100
- Annual tax amount: $3,925
- Date on market: 7/30/2026
- Listing terms: Cash,Home Equity,Mobile Home Financing
Estimated market value
Not available
Estimated sales range
Not available
Not available
Price history
| Date | Event | Price |
|---|---|---|
| 9/11/2026 | Price change | $147,500-1.7%$103/sqft |
Source:  PrimeMLS #5102630 Report a problem PrimeMLS #5102630 Report a problem | ||
| 7/30/2026 | Listed for sale | $150,000$105/sqft |
Source: PrimeMLS #5102630 Report a problem | ||
Public tax history
| Year | Property taxes | Tax assessment |
|---|---|---|
| 2024 | $3,439 +185.4% | $157,100 +356.7% |
| 2023 | $1,205 +8.7% | $34,400 |
| 2022 | $1,109 +10.2% | $34,400 |
| 2020 | $1,006 +0.4% | $34,400 |
| 2019 | $1,002 +23.9% | $34,400 +47.6% |
| 2018 | $809 +1.3% | $23,300 |
| 2017 | $799 +2.2% | $23,300 |
| 2016 | $782 -0.1% | $23,300 |
| 2015 | $783 +3.2% | $23,300 |
| 2014 | $759 +35.5% | $23,300 +19.5% |
| 2013 | $560 -42.4% | $19,500 -43.5% |
| 2012 | $973 +5.1% | $34,500 |
| 2009 | $926 -16.4% | $34,500 -30.9% |
| 2008 | $1,107 +5.4% | $49,900 |
| 2006 | $1,050 | $49,900 |
Find assessor info on the county website
Monthly payment
Climate risks
Neighborhood: 03229
Nearby schools
Schools provided by the listing agent
- Elementary: Harold Martin School
- Middle: Hopkinton Middle School
- High: Hopkinton High School
Source: PrimeMLS. This data may not be complete. We recommend contacting the local school district to confirm school assignments for this home.
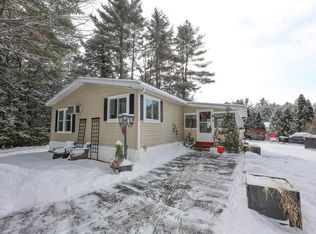

Similar homes
- $105,0002 bd2 ba1.1k sqft51 Sunset Drive, Hopkinton, NH 03229Active
 MLS ID #5104760, Jennifer Frost. PrimeMLS
 - $119,0002 bd2 ba1.1k sqft25 Sunset Drive, Hopkinton, NH 03229Active
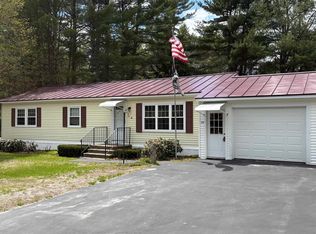 MLS ID #5073550, Colleen Whitney. PrimeMLS
 - $135,0002 bd2 ba1k sqft41 Pleasant Lane, Warner, NH 03278Active
 MLS ID #5112488, Sierra Michie. PrimeMLS
 - $160,0002 bd2 ba1k sqft732 Concord Stage Road #44, Weare, NH 03281Active
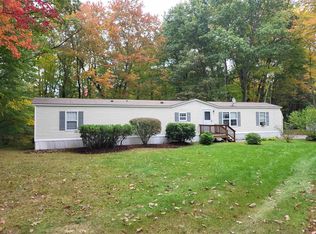 MLS ID #5112499, Hugh Durack. PrimeMLS
