Truly special property just a 4-minute drive to Weaverville Main St with over 4400-sqft on three levels, year-round long-range views, 3 fireplaces, 5+ bedrooms, a fully finished lower level 1-bedroom apartment, inground pool and usable acreage!
Sitting back from Greenridge road on flat, partially fenced acreage so bring your horse, tend the gardens, relax in the 446sqft sunroom or by the outdoor fire pit and enjoy the long-range mountain views.
Gorgeous wood floors, solid wood doors, wood trim, built-in bookshelves and generally room for everyone! Main level has everything you need with a huge primary bedroom suite, huge eat-in country kitchen, stainless appliances, a floor-to-ceiling brick hearth with a built-in oven and vented fireplace, dining room, living room (another fireplace), laundry room, two separate staircases to the upper level bedrooms - one close to the front door and the other providing quick access to the kitchen.
Lower level has a fully finished furnished inlaw/guest apartment with one bedroom, one full bath, stackable laundry unit and full kitchen. Step outside and sit beside the beautiful built-in swimming pool.
Lots and lots of storage, lots of rooms and lots of outdoor space: this is a great home for those wanting it all! Just 4 minutes to the future Advent Hospital! So
Under contract-show
$1,200,000
64 Greenridge Rd, Weaverville, NC 28787
5beds
4,465sqft
Single Family Residence
Built in 1978
3.77 Acres Lot
$1,145,000 Zestimate®
$269/sqft
$-- HOA
What's special
Inground poolLong-range mountain viewsFlat partially fenced acreageYear-round long-range viewsGorgeous wood floorsUsable acreageHuge eat-in country kitchen
- 32 days
- 501
- 30
Zillow last checked:
Listing updated:
Listed by:
Cindy Ward caward@weavervillerealty.net,
Weaverville Realty,
Andrew Garrard,
Weaverville Realty
Source: Canopy MLS as distributed by MLS GRID,MLS#: 4420101
Facts & features
Interior
Bedrooms & bathrooms
- Bedrooms: 5
- Bathrooms: 5
- Full bathrooms: 4
- 1/2 bathrooms: 1
- Main level bedrooms: 1
Primary bedroom
- Level: Main
Bedroom s
- Level: Upper
Bedroom s
- Level: Upper
Bedroom s
- Level: Upper
Bedroom s
- Level: Basement
Bathroom full
- Level: Main
Bathroom half
- Level: Main
Bathroom full
- Level: Upper
Bathroom full
- Level: Upper
Bathroom full
- Level: Basement
Bonus room
- Level: Upper
Breakfast
- Level: Main
Breakfast
- Level: Basement
Dining room
- Level: Main
Family room
- Level: Basement
Flex space
- Level: Upper
Kitchen
- Level: Main
Kitchen
- Level: Basement
Laundry
- Level: Main
Laundry
- Level: Basement
Living room
- Level: Main
Other
- Level: Main
Heating
- Electric, Forced Air, Zoned
Cooling
- Central Air, Electric, Zoned
Appliances
- Included: Dishwasher, Microwave, Oven, Refrigerator, Washer/Dryer
- Laundry: Inside, Laundry Room, Main Level
Features
- Storage
- Flooring: Tile, Vinyl, Wood
- Basement: Apartment,Daylight,Exterior Entry,Interior Entry,Walk-Out Access,Walk-Up Access
- Attic: Pull Down Stairs
- Fireplace features: Gas, Kitchen, Living Room, Primary Bedroom, Wood Burning
Interior area
- Total structure area: 3,102
- Total interior livable area: 4,465 sqft
- Finished area above ground: 3,102
- Finished area below ground: 1,363
Property
Parking
- Total spaces: 8
- Parking features: Driveway, Attached Garage, Garage Faces Side, Garage on Main Level
- Attached garage spaces: 2
- Uncovered spaces: 6
Features
- Levels: Two
- Stories: 2
- Patio & porch: Glass Enclosed, Patio, Terrace
- Has private pool: Yes
- Pool features: In Ground, Outdoor Pool
- Fencing: Back Yard,Partial
- Has view: Yes
- View description: Long Range, Mountain(s), Winter, Year Round
Lot
- Size: 3.77 Acres
- Dimensions: 3.77 acres
Living quarters
- Secondary features: Interior Connected,Separate Entrance,Separate Kitchen Facilities,Separate Living Quarters
Details
- Parcel number: 973376455700000
- Zoning: OU
- Special conditions: Standard
- Horse amenities: Pasture
Construction
Type & style
- Home type: SingleFamily
- Architectural style: Cape Cod,Colonial,Cottage,Rustic
- Property subtype: Single Family Residence
Materials
- Brick Full
Condition
- New construction: No
- Year built: 1978
Utilities & green energy
- Sewer: Septic Installed
- Water: Well
Community & HOA
Community
- Subdivision: None
Location
- Region: Weaverville
- Elevation: 2000 Feet
Financial & listing details
- Price per square foot: $269/sqft
- Tax assessed value: $898,600
- Annual tax amount: $4,336
- Date on market: 9/4/2026
- Cumulative days on market: 32 days
- Listing terms: Cash,Conventional
- Exclusions: Barn doors lower level
- Road surface type: Concrete, Gravel, Paved
Estimated market value
$1,145,000
$1.09M - $1.20M
$5,223/mo
Price history
| Date | Event | Price |
|---|---|---|
| 9/4/2026 | Listed for sale | $1,200,000$269/sqft |
Source:  Canopy MLS as distributed by MLS GRID #4420101 Report a problem Canopy MLS as distributed by MLS GRID #4420101 Report a problem | ||
Public tax history
| Year | Property taxes | Tax assessment |
|---|---|---|
| 2025 | $4,336 +4.5% | $647,800 |
| 2024 | $4,148 +5.7% | $647,800 |
| 2023 | $3,924 +1.7% | $647,800 |
| 2022 | $3,859 | $647,800 |
| 2021 | $3,859 +15.4% | $647,800 +25.8% |
| 2020 | $3,343 | $515,100 |
| 2019 | $3,343 | $515,100 |
| 2018 | $3,343 | $515,100 +27.9% |
| 2017 | $3,343 -0.3% | $402,600 |
| 2016 | $3,353 +16.3% | $402,600 |
| 2015 | $2,883 | -- |
Find assessor info on the county website
Monthly payment
Est. payment
Payment breakdown
Explore the cost of this home by adjusting the details. Changes won't be saved.Climate risks
Neighborhood: 28787
Nearby schools
Schools provided by the listing agent
- Elementary: North Buncombe/N. Windy Ridge
- Middle: North Buncombe
- High: North Buncombe
Source: Canopy MLS as distributed by MLS GRID. This data may not be complete. We recommend contacting the local school district to confirm school assignments for this home.
Similar homes
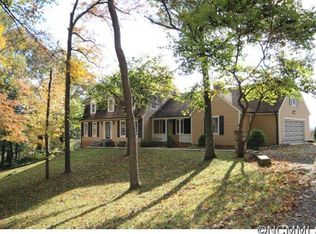
- $1,045,0003 bd4 ba3.2k sqft18 Herron View Ln, Weaverville, NC 28787For Sale
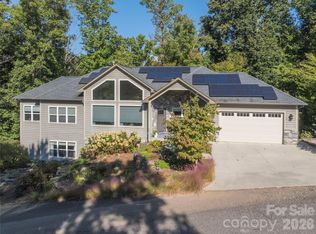
 MLS ID #4429722, Tina Garrett, Asheville Realty Group. Canopy MLS as distributed by MLS GRID
 - $649,0003 bd4 ba3.8k sqft15 Forest Ridge Ln, Weaverville, NC 28787For Sale
 MLS ID #4403480, Mark Mathews, Appalachian Realty Associates. Canopy MLS as distributed by MLS GRID
 - $725,0003 bd3 ba2.9k sqft30 Morning Glory Ln, Weaverville, NC 28787For Sale
 MLS ID #4420377, Jason Brodsky, EXP Realty LLC. Canopy MLS as distributed by MLS GRID
 - $800,0005 bd5 ba4.6k sqft5 Meadowbrook Ln, Weaverville, NC 28787For Sale
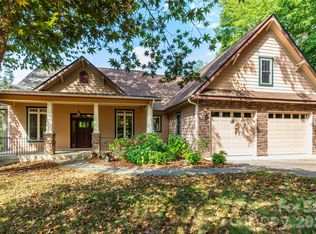 MLS ID #4425213, Brad Harrison, Keller Williams Professionals. Canopy MLS as distributed by MLS GRID
 - $949,0004 bd3 ba3.7k sqft11 High Meadow Dr, Weaverville, NC 28787For SaleMLS ID #4369985, Tiffanie Robertson, Agent Group Realty LLC. Canopy MLS as distributed by MLS GRID
- $1,150,0004 bd4 ba3.2k sqft170 Bull Creek Rd, Mars Hill, NC 28754For SaleMLS ID #4410836, Bruce Anderson, Quinn Anderson Real Estate Solutions LLC. Canopy MLS as distributed by MLS GRID
- $720,0004 bd3 ba2.5k sqft35 Forest Knoll Dr, Weaverville, NC 28787For SaleMLS ID #4405776, Keith Inman, Coldwell Banker Advantage. Canopy MLS as distributed by MLS GRID
- $724,9005 bd7 ba5k sqft15 Village Green Dr, Alexander, NC 28701For SaleMLS ID #4397766, John Duncan, Seller Solutions. Canopy MLS as distributed by MLS GRID
- $1,150,0003 bd4 ba4.1k sqft440 Sondley Woods Pl, Asheville, NC 28805For SaleMLS ID #4423407, Sandra Justus, Howard Hanna Beverly-Hanks Asheville-North. Canopy MLS as distributed by MLS GRID
- $800,0003 bd3 ba3.3k sqft60 Hawks Pointe Ln, Weaverville, NC 28787For SaleMLS ID #4385628, Audrey Broadway Worley, Keller Williams Professionals. Canopy MLS as distributed by MLS GRID
- $875,0006 bd3 ba3.9k sqft46 Carden Dr #10, Weaverville, NC 28787For SaleMLS ID #4357396, Nickie Cryderman, LPT Realty, LLC. Canopy MLS as distributed by MLS GRID
- $999,0004 bd5 ba4k sqft33 Bridle Path Dr, Barnardsville, NC 28709For SaleMLS ID #4378002, Jennifer Farley, Premier Sotheby’s International Realty. Canopy MLS as distributed by MLS GRID
- $1,245,0004 bd4 ba3.4k sqft17 Lynwood Rd, Asheville, NC 28804For SaleMLS ID #4416577, Scott McKenzie, Carolina Mountain Sales. Canopy MLS as distributed by MLS GRID
- $1,149,0004 bd6 ba4.9k sqft10 Lark Hill Dr, Arden, NC 28704For SaleMLS ID #4395452, Leslie Young, Premier Sotheby’s International Realty. Canopy MLS as distributed by MLS GRID
- $985,9004 bd4 ba5.2k sqft126 Hillcrest Dr, Barnardsville, NC 28709For SaleMLS ID #4350780, Natalie Gideon, RE/MAX RESULTS. Canopy MLS as distributed by MLS GRID
- $850,0004 bd4 ba3k sqft14 Willow Rd, Asheville, NC 28804For SaleMLS ID #4429269, Emily Wareham, Asheville Realty Group. Canopy MLS as distributed by MLS GRID
- $729,0004 bd3 ba2.6k sqft9 Double Eagle Dr, Weaverville, NC 28787For SaleMLS ID #4367152, Jere Gladden, Rumbling Bald Real Estate. Canopy MLS as distributed by MLS GRID
- $1,275,0003 bd4 ba2.8k sqft30 Wedgewood Ter, Black Mountain, NC 28711For SaleMLS ID #4421257, Rosie Johnson, GreyBeard Realty. Canopy MLS as distributed by MLS GRID
- $1,150,0004 bd4 ba3.2k sqft168 Skyview Cir, Asheville, NC 28804For SaleMLS ID #4349077, LeNoir Medlock, Preferred Properties. Canopy MLS as distributed by MLS GRID
- $824,9004 bd3 ba3.4k sqft226 Mills Gap Rd, Asheville, NC 28803For SaleMLS ID #4422798, Jackie Dirscherl, Mosaic Community Lifestyle Realty. Canopy MLS as distributed by MLS GRID
