Welcome to 64 Lincoln Avenue! This meticulously renovated home offers exceptional space, privacy and amenities rarely found in today's market.
The main level features 4 spacious bedrooms including a primary suite with a private bath. The stunning open concept kitchen featuring stainless steel appliances and quartzite countertops flows seamlessly into the dining room and living room creating the perfect setting for gatherings. The fully finished lower level is an entertainers dream complete with walkout access, a large family room/lounge area and a spacious bonus room with walk-in closet, creating the perfect setting for multigenerational living. A beautiful and elegant full bathroom, dedicated laundry area round out the lower level.
The spectacular backyard is where modern luxury meets resort-style living. This expansive 27,000+ sq. ft. property (.64 acres) features a fully renovated poolside cabana complete with sauna and full bath. The private retreat also boasts a renovated swimming pool, composite deck and paver patio perfectly designed for both entertaining and relaxation. This outdoor oasis delivers a lifestyle second to none.
Combining extensive renovations, low taxes, outstanding amenities and an oversized property, this is a rare opportunity not to be missed!
Pending
$678,000
64 Lincoln Avenue, Mastic Beach, NY 11951
4beds
1,874sqft
Single Family Residence, Residential
Built in 1963
0.64 Acres Lot
$-- Zestimate®
$362/sqft
$-- HOA
What's special
- 52 days |
- 317 |
- 21 |
Zillow last checked:
Listing updated:
Listed by:
New Island Realty 631-957-0500,
Caroline DelPiano 516-395-5982,
Jennifer A. Rudolph 516-587-1167,
New Island Realty
Source: OneKey® MLS as distributed by MLS GRID,MLS#: 1010668
Facts & features
Interior
Bedrooms & bathrooms
- Bedrooms: 4
- Bathrooms: 4
- Full bathrooms: 4
Heating
- Oil
Cooling
- Central Air, Ductwork
Appliances
- Included: Dishwasher, Dryer, Electric Oven, Microwave, Refrigerator, Stainless Steel Appliance(s), Washer
- Laundry: Washer/Dryer Hookup, Electric Dryer Hookup, In Basement, Laundry Room, Washer Hookup
Features
- First Floor Bedroom, First Floor Full Bath, Ceiling Fan(s), Crown Molding, Double Vanity, Eat-in Kitchen, Entrance Foyer, Formal Dining, His and Hers Closets, In-Law Floorplan, Open Floorplan, Open Kitchen, Pantry, Primary Bathroom, Quartz/Quartzite Counters, Recessed Lighting, Sauna, Storage, Walk Through Kitchen
- Flooring: Hardwood
- Basement: Finished,Full
- Attic: Scuttle
- Has fireplace: No
Interior area
- Total structure area: 1,874
- Total interior livable area: 1,874 sqft
Property
Parking
- Total spaces: 6
- Parking features: Driveway, Garage
- Garage spaces: 2
- Has uncovered spaces: Yes
Features
- Exterior features: Mailbox
- Has private pool: Yes
- Pool features: In Ground, Outdoor Pool
- Fencing: Fenced
Lot
- Size: 0.64 Acres
- Dimensions: 200 x 140
Details
- Additional structures: Cabana
- Parcel number: 0200974701200008001
- Special conditions: None
Construction
Type & style
- Home type: SingleFamily
- Architectural style: Ranch
- Property subtype: Single Family Residence, Residential
Materials
- Frame
Condition
- Updated/Remodeled
- Year built: 1963
Utilities & green energy
- Sewer: Cesspool
- Water: Public
- Utilities for property: Cable Available, Electricity Connected, Phone Available, Trash Collection Public, Water Connected
Community & HOA
HOA
- Has HOA: No
Location
- Region: Mastic Beach
Financial & listing details
- Price per square foot: $362/sqft
- Tax assessed value: $1,775
- Annual tax amount: $7,766
- Date on market: 6/24/2026
- Cumulative days on market: 37 days
- Listing agreement: Exclusive Right To Sell
- Electric utility on property: Yes
Estimated market value
Not available
Estimated sales range
Not available
Not available
Price history
| Date | Event | Price |
|---|---|---|
| 7/13/2026 | Pending sale | $678,000$362/sqft |
Source:  OneKey® MLS as distributed by MLS GRID #1010668 Report a problem OneKey® MLS as distributed by MLS GRID #1010668 Report a problem | ||
| 6/24/2026 | Listed for sale | $678,000$362/sqft |
Source: OneKey® MLS as distributed by MLS GRID #1010668 Report a problem | ||
Public tax history
| Year | Property taxes | Tax assessment |
|---|---|---|
| 2017 | $1,835 | $1,775 -11.3% |
| 2016 | -- | $2,000 |
| 2015 | -- | $2,000 |
| 2014 | -- | $2,000 |
| 2013 | -- | $2,000 |
| 2012 | -- | $2,000 -13% |
| 2011 | -- | $2,300 |
| 2010 | -- | $2,300 -20.7% |
| 2009 | -- | $2,900 |
| 2008 | -- | $2,900 |
| 2007 | $3,875 +30.2% | $2,900 |
| 2005 | $2,977 +5.9% | $2,900 |
| 2004 | $2,812 -3% | $2,900 |
| 2003 | $2,900 +17.8% | $2,900 |
| 2002 | $2,462 -1.5% | $2,900 |
| 2001 | $2,500 -0.8% | $2,900 |
| 2000 | $2,520 | $2,900 |
Find assessor info on the county website
Monthly payment
Climate risks
Neighborhood: 11951
Nearby schools
GreatSchools rating
- 8/10Tangier Smith Elementary SchoolGrades: K-5Distance: 0.2 mi
- 5/10William Paca Middle SchoolGrades: 6-8Distance: 0.3 mi
- 3/10William Floyd High SchoolGrades: 9-12Distance: 0.5 mi
Schools provided by the listing agent
- Elementary: Tangier Smith Elementary School
- Middle: William Paca Middle School
- High: William Floyd High School
Source: OneKey® MLS as distributed by MLS GRID. This data may not be complete. We recommend contacting the local school district to confirm school assignments for this home.
- $527,000-- bd-- ba-- sqft44 Lincoln Ave, Mastic Beach, NY 11951Off Market
- $520,0003 bd3 ba-- sqft55 Lincoln Ave, Mastic Beach, NY 11951Sold
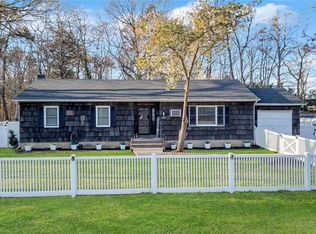
- $22,2220.32 Acres61 Lincoln Ave, Mastic Beach, NY 11951Off Market
- $199,999-- bd-- ba-- sqft61 Lincoln Ave, Mastic Beach, NY 11951Off Market
- $41,667-- bd-- ba-- sqft61 Lincoln Ave, Mastic Beach, NY 11951Off Market
- $516,400-- bd-- ba-- sqft61 Lincoln Ave, Mastic Beach, NY 11951Off Market
- $539,900-- bd-- ba-- sqft64 Lincoln Ave, Mastic Beach, NY 11951Off Market
- $520,000-- bd-- ba-- sqft55 Lincoln Ave, Mastic Beach, NY 11951Sold
A local agent can set up tours, give advice and negotiate with sellers.
Similar homes
- $599,9993 bd3 ba1.8k sqft57 Shore Drive, Mastic Beach, NY 11951For Sale

 MLS ID #1017150, Trevor Q. Kemp, Listing by: Realty Connect USA L I Inc. OneKey® MLS as distributed by MLS GRID
 - $629,9004 bd3 ba1.8k sqft35 Babylon Road, Mastic Beach, NY 11951New Construction
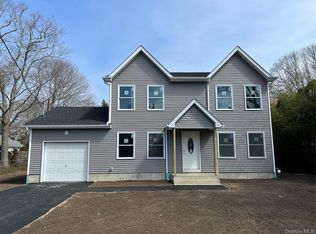 MLS ID #1001214, C Reade R. Stewart, Listing by: Brookhampton Realty. OneKey® MLS as distributed by MLS GRID
 - $624,5006 bd3 ba2k sqft214 Forest Road W, Mastic Beach, NY 11951New Construction
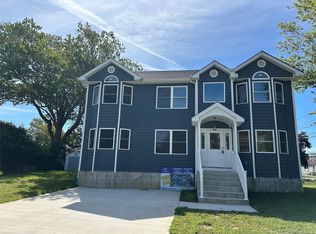 MLS ID #1017447, Daniel H. Bravo CBR, Listing by: DANBRA Realty Corp. OneKey® MLS as distributed by MLS GRID
 - $715,0003 bd2 ba1.3k sqft126 Holiday Boulevard, Center Moriches, NY 11934For Sale
 MLS ID #1030581, Salvatore Dicristo, Listing by: Signature Premier Properties. OneKey® MLS as distributed by MLS GRID
 - $549,0003 bd2 ba1k sqft134 Washington Drive, Mastic Beach, NY 11951For SaleMLS ID #996753, Viviana N. Smith, Listing by: Douglas Elliman Real Estate. OneKey® MLS as distributed by MLS GRID
- $949,9993 bd3 ba1.5k sqft4 Riverside Avenue, Mastic Beach, NY 11951For SaleMLS ID #967520, Rudy Rodriguez, Listing by: Signature Premier Properties. OneKey® MLS as distributed by MLS GRID
- $695,0004 bd2 ba1.7k sqft190 Pine Neck Avenue, East Patchogue, NY 11772For SaleMLS ID #1024074, Lynn R. Deeg, Listing by: Coldwell Banker American Homes. OneKey® MLS as distributed by MLS GRID
- $749,9993 bd2 ba2k sqft3 Cozine Road S, Center Moriches, NY 11934For SaleMLS ID #1027865, Kevin Iglesias, Listing by: Signature Premier Properties. OneKey® MLS as distributed by MLS GRID
- $699,9005 bd3 ba2.4k sqft271 Washington Avenue, Patchogue, NY 11772For SaleMLS ID #1029752, Winston R. Anderson, Listing by: Sir Winston Realty Inc. OneKey® MLS as distributed by MLS GRID
- $589,0004 bd3 ba1.3k sqft38 Vernon Avenue, Mastic, NY 11950For SaleMLS ID #1019826, Therese C. Sharkey, Listing by: Coldwell Banker M&D Good Life. OneKey® MLS as distributed by MLS GRID
- $549,9994 bd1 ba1.7k sqft67 Pentmoor Drive, Mastic, NY 11950For SaleMLS ID #983068, Angelica R. Cocha CBR, Listing by: EXP Realty. OneKey® MLS as distributed by MLS GRID
- $599,9003 bd2 ba1.3k sqft56 Aspen Road, Mastic Beach, NY 11951For SaleMLS ID #964179, C Reade R. Stewart, Listing by: Brookhampton Realty. OneKey® MLS as distributed by MLS GRID
- $690,0004 bd3 ba2.5k sqft133B Shinnecock Avenue, Mastic, NY 11950For SaleMLS ID #1017917, Viviana N. Smith, Listing by: Douglas Elliman Real Estate. OneKey® MLS as distributed by MLS GRID
- $449,0003 bd1 ba1k sqft117 main Avenue, Mastic, NY 11950For SaleMLS ID #1032310, Sarika Gera CBR, Listing by: Charles Rutenberg Realty Inc. OneKey® MLS as distributed by MLS GRID
- $674,9006 bd2 ba2.1k sqft130 Park Lane, Middle Island, NY 11953For SaleMLS ID #976874, Martin G. Hammer CBR, Listing by: H & G Realty New York. OneKey® MLS as distributed by MLS GRID
- $649,9995 bd4 ba1.7k sqft2202 Fire Avenue, Medford, NY 11763For SaleMLS ID #1029029, Ivan S. Bonilla, Listing by: Professional RE of New York. OneKey® MLS as distributed by MLS GRID
- $600,0004 bd2 ba1.2k sqft610 Americus Avenue, East Patchogue, NY 11772For SaleMLS ID #1011214, Peter C. Grosso CBR, Listing by: RE/MAX Integrity Leaders. OneKey® MLS as distributed by MLS GRID
- $599,0004 bd2 ba1.7k sqft65 Biscayne Drive, Selden, NY 11784For SaleMLS ID #1028828, Donna Pensivy, Listing by: Signature Premier Properties. OneKey® MLS as distributed by MLS GRID
- $739,0004 bd3 ba2k sqft96 Grove Avenue, Patchogue, NY 11772For SaleMLS ID #1017357, Victor Sookdeo, Listing by: Park Assets Real Estate Corp. OneKey® MLS as distributed by MLS GRID
- $689,0004 bd2 ba1.9k sqft37 Cedar Avenue, Coram, NY 11727For SaleMLS ID #987755, Jyotsna A. Aguilar Kumari, Listing by: Cross Island Realty One Inc. OneKey® MLS as distributed by MLS GRID
