Professional Photos Coming Soon! Welcome to easy living in sought-after Legacy Oaks, one of Marlton's most desirable active adult communities. This 2-bedroom, 2-bath home offers 1,930 square feet of comfortable living space, built in 2004, and is ready for its next owner to make it their own. Step out onto the patio and enjoy the calming sound of the community fountain, tucked just behind the trees — a peaceful backdrop for morning coffee or evening relaxation. The home has been freshly painted throughout with new LVP flooring in the kitchen, walkway and laundry room, and is being sold fully vacant — a true blank canvas that shows clean, bright, and is ready for quick delivery. An unfinished second floor provides abundant storage space for all your seasonal and household needs. Legacy Oaks offers resort-style amenities including a clubhouse and community center, fitness center and exercise room, outdoor pool, pickleball and tennis courts, and beautifully maintained common grounds — with lawn care, snow removal, and common area maintenance all handled by the association for truly carefree living. Don't miss this chance to put your own stamp on a home in one of Marlton's most desirable 55+ neighborhoods.
Coming soon 10/21
$635,000
64 Lowell Dr, Marlton, NJ 08053
2beds
1,930sqft
Single Family Residence
Built in 2004
5,998 Square Feet Lot
$532,700 Zestimate®
$329/sqft
$180/mo HOA
What's special
- 10 days
- 360
- 19
Zillow last checked:
Listing updated:
Listed by:
Cara Campos 856-304-3040,
Keller Williams Realty - Marlton
Source: Bright MLS,MLS#: NJBL2121646
Facts & features
Interior
Bedrooms & bathrooms
- Bedrooms: 2
- Bathrooms: 2
- Full bathrooms: 2
- Main level bathrooms: 2
- Main level bedrooms: 2
Basement
- Area: 0
Heating
- Forced Air, Natural Gas
Cooling
- Central Air, Electric
Appliances
- Included: Gas Water Heater
- Laundry: Main Level
Features
- Flooring: Luxury Vinyl, Carpet
- Has basement: No
- Has fireplace: No
Interior area
- Total structure area: 1,930
- Total interior livable area: 1,930 sqft
- Finished area above ground: 1,930
- Finished area below ground: 0
Property
Parking
- Total spaces: 4
- Parking features: Garage Faces Front, Inside Entrance, Attached, Driveway
- Attached garage spaces: 2
- Uncovered spaces: 2
Accessibility
- Accessibility features: None
Features
- Levels: One
- Stories: 1
- Pool features: Community
- Has view: Yes
- View description: Trees/Woods, Water
- Has water view: Yes
- Water view: Water
Lot
- Size: 5,998 Square Feet
- Dimensions: 60 x 100
Details
- Additional structures: Above Grade, Below Grade
- Parcel number: 1300015 1000032
- Zoning: SEN2
- Special conditions: Standard
Construction
Type & style
- Home type: SingleFamily
- Architectural style: Ranch/Rambler
- Property subtype: Single Family Residence
Materials
- Vinyl Siding
- Foundation: Slab
Condition
- New construction: No
- Year built: 2004
Details
- Builder model: Hawthorne
Utilities & green energy
- Sewer: Public Sewer
- Water: Public
Community & HOA
Community
- Senior community: Yes
- Subdivision: Legacy Oaks
HOA
- Has HOA: Yes
- Amenities included: Billiard Room, Clubhouse, Common Grounds, Community Center, Fitness Center, Game Room, Lake, Library, Meeting Room, Party Room, Pool, Tennis Court(s), Recreation Facilities, Shuffleboard Court
- Services included: Common Area Maintenance, Health Club, Maintenance Grounds, Pool(s), Recreation Facility, Reserve Funds, Snow Removal
- HOA fee: $180 monthly
- HOA name: LEGACY OAKS AT EVESHAM COMMUNITY ASSOCIATION
Location
- Region: Marlton
- Municipality: BURLINGTON CITY
Financial & listing details
- Price per square foot: $329/sqft
- Tax assessed value: $303,000
- Annual tax amount: $11,177
- Date on market: 10/21/2026
- Listing agreement: Exclusive Right To Sell
- Inclusions: Refrigerator, Stove, Dishwasher, Microwave, Washer & Dryer
- Ownership: Fee Simple
Estimated market value
$532,700
$501,000 - $565,000
$3,101/mo
Price history
| Date | Event | Price |
|---|---|---|
| 9/3/2004 | Sold | $266,897$138/sqft |
Source: Public Record Report a problem | ||
Public tax history
| Year | Property taxes | Tax assessment |
|---|---|---|
| 2026 | $10,928 +8.2% | $303,000 |
| 2025 | $10,097 +6.5% | $303,000 |
| 2024 | $9,485 | $303,000 |
| 2023 | -- | $303,000 |
| 2022 | $9,049 +2.5% | $303,000 |
| 2021 | $8,831 +2.2% | $303,000 |
| 2020 | $8,640 +4.5% | $303,000 |
| 2019 | $8,266 +1.3% | $303,000 |
| 2018 | $8,163 +2.7% | $303,000 |
| 2017 | $7,951 +1.9% | $303,000 |
| 2016 | $7,802 +3.1% | $303,000 |
| 2015 | $7,566 +1.5% | $303,000 |
| 2014 | $7,454 +0.4% | $303,000 |
| 2013 | $7,423 | $303,000 |
Find assessor info on the county website
Monthly payment
Est. payment
Payment breakdown
Explore the cost of this home by adjusting the details. Changes won't be saved.Climate risks
Neighborhood: Marlton
Nearby schools
Schools provided by the listing agent
- District: Evesham Township
Source: Bright MLS. This data may not be complete. We recommend contacting the local school district to confirm school assignments for this home.


Similar homes
- $515,0002 bd2 ba1.7k sqft52 Morning Glory Dr, Marlton, NJ 08053For Sale

 MLS ID #NJBL2121650, Smita Rastogi, HomeSmart First Advantage Realty. Bright MLS
 - $674,9004 bd3 ba2.6k sqft106 Fox Hill Dr, Marlton, NJ 08053For Sale
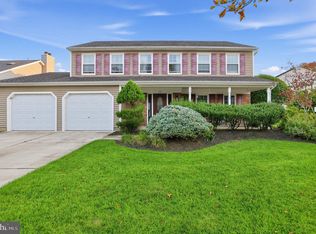 MLS ID #NJBL2122132, Patricia Gesswein, Houwzer LLC-Haddonfield. Bright MLS
 - $589,9994 bd3 ba2k sqft8 Winterset Ln, Marlton, NJ 08053For Sale
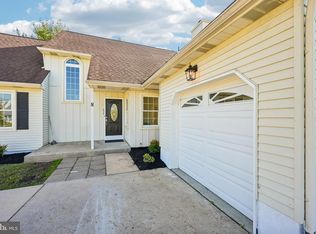 MLS ID #NJBL2122130, Dante Casella, EXP Realty, LLC. Bright MLS
 - $525,0002 bd2 ba1.6k sqft27 Tulip Ct, Marlton, NJ 08053For Sale
 MLS ID #NJBL2121084, Christopher Bate, Keller Williams Realty - Moorestown. Bright MLS
 - $725,0003 bd3 ba2.5k sqft70 Huxley Cir, Marlton, NJ 08053For SaleMLS ID #NJBL2120558, Kelley Tanzola, EXP Realty, LLC. Bright MLS
- $750,0004 bd3 ba2.7k sqft7 Sweetgum Ct, Marlton, NJ 08053For SaleMLS ID #NJBL2122090, Michelle Tierney, Keller Williams Realty - Moorestown. Bright MLS
- $535,0004 bd3 ba2.4k sqft2 Chelsea Ct, Marlton, NJ 08053For SaleMLS ID #NJBL2122034, Michelle Konefsky-Roberts, Keller Williams Realty - Cherry Hill. Bright MLS
- $615,9004 bd3 ba2.2k sqft60 Knox Blvd, Marlton, NJ 08053New ConstructionBright MLS
- $589,9994 bd2 ba1.8k sqft38 Christopher Mill Rd, Medford, NJ 08055For SaleMLS ID #NJBL2122294, Brittany Christinzio, Opus Elite Real Estate. Bright MLS
- $574,9004 bd2 ba2.2k sqft81 Union St, Medford, NJ 08055For SaleMLS ID #NJBL2120328, Meredith Hahn, BHHS Fox & Roach-Medford. Bright MLS
- $525,0002 bd2 ba1.7k sqft33 Hibiscus Dr, Marlton, NJ 08053For SaleMLS ID #NJBL2117404, Susan Grimm, BHHS Fox & Roach-Marlton. Bright MLS
- $584,9995 bd3 ba2.4k sqft16 Merion Rd, Marlton, NJ 08053For SaleMLS ID #NJBL2119850, Dante Casella, EXP Realty, LLC. Bright MLS
- $509,0002 bd2 ba1.6k sqft24 Violet Ct, Marlton, NJ 08053For SaleMLS ID #NJBL2116382, Jan Raulin, Better Homes and Gardens Real Estate Realty Connect. Bright MLS
- $640,0003 bd4 ba2.8k sqft26 Isabelle Ct, Marlton, NJ 08053For SaleMLS ID #NJBL2118010, Michael Brattelli, Weichert Realtors-Medford. Bright MLS
- $629,9004 bd4 ba2.4k sqft50 Sullivan Way, Marlton, NJ 08053For SaleMLS ID #NJBL2119168, Connie Balis, Romano Realty. Bright MLS
- $530,0004 bd2 ba2.3k sqft11 Chadwick Ave, Marlton, NJ 08053For SaleMLS ID #NJBL2121050, MaryAnne Verfaillie, KW Empower. Bright MLS
- $499,9992 bd2 ba1.3k sqft12 Iris Ct, Marlton, NJ 08053For SaleMLS ID #NJBL2119416, Chris Carr, HomeZu. Bright MLS
- $650,0003 bd3 ba2k sqft14 Abbotsford Dr, Marlton, NJ 08053For SaleMLS ID #NJBL2114524, Michael Crugnale, Landmark Realty Associates. Bright MLS
- $625,0003 bd2 ba1.5k sqft153 Taunton Blvd, Medford, NJ 08055For SaleMLS ID #NJBL2120968, Meredith Hahn, BHHS Fox & Roach-Medford. Bright MLS
