Tucked into a tree-filled setting in Cedaredge, this home offers a rare mix of privacy and convenience. It feels quiet and secluded with mature trees and a peaceful backyard, but you are still right in town and close to everything you need. Inside, there is space to spread out with multiple living areas that give you flexibility for everyday living. The main level includes a comfortable living room with a gas fireplace, a bright sunroom with access to the Trex deck, and a kitchen that connects easily to the main spaces. The primary bedroom and an additional bedroom are also on the main level. The walk-out basement adds even more usable space with a large family room, a soapstone wood heater, two additional bedrooms, and a full bathroom with laundry. One of the bedrooms is non-conforming due to no window. This layout works well for guests, multigenerational living, or just having separate space. The detached shop and garage is a standout feature, offering room for projects, storage, or extra vehicles. There is also RV parking, which can be hard to find in town. The backyard and deck overlook a quiet, natural setting where you can relax and enjoy the feeling of being tucked away without giving up convenience. This is a home that gives you space where it matters and a setting that just feels right.
Pending
Price cut: $51K (7/20)
$449,000
640 3/4 S Grand Mesa Dr, Cedaredge, CO 81413
4beds
3baths
3,552sqft
Single Family Residence
Built in 1976
0.5 Acres Lot
$430,600 Zestimate®
$126/sqft
$-- HOA
What's special
Gas fireplaceMature treesWalk-out basementRv parkingBright sunroomPeaceful backyardDetached shop and garage
- 120 days |
- 254 |
- 6 |
Zillow last checked:
Listing updated:
Listed by:
SHELBY CANNON 970-433-2562,
EXP REALTY, LLC
Source: GJARA,MLS#: 20261952
Facts & features
Interior
Bedrooms & bathrooms
- Bedrooms: 4
- Bathrooms: 3
Rooms
- Room types: Bonus Room
Primary bedroom
- Level: Main
- Dimensions: 15.3 x 14.2
Bedroom 2
- Level: Main
- Dimensions: 13.5 x 11.8
Bedroom 3
- Level: Basement
- Dimensions: 15.3 x 14.2
Bedroom 4
- Level: Basement
- Dimensions: 15.5 x 15.9
Dining room
- Dimensions: N/A
Family room
- Level: Basement
- Dimensions: 28.3 x 24.11
Kitchen
- Level: Main
- Dimensions: 15.5 x 14.1
Laundry
- Level: Basement
- Dimensions: 9.11 x 15.9
Living room
- Level: Main
- Dimensions: 23.1 x 15.9
Other
- Level: Main
- Dimensions: 9.5 x 11.8
Heating
- Baseboard, Fireplace(s), Natural Gas, Pellet Stove
Cooling
- Evaporative Cooling
Appliances
- Included: Double Oven, Dryer, Dishwasher, Electric Oven, Electric Range, Disposal, Microwave, Refrigerator, Washer
- Laundry: In Basement
Features
- Ceiling Fan(s), Main Level Primary, Window Treatments
- Flooring: Carpet, Linoleum, Tile, Wood
- Windows: Window Coverings
- Basement: Full,Walk-Out Access
- Has fireplace: Yes
- Fireplace features: Gas Log, Pellet Stove, Wood Burning
Interior area
- Total structure area: 3,552
- Total interior livable area: 3,552 sqft
Property
Parking
- Total spaces: 2
- Parking features: Detached, Garage, RV Access/Parking
- Garage spaces: 2
Accessibility
- Accessibility features: None
Features
- Patio & porch: Covered, Deck, Open, Patio
- Exterior features: RV Hookup, Workshop
- Fencing: Chain Link,Partial
Lot
- Size: 0.5 Acres
- Dimensions: 142 x 146 x 141 x 159
- Features: Irregular Lot, Landscaped, Mature Trees
Details
- Parcel number: 319329200041
- Zoning description: SFR
Construction
Type & style
- Home type: SingleFamily
- Architectural style: Ranch
- Property subtype: Single Family Residence
Materials
- Stucco, Wood Frame
- Roof: Metal
Condition
- Year built: 1976
Utilities & green energy
- Sewer: Connected
- Water: Public
Community & HOA
Community
- Subdivision: Other
HOA
- Has HOA: No
- Services included: None
Location
- Region: Cedaredge
- Elevation: 6100
Financial & listing details
- Price per square foot: $126/sqft
- Tax assessed value: $539,104
- Annual tax amount: $2,140
- Date on market: 4/27/2026
- Road surface type: Paved
Estimated market value
$430,600
$409,000 - $452,000
$3,040/mo
Price history
| Date | Event | Price |
|---|---|---|
| 7/31/2026 | Pending sale | $449,000$126/sqft |
Source: GJARA #20261952 Report a problem | ||
| 7/31/2026 | Contingent | $449,000$126/sqft |
Source:  CREN #834029 Report a problem CREN #834029 Report a problem | ||
| 7/20/2026 | Price change | $449,000-10.2%$126/sqft |
Source: CREN #834029 Report a problem | ||
| 4/27/2026 | Listed for sale | $500,000-2.9%$141/sqft |
Source: CREN #834029 Report a problem | ||
| 4/1/2026 | Listing removed | $515,000$145/sqft |
Source: CREN #825867 Report a problem | ||
| 3/11/2026 | Price change | $515,000-1.9%$145/sqft |
Source: CREN #825867 Report a problem | ||
| 9/27/2025 | Price change | $525,000-1.9%$148/sqft |
Source: CREN #825867 Report a problem | ||
| 8/5/2025 | Price change | $535,000-1.8%$151/sqft |
Source: CREN #825867 Report a problem | ||
| 6/26/2025 | Listed for sale | $545,000$153/sqft |
Source: CREN #825867 Report a problem | ||
Public tax history
| Year | Property taxes | Tax assessment |
|---|---|---|
| 2025 | $2,140 +4.1% | $33,695 +7.3% |
| 2024 | $2,056 +36.1% | $31,401 -8.7% |
| 2023 | $1,510 +0.4% | $34,410 +52.6% |
| 2022 | $1,504 | $22,544 -2.8% |
| 2021 | -- | $23,193 +34.4% |
| 2020 | $1,154 +5.5% | $17,262 -0.7% |
| 2019 | $1,093 | $17,383 +11.3% |
| 2018 | $1,093 +85.6% | $15,616 |
| 2017 | $589 -17.2% | $15,616 -17.8% |
| 2016 | $711 | $19,002 +28.1% |
| 2014 | -- | $14,833 |
| 2013 | -- | $14,833 -33.2% |
| 2012 | -- | $22,198 |
| 2011 | -- | $22,198 +9.1% |
| 2010 | -- | $20,343 |
Find assessor info on the county website
Monthly payment
Est. payment
Payment breakdown
Explore the cost of this home by adjusting the details. Changes won't be saved.Climate risks
Neighborhood: 81413
Nearby schools
GreatSchools rating
- 6/10Cedaredge Elementary SchoolGrades: PK-5Distance: 0.3 mi
- 7/10Cedaredge Middle SchoolGrades: 6-8Distance: 0.6 mi
- 7/10Cedaredge High SchoolGrades: 9-12Distance: 0.5 mi
Schools provided by the listing agent
- Elementary: Cedaredge
- Middle: Cedaredge
- High: Cedaredge
Source: GJARA. This data may not be complete. We recommend contacting the local school district to confirm school assignments for this home.
- $473,9003 bd1 ba968 sqft640 S Grand Mesa Dr, Cedaredge, CO 81413Off Market
- $270,000-- bd-- ba-- sqft640 S Grand Mesa Dr, Cedaredge, CO 81413Off Market
- $293,1003 bd1 ba1.2k sqft290 SW 8th Ave, Cedaredge, CO 81413Off Market
- $354,5003 bd2 ba1.1k sqft320 SW 8th Ave, Cedaredge, CO 81413Off Market
- $336,8002 bd1 ba1.2k sqft270 SW 8th Ave, Cedaredge, CO 81413Off Market
- $320,0003 bd3 ba2.3k sqft340 SW 8th Ave, Cedaredge, CO 81413Sold
- $421,6435 bd5 ba3.6k sqft210 SW 8th Ave, Cedaredge, CO 81413Off Market
- $373,6003 bd2 ba1.2k sqft275 SW 8th Ave, Cedaredge, CO 81413Off Market
A local agent can set up tours, give advice and negotiate with sellers.
A local lender can help you make sure your offer is ready when you are.
Similar homes
- $419,0004 bd2 ba1.8k sqft950 SE Deer Creek Drive, Cedaredge, CO 81413For Sale
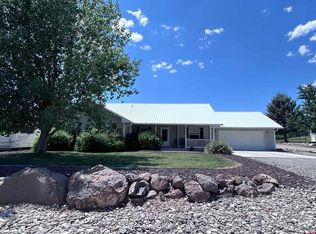
 MLS ID #833005, Cynthia Streza. CREN
 - $531,5003 bd3 ba3.1k sqft20649 Highway 65, Cedaredge, CO 81413For Sale
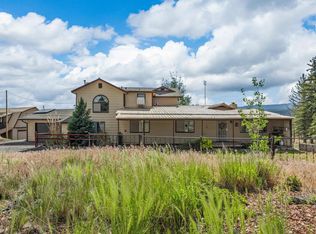 MLS ID #20262742, KENT SLAWSON, FLAT FIVE REALTY. GJARA
 - $439,0005 bd3 ba1.9k sqft25396 Lone Pine Rd, Cedaredge, CO 81413For Sale
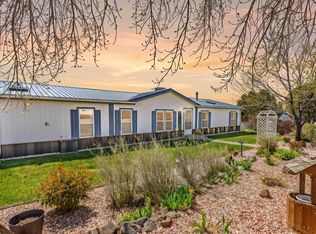 MLS ID #20262290, KATIE WEBB, RE/MAX RISE UP. GJARA
 - $349,0003 bd2 ba1.8k sqft16751 Cedar Lane, Cedaredge, CO 81413For Sale
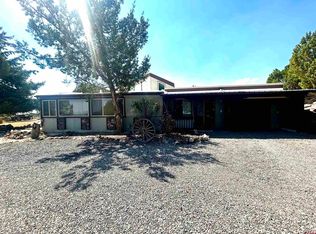 MLS ID #836678, Curtis McCrackin. CREN
 - $549,0003 bd2 ba1.8k sqft21582 Uintah Road, Cedaredge, CO 81413For SaleMLS ID #837401, Robert Gash. CREN
- $549,9005 bd3 ba2.3k sqft21976 2225 Road, Cedaredge, CO 81413For SaleMLS ID #833610, Kathryn Travers. CREN
- $330,0003 bd3 ba2.6k sqft205 NW 5th, Cedaredge, CO 81413For SaleMLS ID #832987, Alisa Green. CREN
- $559,0003 bd3 ba2.2k sqft19016 Pinon Drive, Cedaredge, CO 81413For SaleMLS ID #834678, Natalie Patterson. CREN
- $525,0003 bd3 ba2.4k sqft635 NE 2nd Street, Cedaredge, CO 81413For SaleMLS ID #826586, Ronda Slogar. CREN
- $664,9003 bd2 ba2.4k sqft850 SE Pinyon Street, Cedaredge, CO 81413For SaleMLS ID #835856, Cynthia Streza. CREN
- $645,0004 bd2 ba2.1k sqft794 NE Indian Camp Avenue, Cedaredge, CO 81413For SaleMLS ID #830293, Robert Gash. CREN
- $575,0003 bd3 ba2k sqft545 SE Stonebridge Drive, Cedaredge, CO 81413For SaleMLS ID #834932, Ronda Slogar. CREN
- $489,9003 bd3 ba2.3k sqft1655 SE Village Avenue, Cedaredge, CO 81413For SaleMLS ID #836007, Curtis McCrackin. CREN
- $465,0003 bd3 ba1.8k sqft15887 Stardust Ln, Cedaredge, CO 81413For SaleMLS ID #20261847, LUCINDA STANLEY, GRAND MESA REAL ESTATE SERVICES. GJARA
- $485,0003 bd3 ba1.8k sqft15770 Heavens View Rd, Cedaredge, CO 81413For SaleMLS ID #20263655, LUCINDA STANLEY, GRAND MESA REAL ESTATE SERVICES. GJARA
- $480,0003 bd3 ba2.4k sqft647 Garnet Avenue, Delta, CO 81416For SaleMLS ID #838140, Casey Wareham. CREN
- $629,0003 bd3 ba2.4k sqft1180 SE Deer Creek Drive, Cedaredge, CO 81413For SaleMLS ID #831703, Marsha Bryan. CREN
- $625,0003 bd2 ba2k sqft875 SE Pinyon Street, Cedaredge, CO 81413For SaleMLS ID #835982, Ronda Slogar. CREN
- $449,7004 bd2 ba2.1k sqft1795 N Apple Drive, Delta, CO 81416For SaleMLS ID #837993, Valerie Meyers. CREN
- $475,0005 bd2 ba1.7k sqft8903 Marshalls Road, Austin, CO 81410For SaleMLS ID #831777, Katie Chapman Schmalz. CREN
