An extraordinary opportunity to reimagine a distinguished residence in one of Grand Rapids' most coveted condominium communities. Perfectly positioned across from Cascade Hills Country Club and nestled within a serene setting, this home offers remarkable privacy and timeless quality. Expansive windows bathe the generous living spaces in natural light while framing tranquil views. The thoughtfully designed floor plan features both formal and informal spaces with graciously proportioned rooms ideal for elegant entertaining and comfortable everyday living. The walkout lower level extends to a secluded deck where the peaceful surroundings become an extension of the home. Built with enduring craftsmanship, this residence presents an exceptional canvas for a sophisticated renovation. Offered with pricing that reflects the opportunity to elevate and personalize every detail, this is a rare chance to create a truly spectacular home.
Pending
Price cut: $50K (7/14)
$600,000
640 Cascade Hills Rdg SE, Grand Rapids, MI 49546
3beds
3,473sqft
:
Get pre-qualified$4,693/mo
Condominium
Built in 1984
-- sqft lot
$-- Zestimate®
$173/sqft
$600/mo HOA
What's special
Formal and informal spacesComfortable everyday livingWalkout lower levelGraciously proportioned roomsThoughtfully designed floor planGenerous living spacesIdeal for elegant entertaining
- 40 days |
- 1,664 |
- 42 |
Zillow last checked:
Listing updated:
Listed by:
Ingrid J Nelson 616-481-4292,
Greenridge Realty (Cascade) 616-949-8900
Source: MichRIC,MLS#: 26033455
Facts & features
Interior
Bedrooms & bathrooms
- Bedrooms: 3
- Bathrooms: 3
- Full bathrooms: 2
- 1/2 bathrooms: 1
- Main level bedrooms: 1
Heating
- Forced Air
Cooling
- Central Air
Appliances
- Included: Dishwasher, Dryer, Microwave, Range, Refrigerator, Washer
- Laundry: Laundry Room, Main Level, Sink
Features
- Center Island, Pantry
- Flooring: Carpet, Ceramic Tile
- Windows: Screens, Insulated Windows, Window Treatments
- Basement: Crawl Space,Full,Walk-Out Access
- Has fireplace: No
Interior area
- Total structure area: 2,273
- Total interior livable area: 3,473 sqft
- Finished area below ground: 1,200
Property
Parking
- Total spaces: 2
- Parking features: Garage Faces Front, Garage Door Opener, Attached
- Garage spaces: 2
Accessibility
- Accessibility features: Accessible Mn Flr Bedroom, Accessible Mn Flr Full Bath, Accessible Stairway
Features
- Stories: 1
- Exterior features: Other
Lot
- Features: Wooded, Rolling Hills, Ground Cover, Shrubs/Hedges
Details
- Parcel number: 411435265018
- Zoning description: Residential
Construction
Type & style
- Home type: Condo
- Architectural style: Ranch
- Property subtype: Condominium
Materials
- Brick, Wood Siding
- Roof: Composition
Condition
- New construction: No
- Year built: 1984
Utilities & green energy
- Sewer: Public Sewer
- Water: Public
- Utilities for property: Phone Available, Natural Gas Available, Electricity Available, Cable Available, Phone Connected, Natural Gas Connected, Cable Connected
Community & HOA
HOA
- Has HOA: Yes
- Services included: Trash, Snow Removal, Maintenance Grounds
- HOA fee: $1,800 quarterly
- HOA phone: 616-228-4792
Location
- Region: Grand Rapids
Financial & listing details
- Price per square foot: $173/sqft
- Tax assessed value: $244,587
- Annual tax amount: $6,835
- Date on market: 7/2/2026
- Listing terms: Cash,Conventional
- Electric utility on property: Yes
- Road surface type: Paved
Estimated market value
Not available
Estimated sales range
Not available
Not available
Price history
| Date | Event | Price |
|---|---|---|
| 8/10/2026 | Pending sale | $600,000$173/sqft |
Source:  MichRIC #26033455 Report a problem MichRIC #26033455 Report a problem | ||
| 7/14/2026 | Price change | $600,000-7.7%$173/sqft |
Source: MichRIC #26033455 Report a problem | ||
| 7/2/2026 | Listed for sale | $650,000$187/sqft |
Source: MichRIC #26033455 Report a problem | ||
Public tax history
| Year | Property taxes | Tax assessment |
|---|---|---|
| 2025 | $6,651 | $321,000 +3.7% |
| 2024 | -- | $309,400 +47.1% |
| 2021 | $5,916 | $210,300 -2.3% |
| 2020 | $5,916 +1.2% | $215,300 +8.3% |
| 2019 | $5,844 | $198,800 +3.7% |
| 2018 | -- | $191,700 -16.3% |
| 2017 | $5,763 | $229,100 +20.1% |
| 2016 | $5,763 | $190,800 |
| 2015 | $5,763 | $190,800 -0.3% |
| 2013 | -- | $191,400 -4.1% |
| 2012 | -- | $199,600 -3% |
| 2011 | -- | $205,800 -2.5% |
| 2010 | -- | $211,100 -5% |
| 2009 | -- | $222,200 -7% |
| 2007 | -- | $238,900 +36.8% |
| 2006 | -- | $174,632 +3.7% |
| 2005 | -- | $168,402 +3.3% |
| 2004 | -- | $163,023 +6.2% |
| 2002 | -- | $153,474 +3.2% |
| 2001 | -- | $148,716 |
Find assessor info on the county website
Monthly payment
Est. payment
Payment breakdown
Explore the cost of this home by adjusting the details. Changes won't be saved.Climate risks
Neighborhood: 49546
Nearby schools
GreatSchools rating
- 9/10Collins Elementary SchoolGrades: PK-4Distance: 1.1 mi
- 10/10Northern Hills Middle SchoolGrades: 7-8Distance: 2.7 mi
- 9/10Northern High SchoolGrades: 9-12Distance: 2.4 mi
- $780,0002 bd2 ba3.1k sqft696 Cascade Hills Holw SE, Grand Rapids, MI 49546Sold

- $775,0002 bd3 ba3.3k sqft632 Cascade Hills Rdg SE, Grand Rapids, MI 49546Sold
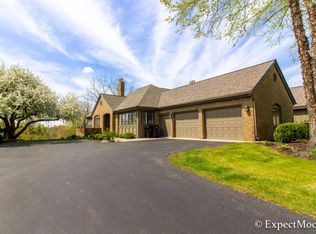
- $972,0003 bd2 ba-- sqft700 Cascade Hills Holw SE, Grand Rapids, MI 49546Off Market
- $722,9002 bd3 ba2.9k sqft680 Cascade Hills Holw SE, Grand Rapids, MI 49546Off Market
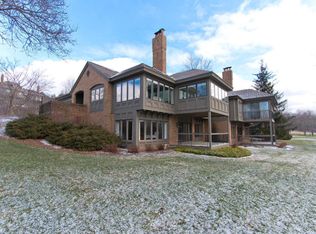
- $783,6003 bd3 ba3.9k sqft662 Cascade Hills Holw SE, Grand Rapids, MI 49546Off Market
- $863,2003 bd4 ba3.4k sqft644 Cascade Hills Holw SE, Grand Rapids, MI 49546Off Market
- $768,3003 bd3 ba3.7k sqft638 Cascade Hills Holw SE, Grand Rapids, MI 49546Off Market
- $838,6003 bd3 ba3.7k sqft636 Cascade Hills Holw SE, Grand Rapids, MI 49546Off Market
A local agent can set up tours, give advice and negotiate with sellers.
Similar homes
- $479,9003 bd4 ba2.2k sqft850 Pinnacle Run Dr SE, Grand Rapids, MI 49546For Sale

 MLS ID #26040664, Nancy Jameson, Greenridge Realty (EGR). MichRIC
 - $455,0003 bd3 ba3k sqft3598 Charlevoix Dr SE #116, Grand Rapids, MI 49546Sold
 MLS ID #24043167, David R Mapes, JH Realty Partners. MichRIC
 - $550,0003 bd3 ba2.1k sqft7284 Grachen Dr SE, Grand Rapids, MI 49546For Sale
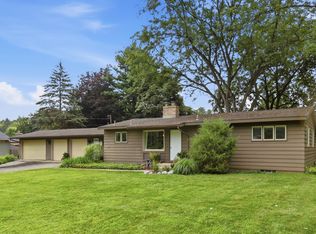 MLS ID #26040908, Steven A Elder, Coldwell Banker Schmidt Realtors. MichRIC
 - $675,0003 bd3 ba2.7k sqft132 Morningside Dr SE, Grand Rapids, MI 49506For Sale
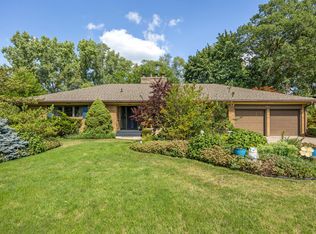 MLS ID #26039452, Jeffrey Glover, Keller Williams Professionals. MichRIC
 - $789,0004 bd4 ba4k sqft4043 Clear View St NE, Grand Rapids, MI 49546For SaleMLS ID #26038188, Phil J Stancil, Stancil Realty. MichRIC
- $645,0004 bd3 ba2.3k sqft4282 Knapp Valley Ct NE, Grand Rapids, MI 49525For SaleMLS ID #26034424, Lydia Dice, Berkshire Hathaway HomeServices Michigan Real Estate (Main). MichRIC
- $645,0004 bd4 ba3k sqft823 Benson Ave NE, Grand Rapids, MI 49503For SaleMLS ID #26034603, Ryan Ogle, EXP Realty (Grand Rapids). MichRIC
- $562,5004 bd2 ba2.3k sqft2430 Annchester Dr SE, Grand Rapids, MI 49506For SaleMLS ID #26038273, Adam Starr, Keller Williams GR North. MichRIC
- $330,0004 bd3 ba2.3k sqft2736 Mulford Dr SE, Grand Rapids, MI 49546For SaleMLS ID #26040283, Daniel Sundberg, Epique Realty. MichRIC
- $324,9003 bd2 ba1.8k sqft600 Bradford Pl NE, Grand Rapids, MI 49525For SaleMLS ID #26039180, Gerald Feenstra, RE/MAX of Grand Rapids (Stndl). MichRIC
- $449,9003 bd2 ba1.8k sqft6287 Patagonia Dr SE, Grand Rapids, MI 49546For SaleMLS ID #26039281, Lisa A Newell, Greenridge Realty (Cascade). MichRIC
- $629,0004 bd3 ba2.4k sqft3475 Trail West Dr NE, Grand Rapids, MI 49525For SaleMLS ID #26031229, Sue Kempton, Coldwell Banker Lakes Realty. MichRIC
- $630,0003 bd3 ba2.3k sqft1139 Cadillac Dr SE, Grand Rapids, MI 49506For SaleMLS ID #26027011, Cheryl A Grant, RE/MAX of Grand Rapids (FH). MichRIC
- $599,5004 bd2 ba2.3k sqft2217 Boston St SE, East Grand Rapids, MI 49506For SaleMLS ID #26020456, Shelley L Silva, 616 Realty LLC. MichRIC
- $550,0004 bd3 ba2.7k sqft3311 Dorais Dr NE, Grand Rapids, MI 49525For SaleMLS ID #26025772, Jessica M Hart, Keller Williams GR East. MichRIC
- $770,0005 bd4 ba3.7k sqft6368 Drumlin Ct SE, Ada, MI 49301For SaleMLS ID #26041125, Rebecca Dickenson, Keller Williams GR North. MichRIC
- $585,0004 bd4 ba2.8k sqft2510 Thoreau Ct NE, Grand Rapids, MI 49525For SaleMLS ID #26024961, Cody C Mahaffy, Five Star Real Estate (M6). MichRIC
- $565,0004 bd4 ba2.7k sqft7135 Loma Linda Dr NE, Rockford, MI 49341For SaleMLS ID #26040911, Steven Koleno, Beycome Brokerage Realty LLC. MichRIC
- $544,9993 bd2 ba1.7k sqft1154 E Chippewa Dr SE, Grand Rapids, MI 49506For SaleMLS ID #26037789, Jason S Johnston, Compass Realty Services. MichRIC
- $529,0005 bd3 ba2.3k sqft3305 Olderidge Dr NE, Grand Rapids, MI 49525For SaleMLS ID #26031489, Kyle Visser, ReSIDE Grand Rapids. MichRIC
