**Schedule Today -- if not, Open House Saturday June 6th from 9:30am until 11:30am** & ** OPEN House Sunday June 7th from 1pm until 2:30pm** Check Out this spacious 3-bedroom, 2.5-bath property located in the Mid Valley School District! Offering approximately @1,600 square feet of living space, this home features a functional layout with a convenient first-floor laundry room and plenty of room to spread out. Plus, Enjoy year-round comfort with central air installed in 2022. Outside, you'll find a large, flat backyard perfect for entertaining, gardening, play, or simply just chilling. Off-street parking adds convenience, and the location can't be beat--just steps from Fern Hill Park -- Literally about 120 feet away -- and close to shopping, dining, schools, and everyday life.Check it out Today!
Pending
$224,900
640 E Grant St, Olyphant, PA 18447
3beds
1,640sqft
Residential, Single Family Residence
Built in 1930
3,484 Square Feet Lot
$229,200 Zestimate®
$137/sqft
$-- HOA
What's special
Convenient first-floor laundry roomOff-street parking adds convenienceFunctional layout
- 49 days |
- 50 |
- 2 |
Likely to sell faster than
Zillow last checked:
Listing updated:
Listed by:
Robert Connors,
Christian Saunders Real Estate 800-372-4222
Source: GSBR as distributed by MLS GRID,MLS#: SC262575
Facts & features
Interior
Bedrooms & bathrooms
- Bedrooms: 3
- Bathrooms: 3
- Full bathrooms: 2
- 1/2 bathrooms: 1
Rooms
- Room types: Bathroom 1, Living Room, Laundry, Kitchen, Dining Room, Bedroom 3, Bedroom 2, Bedroom 1, Bathroom 3, Bathroom 2
Bedroom 1
- Area: 275.4 Square Feet
- Dimensions: 18 x 15.3
Bedroom 2
- Area: 106.25 Square Feet
- Dimensions: 8.5 x 12.5
Bedroom 3
- Area: 134.42 Square Feet
- Dimensions: 11.1 x 12.11
Bathroom 1
- Area: 67.62 Square Feet
- Dimensions: 6.9 x 9.8
Bathroom 2
- Description: Double Sink
- Area: 85.86 Square Feet
- Dimensions: 8.1 x 10.6
Bathroom 3
- Description: 1/2 In Hall
- Area: 19.89 Square Feet
- Dimensions: 5.1 x 3.9
Dining room
- Area: 195.2 Square Feet
- Dimensions: 12.2 x 16
Kitchen
- Area: 212.8 Square Feet
- Dimensions: 14 x 15.2
Laundry
- Description: No Heat
- Area: 53.41 Square Feet
- Dimensions: 10.9 x 4.9
Living room
- Area: 260.1 Square Feet
- Dimensions: 17 x 15.3
Heating
- Forced Air, Natural Gas
Cooling
- Central Air
Appliances
- Included: Dishwasher, Refrigerator, Washer, Oven, Dryer
- Laundry: Laundry Room, Main Level
Features
- Built-in Features, Kitchen Island, Ceiling Fan(s)
- Flooring: Laminate, Tile
- Basement: Block,Dirt Floor,Concrete
- Attic: Floored,Pull Down Stairs
- Fireplace features: Free Standing, Living Room, Gas
Interior area
- Total structure area: 1,640
- Total interior livable area: 1,640 sqft
- Finished area above ground: 1,640
- Finished area below ground: 0
Property
Parking
- Total spaces: 1
- Parking features: Off Street, Parking Pad
- Uncovered spaces: 1
Features
- Levels: Two
- Stories: 2
- Exterior features: Storage
Lot
- Size: 3,484 Square Feet
- Dimensions: 30 x 120
- Features: Back Yard, Level
Details
- Additional structures: Shed(s)
- Parcel number: 11415010015
- Zoning: R
- Other equipment: Dehumidifier
Construction
Type & style
- Home type: SingleFamily
- Architectural style: Traditional
- Property subtype: Residential, Single Family Residence
Materials
- Vinyl Siding
- Foundation: Block
- Roof: Shingle
Condition
- New construction: No
- Year built: 1930
Utilities & green energy
- Electric: 200 or Less Amp Service
- Sewer: Public Sewer
- Water: Public
- Utilities for property: Electricity Connected, Sewer Connected, Water Connected, Natural Gas Connected
Community & HOA
Location
- Region: Olyphant
Financial & listing details
- Price per square foot: $137/sqft
- Tax assessed value: $6,500
- Annual tax amount: $1,356
- Date on market: 6/3/2026
- Cumulative days on market: 47 days
- Listing terms: Cash,VA Loan,FHA,Conventional
- Electric utility on property: Yes
- Road surface type: Paved
Estimated market value
$229,200
$204,000 - $252,000
$2,138/mo
Price history
| Date | Event | Price |
|---|---|---|
| 6/9/2026 | Pending sale | $224,900$137/sqft |
Source:  GSBR as distributed by MLS GRID #SC262575 Report a problem GSBR as distributed by MLS GRID #SC262575 Report a problem | ||
| 6/3/2026 | Listed for sale | $224,900+73%$137/sqft |
Source: GSBR as distributed by MLS GRID #SC262575 Report a problem | ||
| 8/28/2014 | Sold | $130,000+1.6%$79/sqft |
Source: GSBR as distributed by MLS GRID #142926 Report a problem | ||
| 6/19/2014 | Listed for sale | $128,000+22.8%$78/sqft |
Source: Berkshire Hathaway Home Services Preferred Properties #14-2926 Report a problem | ||
| 10/22/2009 | Sold | $104,255-5.1%$64/sqft |
Source: GSBR as distributed by MLS GRID #093133 Report a problem | ||
| 7/3/2009 | Price change | $109,900-8.3%$67/sqft |
Source: Weichert Realtors #09-3133 Report a problem | ||
| 7/1/2009 | Price change | $119,900+9.1%$73/sqft |
Source: Weichert Realtors #09-3133 Report a problem | ||
| 6/28/2009 | Listed for sale | $109,900$67/sqft |
Source: Weichert Realtors #09-3133 Report a problem | ||
Public tax history
| Year | Property taxes | Tax assessment |
|---|---|---|
| 2025 | $1,569 +13.7% | $6,500 |
| 2024 | $1,380 +4.4% | $6,500 |
| 2023 | $1,322 +2.8% | $6,500 |
| 2022 | $1,286 | $6,500 |
| 2021 | $1,286 +7% | $6,500 |
| 2020 | $1,201 +1.9% | $6,500 |
| 2018 | $1,178 +75.8% | $6,500 |
| 2017 | $670 | $6,500 |
| 2016 | -- | $6,500 |
| 2015 | -- | $6,500 |
| 2014 | -- | $6,500 |
| 2013 | -- | $6,500 |
| 2012 | -- | $6,500 |
| 2011 | -- | $6,500 |
| 2010 | -- | $6,500 |
| 2009 | -- | $6,500 |
| 2008 | -- | $6,500 |
| 2007 | -- | $6,500 |
| 2006 | -- | $6,500 |
| 2005 | -- | $6,500 |
| 2004 | -- | $6,500 |
| 2003 | -- | $6,500 |
| 2002 | -- | $6,500 |
| 2000 | -- | $6,500 |
Find assessor info on the county website
Monthly payment
Est. payment
Payment breakdown
Explore the cost of this home by adjusting the details. Changes won't be saved.Climate risks
Neighborhood: 18447
Nearby schools
GreatSchools rating
- 5/10Mid Valley El CenterGrades: K-6Distance: 1.3 mi
- 5/10Mid Valley Secondary CenterGrades: 7-12Distance: 1.2 mi
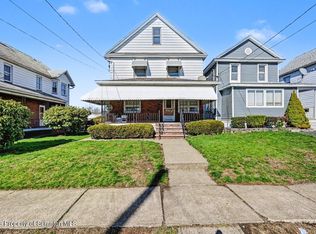
- $224,9003 bd2 ba1.2k sqft638 E Grant St, Olyphant, PA 18447Pending
- $191,500-- bd-- ba-- sqft642 E Grant St, Olyphant, PA 18447Off Market
- $235,000-- bd-- ba-- sqft636 E Grant St, Olyphant, PA 18447Off Market
- $165,400-- bd-- ba-- sqft632 E Grant St #R, Olyphant, PA 18447Off Market
- $184,600-- bd-- ba-- sqft632 E Grant St, Olyphant, PA 18447Off Market
- $1,000-- bd-- ba-- sqftE Park St, Olyphant, PA 18447Off Market
- $117,100-- bd-- ba-- sqft101 Quincy St, Olyphant, PA 18447Off Market
- $359,700-- bd-- ba-- sqft633 E Park St, Olyphant, PA 18447Off Market
A local agent can set up tours, give advice and negotiate with sellers.
A local lender can help you make sure your offer is ready when you are.
Similar homes
- $214,9003 bd1 ba1.1k sqft918 N Valley Ave, Olyphant, PA 18447For Sale

 MLS ID #SC262701, Maria Muchal Berta, REALTY NETWORK GROUP. GSBR as distributed by MLS GRID
 - $269,0003 bd2 ba1k sqft612 Sanderson Ave, Olyphant, PA 18447For Sale
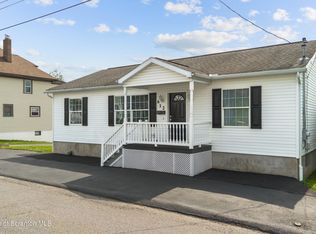 MLS ID #SC263063, Michael James Clark III, Cobblestone Real Estate LLC. GSBR as distributed by MLS GRID
 - $264,9003 bd2 ba1.6k sqft117 7th St, Blakely, PA 18447For Sale
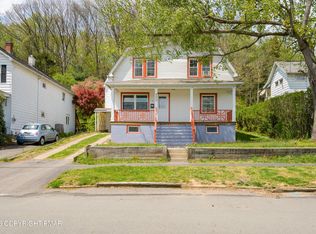 MLS ID #PM-141134, Emily Burke, Coldwell Banker Real Estate Services, LLC. PMAR
 - $209,9953 bd2 ba1.9k sqft1334 Winton St, Archbald, PA 18403For Sale
 MLS ID #SC263285, Beth Versace, CLASSIC PROPERTIES. GSBR as distributed by MLS GRID
 - $235,0003 bd2 ba1.4k sqft520 4th St, Dunmore, PA 18512For SaleMLS ID #SC262454, Thomas Exeter, Christian Saunders Real Estate. GSBR as distributed by MLS GRID
- $202,0003 bd2 ba1.1k sqft819 Archbald St, Scranton, PA 18504For SaleMLS ID #SC263514, Jason Paul Field, Iron Valley Real Estate Greater Scranton. GSBR as distributed by MLS GRID
- $219,9004 bd3 ba1.5k sqft1102 Pettibone St, Scranton, PA 18504For SaleMLS ID #SC262915, Ana Estela Solano Menendez, EXP Realty LLC. GSBR as distributed by MLS GRID
- $264,9003 bd2 ba1.7k sqft625 Keystone Ave, Peckville, PA 18452For SaleMLS ID #SC262513, Leah Gianacopoulos, ERA One Source Realty. GSBR as distributed by MLS GRID
- $220,0005 bd2 ba2.1k sqft215 W Parker St, Scranton, PA 18508For SaleMLS ID #SC262823, Jim Nasser, NASSER REAL ESTATE, INC.. GSBR as distributed by MLS GRID
- $210,0003 bd2 ba1.5k sqft1209 S Irving Ave, Scranton, PA 18505For SaleMLS ID #SC263254, Thomas Gilhooley, ERA One Source Realty. GSBR as distributed by MLS GRID
- $230,0002 bd2 ba1.4k sqft617 Hickory St, Scranton, PA 18505For SaleMLS ID #SC262543, Joanne L. Rezzino, C21 Jack Ruddy Real Estate. GSBR as distributed by MLS GRID
- $229,9004 bd2 ba1.7k sqft2042 State Route 92 Hwy, Pittston, PA 18643For SaleMLS ID #SC262938, Julie Zaleski, Revolve Real Estate. GSBR as distributed by MLS GRID
- $197,0003 bd2 ba1.2k sqft619 Penn Ave, Mayfield, PA 18433For SaleMLS ID #SC263081, The Bill Chupko Team, Keller Williams Real Estate-Clarks Summit. GSBR as distributed by MLS GRID
- $240,0003 bd1 ba1.3k sqft510 E Warren St, Scranton, PA 18512For SaleMLS ID #SC262490, Vince Scipione, POCONO MOUNTAINS ASSOC.. GSBR as distributed by MLS GRID
- $199,9004 bd3 ba2.1k sqft539 Colfax Ave, Scranton, PA 18510For SaleMLS ID #SC263206, MICHAEL TIGHE, Levy Realty Group. GSBR as distributed by MLS GRID
- $194,9002 bd1 ba1k sqft328 Main St, Eynon, PA 18403For SaleMLS ID #SC262719, Jennifer Vitali, Levy Realty Group. GSBR as distributed by MLS GRID
- $189,0003 bd2 ba1.7k sqft715 E Drinker St, Dunmore, PA 18512For SaleMLS ID #26-3095, Team Stash, Christian Saunders Real Estate. Luzerne County AOR
- $265,0004 bd3 ba2.1k sqft2516 Boulevard Ave, Scranton, PA 18509For SaleMLS ID #SC263126, Joseph J. Pirillo, The Hub Real Estate Group Scranton. GSBR as distributed by MLS GRID
- $209,9004 bd2 ba1.7k sqft1429 Hawthorne St, Scranton, PA 18504For SaleMLS ID #SC261856, Christian Saunders, Christian Saunders Real Estate. GSBR as distributed by MLS GRID
- $234,5003 bd2 ba1.6k sqft1601 S Irving Ave, Scranton, PA 18505For SaleMLS ID #SC262337, Kelly McDonald, EXP Realty LLC. GSBR as distributed by MLS GRID
