Discover this rare, custom-built brick and frame home situated proudly atop the hill in the heart of Kenmore's most beautiful neighborhood.It offers 2,384 sq. ft. of versatile living space across four levels. This home sits on three city lots, providing an abundance of outdoor privacy and room to roam. As you enter through a large center foyer, you immediately flow into the expansive living room and formal dining room, which features a large front picture window and an enormous side bay that sets the stage for entertaining. The eat-in kitchen has been updated with granite countertops, under-cabinet lighting, and stainless-steel appliances. From there, you go out to the three-season finished sunroom, which connects to the huge, private, landscaped, fenced-in backyard. The lower level features a 25 x 14 Family room with a wood-burning fireplace, a half bath, and a huge utility/laundry room that leads to the 2.5-car garage. Going up to the second level you have three good size bedrooms, and the master bedroom has direct access to the double-sink full bath. Ascending further up the gorgeous custom curved staircase to the penthouse level, you discover an entire suite with a fourth bedroom, a sitting area, two closets, and another full bath. The yard is fully manicured and features two patio areas, a fire pit, an Amish-built storage barn, and a dedicated outlet for a hot tub. This is truly a special home. Schedule your showing today!
Pending
$273,700
640 Harrison Ave, Akron, OH 44314
4beds
2,384sqft
Single Family Residence
Built in 1964
6,211 Square Feet Lot
$-- Zestimate®
$115/sqft
$-- HOA
What's special
Three good size bedroomsGorgeous custom curved staircaseLarge front picture windowFire pitThree-season finished sunroomAmish-built storage barnLarge center foyer
- 46 days
- 81
- 0
Zillow last checked:
Listing updated:
Listed by:
Greg Pepper 330-806-1562 gpepper@cutlerhomes.com,
Cutler Real Estate
Source: MLS Now,MLS#: 5239803 Originating MLS: Akron Cleveland Association of REALTORS
Originating MLS: Akron Cleveland Association of REALTORSFacts & features
Interior
Bedrooms & bathrooms
- Bedrooms: 4
- Bathrooms: 3
- Full bathrooms: 2
- 1/2 bathrooms: 1
Primary bedroom
- Description: Flooring: Carpet
- Level: Second
- Dimensions: 16 x 14
Bedroom
- Description: Flooring: Carpet
- Level: Third
- Dimensions: 21 x 16
Bedroom
- Description: Flooring: Carpet
- Level: Second
- Dimensions: 15 x 12
Bedroom
- Description: Flooring: Carpet
- Level: Second
- Dimensions: 10 x 10
Dining room
- Description: Flooring: Carpet
- Level: First
- Dimensions: 13 x 12
Eat in kitchen
- Description: Flooring: Laminate
- Level: First
- Dimensions: 17 x 12
Entry foyer
- Description: Flooring: Carpet,Tile
- Level: First
- Dimensions: 15 x 8
Family room
- Description: Flooring: Carpet
- Level: Lower
- Dimensions: 25 x 14
Laundry
- Description: Flooring: Carpet
- Level: Lower
- Dimensions: 25 x 11
Living room
- Description: Flooring: Carpet
- Level: First
- Dimensions: 20 x 20
Sunroom
- Description: Flooring: Carpet
- Level: First
- Dimensions: 15 x 14
Heating
- Baseboard, Electric
Cooling
- Central Air
Appliances
- Included: Dryer, Dishwasher, Microwave, Range, Refrigerator, Washer
- Laundry: In Basement, Laundry Room
Features
- Basement: Crawl Space,Full,Finished
- Number of fireplaces: 1
- Fireplace features: Wood Burning
Interior area
- Total structure area: 2,384
- Total interior livable area: 2,384 sqft
- Finished area above ground: 2,384
Property
Parking
- Total spaces: 2
- Parking features: Attached, Concrete, Direct Access, Driveway, Garage, Garage Door Opener
- Attached garage spaces: 2
Features
- Levels: Three Or More,Multi/Split
- Patio & porch: Enclosed, Front Porch, Patio, Porch
- Exterior features: Private Yard
- Fencing: Back Yard,Full,Privacy,Wood
Lot
- Size: 6,211 Square Feet
Details
- Additional structures: Outbuilding, Storage
- Additional parcels included: 6827942,6827943
- Parcel number: 6827941
Construction
Type & style
- Home type: SingleFamily
- Architectural style: Split Level
- Property subtype: Single Family Residence
Materials
- Brick, Vinyl Siding
- Roof: Asphalt,Fiberglass
Condition
- Year built: 1964
Utilities & green energy
- Sewer: Public Sewer
- Water: Public
Community & HOA
Community
- Subdivision: Overlook Allotment
HOA
- Has HOA: No
Location
- Region: Akron
Financial & listing details
- Price per square foot: $115/sqft
- Tax assessed value: $158,760
- Annual tax amount: $4,076
- Date on market: 8/26/2026
- Cumulative days on market: 46 days
- Listing terms: Cash,Conventional,FHA,VA Loan
Estimated market value
Not available
Estimated sales range
Not available
Not available
Price history
| Date | Event | Price |
|---|---|---|
| 8/31/2026 | Pending sale | $273,700$115/sqft |
Source:  MLS Now #5239803 Report a problem MLS Now #5239803 Report a problem | ||
| 8/26/2026 | Listed for sale | $273,700$115/sqft |
Source: MLS Now #5239803 Report a problem | ||
Public tax history
| Year | Property taxes | Tax assessment |
|---|---|---|
| 2025 | $3,610 +0.2% | $55,570 |
| 2024 | $3,604 +20.3% | $55,570 |
| 2023 | $2,996 +35.5% | $55,570 +70% |
| 2022 | $2,211 -0.1% | $32,687 |
| 2021 | $2,214 | $32,687 |
| 2020 | -- | $32,687 -6.8% |
| 2019 | $2,561 +1.4% | $35,078 0% |
| 2018 | $2,526 -1.6% | $35,080 |
| 2017 | $2,567 | $35,080 |
| 2016 | $2,567 | $35,080 |
| 2015 | $2,567 +0.8% | $35,080 |
| 2014 | $2,546 -12.7% | $35,080 -14.9% |
| 2013 | $2,915 +0.5% | $41,220 |
| 2012 | $2,900 +14.4% | $41,220 0% |
| 2011 | $2,535 -6.8% | $41,224 -11.2% |
| 2010 | $2,721 | $46,432 |
| 2009 | -- | $46,432 |
| 2008 | $2,767 -6.4% | $46,432 -10.9% |
| 2007 | $2,956 +0.7% | $52,130 |
| 2006 | $2,936 -22.4% | $52,130 |
| 2005 | $3,782 | $52,130 +9% |
| 2004 | -- | $47,811 |
| 2003 | $2,285 -0.7% | $47,811 |
| 2002 | $2,301 +3.2% | $47,811 +14.2% |
| 2001 | $2,230 +8.5% | $41,881 |
| 2000 | $2,055 | $41,881 |
Find assessor info on the county website
Monthly payment
Est. payment
Payment breakdown
Explore the cost of this home by adjusting the details. Changes won't be saved.Climate risks
Neighborhood: Kenmore
Nearby schools
Schools provided by the listing agent
- District: Akron CSD - 7701
Source: MLS Now. This data may not be complete. We recommend contacting the local school district to confirm school assignments for this home.
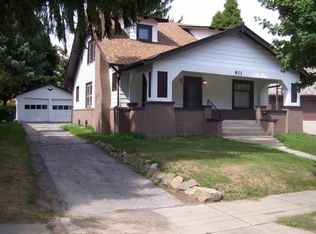
Similar homes
- $249,9004 bd3 ba2.3k sqft473 S Sunset View Dr, Akron, OH 44320For Sale
 MLS ID #5250687, Sylvia Incorvaia, EXP Realty, LLC.. MLS Now
 - $299,5003 bd2 ba2.1k sqft2659 La Force Dr, Akron, OH 44319For Sale
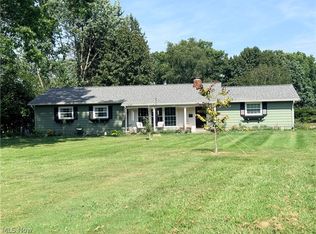 MLS ID #5241096, Samar Jabbour, Russell Real Estate Services. MLS Now
 - $299,9004 bd2 ba1.9k sqft771 Utica Ave, Akron, OH 44312For Sale
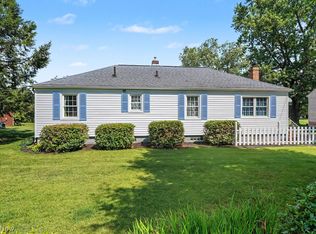 MLS ID #5233902, Terrie Morgan, Howard Hanna. MLS Now
 - $250,0004 bd3 ba2.5k sqft1351 Winhurst Dr, Akron, OH 44313For Sale
 MLS ID #5217835, Renae C Pace, Keller Williams Chervenic Rlty. MLS Now
