640 Lindstrom Drive in Colorado Springs delivers the kind of updated, move-in-ready appeal buyers are searching for in the Widefield and Security-Widefield area. This home features a bright, open main living area with vaulted ceilings, skylights, wide-plank wood-look flooring, a fireplace, plantation shutters, built in closet systems in all rooms and a refreshed interior that feels clean, modern, and functional. The gorgeous, remodeled kitchen stands out with dark cabinetry, stainless steel appliances, slab granite counters, tile backsplash, pendant lighting, and an open layout that connects easily to the dining and living spaces. Upstairs bedrooms offer the same cohesive flooring and neutral finishes, while the stunningly remodeled bathroom includes a double vanity, updated tilework, and a glass shower enclosure. Additional highlights include an attached two-car garage, interior laundry, a fenced backyard, mature neighborhood setting, and convenient access to Fort Carson, Peterson Space Force Base, Fountain, downtown Colorado Springs, shopping, dining, parks, and major commuter routes. Buyers searching for homes for sale in Colorado Springs, homes near Fort Carson, Widefield homes, Security-Widefield real estate, 80911 homes, or updated Colorado Springs properties should put 640 Lindstrom Drive at the top of their list. There is a Neighborhood swimming pool and the recreation center, park and library are right around the corner!
Pending
$349,000
640 Lindstrom Dr, Colorado Springs, CO 80911
3beds
968sqft
:
Get pre-qualified$2,172/mo
Single Family Residence
Built in 1986
5,998 Square Feet Lot
$-- Zestimate®
$361/sqft
$32/mo HOA
What's special
Fenced backyardVaulted ceilingsStainless steel appliancesSlab granite countersTile backsplashPendant lightingPlantation shutters
- 49 days |
- 178 |
- 20 |
Zillow last checked:
Listing updated:
Listed by:
Zach Zaleski 720-210-3668,
Downtown Properties
Source: elevateMLS,MLS#: 3476312
Facts & features
Interior
Bedrooms & bathrooms
- Bedrooms: 3
- Bathrooms: 1
- Full bathrooms: 1
Other
- Level: Upper
- Area: 156 Square Feet
- Dimensions: 12 x 13
Heating
- Forced Air, Natural Gas
Cooling
- Ceiling Fan(s), Central Air
Appliances
- Included: Cooktop, Dishwasher, Disposal, Dryer, Microwave, Oven, Refrigerator, Self Cleaning Oven, Washer
- Laundry: Electric Hook-up, Main Level
Features
- Great Room, Skylight (s), Vaulted Ceiling(s), High Speed Internet, Smart Thermostat
- Flooring: Tile, Vinyl/Linoleum, Wood
- Windows: Window Coverings
- Has basement: No
- Has fireplace: Yes
Interior area
- Total structure area: 968
- Total interior livable area: 968 sqft
- Finished area above ground: 968
- Finished area below ground: 0
Video & virtual tour
Property
Parking
- Total spaces: 2
- Parking features: Attached, Oversized, Concrete Driveway
- Attached garage spaces: 2
Features
- Levels: Two
- Stories: 2
- Patio & porch: Concrete
- Exterior features: Auto Sprinkler System
- Fencing: Full
Lot
- Size: 5,998 Square Feet
- Features: Level, Near Park, HOA Required $, Landscaped
Details
- Parcel number: 6513212028
Construction
Type & style
- Home type: SingleFamily
- Property subtype: Single Family Residence
Materials
- Brick, Wood Siding, Frame
- Foundation: Crawl Space
- Roof: Composite Shingle
Condition
- Existing Home
- New construction: No
- Year built: 1986
Utilities & green energy
- Water: Municipal
- Utilities for property: Cable Connected, Electricity Connected, Natural Gas Connected
Community & HOA
Community
- Features: Pool
- Security: Security System, Smart Home Security System
HOA
- Has HOA: Yes
- Services included: Covenant Enforcement, Other
- HOA fee: $380 annually
Location
- Region: Colorado Springs
Financial & listing details
- Price per square foot: $361/sqft
- Tax assessed value: $343,903
- Annual tax amount: $1,429
- Date on market: 6/4/2026
- Listing terms: Cash,Conventional,FHA,VA Loan
- Electric utility on property: Yes
Estimated market value
Not available
Estimated sales range
Not available
Not available
Price history
| Date | Event | Price |
|---|---|---|
| 7/4/2026 | Pending sale | $349,000$361/sqft |
Source:  elevateMLS #3476312 Report a problem elevateMLS #3476312 Report a problem | ||
| 6/4/2026 | Listed for sale | $349,000+365.3%$361/sqft |
Source: elevateMLS #3476312 Report a problem | ||
| 4/13/1995 | Sold | $75,000$77/sqft |
Source: Public Record Report a problem | ||
Public tax history
| Year | Property taxes | Tax assessment |
|---|---|---|
| 2024 | $1,367 +30.2% | $23,040 |
| 2023 | $1,050 -7.2% | $23,040 +63.9% |
| 2022 | $1,132 | $14,060 -2.8% |
| 2021 | -- | $14,460 +35.3% |
| 2020 | $861 +0.6% | $10,690 |
| 2019 | $856 +12.1% | $10,690 +21.5% |
| 2018 | $764 +1.1% | $8,800 |
| 2017 | $755 -1.1% | $8,800 +4% |
| 2016 | $764 +27% | $8,460 |
| 2015 | $601 +6.1% | $8,460 +8.3% |
| 2014 | $567 | $7,810 |
| 2013 | -- | -- |
| 2012 | -- | $7,810 |
| 2011 | $636 | $7,810 -12.6% |
| 2010 | -- | $8,940 |
| 2009 | -- | $8,940 |
| 2008 | -- | $8,940 |
| 2006 | -- | $8,940 +20.6% |
| 2004 | -- | $7,410 |
| 2003 | $571 +7.1% | $7,410 -7.3% |
| 2002 | $533 -18.5% | $7,990 -13.2% |
| 2001 | $654 | $9,210 |
Find assessor info on the county website
Monthly payment
Est. payment
Payment breakdown
Explore the cost of this home by adjusting the details. Changes won't be saved.Climate risks
Neighborhood: 80911
Nearby schools
GreatSchools rating
- 4/10Venetucci Elementary SchoolGrades: K-5Distance: 0.5 mi
- 4/10Watson Junior High SchoolGrades: 6-8Distance: 0.8 mi
- 4/10Widefield High SchoolGrades: 9-12Distance: 0.5 mi
Schools provided by the listing agent
- Elementary: Venetucci
- Middle: Watson
- High: Widefield
- District: Widefield-3
Source: elevateMLS. This data may not be complete. We recommend contacting the local school district to confirm school assignments for this home.
- $401,4003 bd2 ba1.8k sqft630 Lindstrom Dr, Colorado Springs, CO 80911Off Market
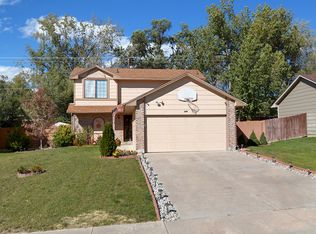
- $367,9003 bd2 ba1.3k sqft650 Lindstrom Dr, Colorado Springs, CO 80911Off Market

- $320,3003 bd2 ba1.4k sqft921 Grand Blvd, Colorado Springs, CO 80911Off Market
- $362,4003 bd3 ba1.2k sqft620 Lindstrom Dr, Colorado Springs, CO 80911Off Market
- $282,9003 bd1 ba1.1k sqft1001 Grand Blvd, Colorado Springs, CO 80911Off Market
- $361,8004 bd2 ba1.6k sqft660 Lindstrom Dr, Colorado Springs, CO 80911Off Market
- $338,6003 bd3 ba1.3k sqft917 Grand Blvd, Colorado Springs, CO 80911Off Market
- $344,1003 bd1 ba1.3k sqft1005 Grand Blvd, Colorado Springs, CO 80911Off Market
A local agent can set up tours, give advice and negotiate with sellers.
Similar homes
- $369,9003 bd2 ba1.3k sqft503 Sevilla Dr, Colorado Springs, CO 80911For Sale
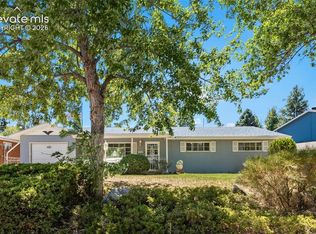
 MLS ID #8648339, Joe Tanis ABR AHWD GRI , Joe Tanis. elevateMLS
 - $279,9003 bd1 ba960 sqft110 Easy St, Colorado Springs, CO 80911For Sale
 MLS ID #1840841, Lindsey Tysland, Colorado Home Resource. elevateMLS
 - $399,9003 bd3 ba1.3k sqft4803 Brant Rd, Colorado Springs, CO 80911For Sale
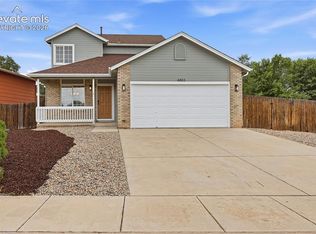 MLS ID #3031900, Ashley Christie, Coldwell Banker Realty. elevateMLS
 - $350,0003 bd1 ba1.1k sqft585 Blossom Field Rd, Fountain, CO 80817For Sale
 MLS ID #1875030, Olga Tsuber, Exp Realty LLC. elevateMLS
 - $360,0003 bd2 ba1.3k sqft2297 Whitewood Dr, Colorado Springs, CO 80910For SaleMLS ID #5783670, Troy Macdonald MRP , Exp Realty LLC. elevateMLS
- $305,0002 bd2 ba1k sqft4835 Elm Grove Dr, Colorado Springs, CO 80911For SaleMLS ID #8765361, Jackie Shevock, Shevock Real Estate LLC. elevateMLS
- $346,5003 bd2 ba1.1k sqft1043 Nolte Dr W, Colorado Springs, CO 80916For SaleMLS ID #4105412, Aaron Pierce, Orchard Brokerage LLC. elevateMLS
- $359,8773 bd2 ba1.2k sqft120 Fence Post Ct, Fountain, CO 80817For SaleMLS ID #4372040, Greg Zindorf, Greg W Zindorf. elevateMLS
- $360,0003 bd2 ba1.2k sqft4931 Joseph Dr, Colorado Springs, CO 80916For SaleMLS ID #3373744, Titus Hocking, Better Homes and Gardens Real Estate Kenney & Company. elevateMLS
- $335,0003 bd2 ba1.2k sqft218 Kilmer Ct, Colorado Springs, CO 80916For SaleMLS ID #9220845, Jeffrey Johnson, Keller Williams Premier Realty. elevateMLS
- $346,0003 bd1 ba1.1k sqft1727 Chautauqua Dr, Colorado Springs, CO 80915For SaleMLS ID #5290375, Joseph McNeal GRI MRP PSA RENE , Sellstate Altitude Realty. elevateMLS
- $300,0003 bd1 ba1.1k sqft4546 Lancaster Dr, Colorado Springs, CO 80916For SaleMLS ID #5016339, Mercede Ragghianti ABR GRI SRES , Redfin Corporation. elevateMLS
- $325,0003 bd1 ba957 sqft2149 Whitewood Dr, Colorado Springs, CO 80910For SaleMLS ID #6994229, Chelsea Huntz, Keller Williams Partners. elevateMLS
- $350,0002 bd1 ba960 sqft6825 Cory Pl, Colorado Springs, CO 80915For SaleMLS ID #8239456, Kathi Philpot MRP , Century 21 Dream Home. elevateMLS
- $365,0004 bd2 ba1.3k sqft4735 Keith Ct, Colorado Springs, CO 80916For SaleMLS ID #2859799, Kathi Philpot MRP , Century 21 Dream Home. elevateMLS
- $314,5003 bd1 ba1.1k sqft2122 Doniphan Dr, Colorado Springs, CO 80910For SaleMLS ID #6589248, Daniel Armstrong, Armstrong Real Estate Company. elevateMLS
- $299,9993 bd1 ba931 sqft2540 Naples Dr, Colorado Springs, CO 80906For SaleMLS ID #1708276, Jorge Manjarez, VARA: The Real Estate Collective. elevateMLS
- $344,9003 bd2 ba1.2k sqft851 Barn Owl Dr, Fountain, CO 80817For SaleMLS ID #3027889, Patrick Muldoon, Muldoon Associates Inc. elevateMLS
- $324,7192 bd1 ba1k sqft322 W Illinois Ave, Fountain, CO 80817For SaleMLS ID #8295578, Shane Bruckner ABR , Nest Egg Realty, LLC. elevateMLS
- $335,0002 bd2 ba1.1k sqft6 Audubon Dr, Colorado Springs, CO 80910For SaleMLS ID #7225614, Breeanna Henry, Taylor Homes of CO Springs. elevateMLS
