Under contract-accepting backup offers. Perfect Location. Whispering Pine Designer Home Near Lake Sumter Landing in the Village of Mallory Square. ROOF 2022 - GOLF CART TO LAKE SUMTER LANDING! Perfectly positioned in the highly sought after Village of Mallory Square, this 3 Bedroom, 2 Bathroom Open Floor Plan Whispering Pine Designer Home offers an exceptional opportunity to enjoy one of the most convenient locations in The Villages, Florida. Just a short golf cart ride from Lake Sumter Landing Market Square, you'll enjoy easy access to shopping, dining, entertainment, medical services, and everything that makes The Villages lifestyle so desirable. Inside, the open floorplan creates a welcoming and comfortable atmosphere for both everyday living and entertaining. The kitchen serves as the heart of the home, featuring an island that naturally separates the living and living spaces while maintaining an open flow throughout. A solar tube enhances the kitchen with abundant natural light, while ample cabinetry and modern finishes provide both style and functionality. The home features no carpet and showcases continuous Luxury Vinyl Plank flooring throughout, creating a clean, cohesive look that complements the neutral paint palette and updated lighting fixtures. The spacious primary suite offers a walk-in closet and a private ensuite bathroom featuring dual vanities and a walk in shower. Located toward the front of the home, the guest bedroom enjoys convenient access to the guest bathroom, complete with a tub and shower combination. The third bedroom, highlighted by elegant French doors, provides exceptional flexibility and is currently ideal as a home office, den, hobby room, or additional guest space. An open Florida room expands the living area and creates a seamless transition to the outdoor space. Just beyond, a screened patio with a canopy and privacy screen offers a comfortable setting to relax, entertain, and enjoy Florida's beautiful weather year-round. With its desirable Mallory Square location, open layout, updated finishes, and easy access to Lake Sumter Landing, this Whispering Pine Designer Home offers the perfect combination of comfort, convenience, and The Villages lifestyle.
Accepting backups
$414,900
640 MALLORY HILL DRIVE, THE VILLAGES, FL 32162
3beds
1,668sqft
:
Get pre-qualified$2,797/mo
Single Family Residence
Built in 2005
5,477 Square Feet Lot
$-- Zestimate®
$249/sqft
$204/mo HOA
What's special
Updated finishesUpdated lighting fixturesNeutral paint palette
- 48 days |
- 181 |
- 2 |
Zillow last checked:
Listing updated:
Listed by:
Cindy Dunn 352-205-4124,
REALTY EXECUTIVES IN THE VILLAGES 352-753-7500,
Zachary Hale 404-312-5368,
REALTY EXECUTIVES IN THE VILLAGES
Source: Stellar MLS,MLS#: G5112188 Originating MLS: Ocala - Marion
Originating MLS: Ocala - Marion
Facts & features
Interior
Bedrooms & bathrooms
- Bedrooms: 3
- Bathrooms: 2
- Full bathrooms: 2
Rooms
- Room types: Florida Room
Primary bedroom
- Features: Dual Sinks, En Suite Bathroom, Shower No Tub, Window/Skylight in Bath, Walk-In Closet(s)
- Level: First
Bedroom 2
- Features: Built-in Closet
- Level: First
Bedroom 3
- Features: No Closet
- Level: First
Balcony porch lanai
- Level: First
Dining room
- Level: First
Kitchen
- Level: First
Living room
- Level: First
Heating
- Central
Cooling
- Central Air
Appliances
- Included: Dishwasher, Disposal, Gas Water Heater, Microwave, Range, Refrigerator, Washer
- Laundry: Inside, Laundry Room
Features
- Living Room/Dining Room Combo, Primary Bedroom Main Floor, Split Bedroom
- Flooring: Luxury Vinyl
- Has fireplace: No
Interior area
- Total structure area: 2,208
- Total interior livable area: 1,668 sqft
Video & virtual tour
Property
Parking
- Total spaces: 2
- Parking features: Driveway, Garage Door Opener, Golf Cart Parking
- Attached garage spaces: 2
- Has uncovered spaces: Yes
- Details: Garage Dimensions: 20x26
Features
- Levels: One
- Stories: 1
- Patio & porch: Covered, Patio, Rear Porch, Screened
- Exterior features: Rain Gutters, Sprinkler Metered
Lot
- Size: 5,477 Square Feet
- Features: In County, Near Golf Course
- Residential vegetation: Mature Landscaping
Details
- Parcel number: D25E263
- Zoning: RES
- Special conditions: None
Construction
Type & style
- Home type: SingleFamily
- Architectural style: Florida,Ranch
- Property subtype: Single Family Residence
Materials
- Vinyl Siding
- Foundation: Slab
- Roof: Shingle
Condition
- New construction: No
- Year built: 2005
Details
- Builder model: Whispering Pine
Utilities & green energy
- Sewer: Public Sewer
- Water: Public
- Utilities for property: Cable Available, Electricity Connected, Natural Gas Connected, Phone Available, Public, Sewer Connected, Sprinkler Meter, Street Lights, Underground Utilities, Water Connected
Community & HOA
Community
- Features: Clubhouse, Community Mailbox, Deed Restrictions, Dog Park, Fitness Center, Golf Carts OK, Golf, Park, Playground, Pool, Restaurant, Tennis Court(s), Wheelchair Access
- Security: Smoke Detector(s)
- Pet fee: $0 monthly
- Senior community: Yes
- Subdivision: THE VILLAGES
HOA
- Has HOA: No
- Amenities included: Basketball Court, Clubhouse, Golf Course, Park, Pickleball Court(s), Playground, Pool, Recreation Facilities, Shuffleboard Court, Tennis Court(s), Trail(s), Wheelchair Access
- Services included: Community Pool, Recreational Facilities
- HOA fee: $204 monthly
Location
- Region: The Villages
Financial & listing details
- Price per square foot: $249/sqft
- Tax assessed value: $246,420
- Annual tax amount: $3,389
- Date on market: 6/25/2026
- Cumulative days on market: 27 days
- Listing terms: Cash,Conventional
- Ownership: Fee Simple
- Total actual rent: 0
- Electric utility on property: Yes
- Road surface type: Paved
Estimated market value
Not available
Estimated sales range
Not available
Not available
Price history
| Date | Event | Price |
|---|---|---|
| 8/11/2026 | Listed for sale | $414,900$249/sqft |
Source:  Stellar MLS #G5112188 Report a problem Stellar MLS #G5112188 Report a problem | ||
| 7/22/2026 | Contingent | $414,900$249/sqft |
Source: Stellar MLS #G5112188 Report a problem | ||
| 6/25/2026 | Listed for sale | $414,900+50.9%$249/sqft |
Source: Stellar MLS #G5112188 Report a problem | ||
| 7/19/2019 | Sold | $275,000+33.5%$165/sqft |
Source: Public Record Report a problem | ||
| 4/21/2016 | Sold | $206,000+3.1%$124/sqft |
Source: Stellar MLS #G4813021 Report a problem | ||
| 3/12/2016 | Pending sale | $199,900$120/sqft |
Source: ERA Grizzard Real Estate #G4813021 Report a problem | ||
| 2/18/2016 | Price change | $199,900-11.2%$120/sqft |
Source: ERA Grizzard Real Estate #G4813021 Report a problem | ||
| 12/23/2015 | Price change | $225,000-8.1%$135/sqft |
Source: ERA Grizzard Real Estate #G4813021 Report a problem | ||
| 5/26/2015 | Price change | $244,9000%$147/sqft |
Source: ERA Grizzard Real Estate #G4813021 Report a problem | ||
| 1/28/2015 | Price change | $245,000-3.9%$147/sqft |
Source: THE SHERIDAN NETWORK.COM (278009311) #A4103222 Report a problem | ||
| 11/1/2014 | Price change | $255,000-3.8%$153/sqft |
Source: THE SHERIDAN NETWORK.COM (278009311) #A4103222 Report a problem | ||
| 9/26/2014 | Price change | $265,000-3.6%$159/sqft |
Source: THE SHERIDAN NETWORK.COM (278009311) #A4103222 Report a problem | ||
| 8/10/2014 | Listed for sale | $275,000+292.9%$165/sqft |
Source: THE SHERIDAN NETWORK.COM (278009311) #A4103222 Report a problem | ||
| 7/10/2014 | Sold | $70,000-67.1%$42/sqft |
Source: Public Record Report a problem | ||
| 1/26/2006 | Sold | $213,000$128/sqft |
Source: Public Record Report a problem | ||
Public tax history
| Year | Property taxes | Tax assessment |
|---|---|---|
| 2025 | $3,390 +0.9% | $213,260 +2.9% |
| 2024 | $3,358 +7.2% | $207,250 +3% |
| 2023 | $3,133 +2.3% | $201,220 +3% |
| 2022 | $3,064 -11.1% | $195,360 +3% |
| 2021 | $3,448 -3.4% | $189,670 -1.7% |
| 2020 | $3,569 | $192,980 +144.2% |
| 2019 | $3,569 +61.2% | $79,010 +1.2% |
| 2018 | $2,214 +5.7% | $78,100 -2.3% |
| 2017 | $2,095 -1.8% | $79,950 -2% |
| 2016 | $2,134 -19.4% | $81,610 +0.4% |
| 2015 | $2,648 -0.6% | $81,270 -47.7% |
| 2014 | $2,665 -16.1% | $155,530 +1.5% |
| 2013 | $3,177 | $153,240 +1.5% |
| 2012 | -- | $150,910 -1% |
| 2011 | -- | $152,419 -0.9% |
| 2010 | -- | $153,819 -9.8% |
| 2009 | -- | $170,619 -2.4% |
| 2008 | -- | $174,741 +4% |
| 2007 | -- | $168,017 +0.6% |
| 2006 | -- | $167,017 |
Find assessor info on the county website
Monthly payment
Est. payment
Payment breakdown
Explore the cost of this home by adjusting the details. Changes won't be saved.Climate risks
Neighborhood: 32162
Nearby schools
GreatSchools rating
- 8/10Wildwood Elementary SchoolGrades: PK-5Distance: 5.3 mi
- 3/10Wildwood Middle/ High SchoolGrades: 6-12Distance: 5 mi
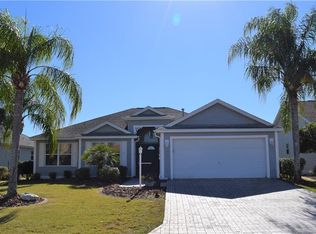
- $443,0003 bd2 ba1.6k sqft634 Mallory Hill Dr, The Villages, FL 32162Sold
- $391,400-- bd-- ba1.9k sqft646 Mallory Hill Dr, The Villages, FL 32162Off Market
- $349,700-- bd-- ba1.5k sqft633 Mullins Path, The Villages, FL 32162Off Market
- $352,300-- bd-- ba1.5k sqft639 Mullins Path, The Villages, FL 32162Off Market
- $428,800-- bd-- ba1.9k sqft652 Mallory Hill Dr, The Villages, FL 32162Off Market
- $412,500-- bd-- ba1.9k sqft628 Mallory Hill Dr, The Villages, FL 32162Sold
- $415,0003 bd2 ba1.5k sqft627 Mullins Path, The Villages, FL 32162Sold
- $348,200-- bd-- ba1.6k sqft645 Mullins Path, The Villages, FL 32162Off Market
A local agent can set up tours, give advice and negotiate with sellers.
Similar homes
- $439,9003 bd2 ba1.8k sqft447 FOSTER PLACE, THE VILLAGES, FL 32162For Sale
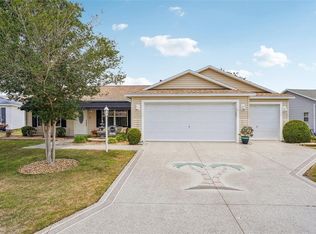
 MLS ID #G5112156, Nan Robinson, COLDWELL BANKER VANGUARD LIFESTYLE REALTY. Stellar MLS
 - $429,9003 bd2 ba1.7k sqft1462 PELICAN PATH, THE VILLAGES, FL 32162For Sale
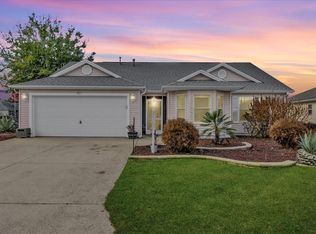 MLS ID #G5108545, Chris Day, WORTH CLARK REALTY. Stellar MLS
 - $374,9003 bd2 ba1.5k sqft940 EASTMONT COURT, THE VILLAGES, FL 32162For Sale
 MLS ID #G5116035, Dave Monty, LPT REALTY, LLC. Stellar MLS
 - $599,0003 bd2 ba1.6k sqft1606 SNELLING AVENUE, THE VILLAGES, FL 32162For Sale
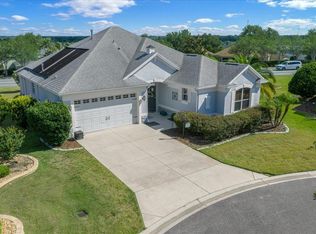 MLS ID #G5112096, Joanie Snaith, REALTY EXECUTIVES IN THE VILLAGES. Stellar MLS
 - $399,0003 bd2 ba1.6k sqft3335 DALKEITH TERRACE, THE VILLAGES, FL 32163For SaleMLS ID #G5115554, Karen Kamperman, KELLER WILLIAMS CORNERSTONE RE. Stellar MLS
- $399,9993 bd2 ba1.6k sqft2311 CRESTVIEW STREET, THE VILLAGES, FL 32162For SaleMLS ID #G5108687, Damon Morton, DOWN HOME REALTY, LLLP. Stellar MLS
- $450,0003 bd2 ba1.7k sqft3602 PEPPERIDGE CIRCLE, THE VILLAGES, FL 32163For SaleMLS ID #G5115338, Victoria Vos, LPT REALTY, LLC. Stellar MLS
- $525,0003 bd2 ba1.6k sqft1101 SOUTHERN SUN DRIVE, THE VILLAGES, FL 32162For SaleMLS ID #G5112809, John McKinney, LPT REALTY, LLC. Stellar MLS
- $399,0003 bd2 ba1.7k sqft1212 FIESTA KEY CIRCLE, LADY LAKE, FL 32159For SaleMLS ID #G5114288, Carrie Wenzel, COLDWELL BANKER VANGUARD LIFESTYLE REALTY. Stellar MLS
- $339,0002 bd2 ba1.1k sqft1631 SUMMERCHASE LOOP, THE VILLAGES, FL 32162For SaleMLS ID #G5116079, Tamara Nelson-McDonald, WORTH CLARK REALTY. Stellar MLS
- $365,0002 bd2 ba1.1k sqft2844 PLAINRIDGE LOOP, THE VILLAGES, FL 32162For SaleMLS ID #G5115602, Cheryl Parisi-Ciolfi, COLDWELL BANKER VANGUARD LIFESTYLE REALTY. Stellar MLS
- $500,0003 bd2 ba1.9k sqft16767 SE 77TH NORTHRIDGE COURT, THE VILLAGES, FL 32162For SaleMLS ID #G5115852, Deborah Smith, EXP REALTY LLC. Stellar MLS
- $514,9003 bd2 ba1.9k sqft3118 YODER DRIVE, THE VILLAGES, FL 32163For SaleMLS ID #G5115664, Debra Kline, KELLER WILLIAMS CORNERSTONE RE. Stellar MLS
- $372,0003 bd2 ba1.5k sqft3104 BLACKSTOCK WAY, THE VILLAGES, FL 32163For SaleMLS ID #G5112946, Rae Pearson, LPT REALTY, LLC. Stellar MLS
- $490,0002 bd2 ba1.9k sqft3183 KEARNS CORNER, THE VILLAGES, FL 32162For SaleMLS ID #G5113466, Kelly Watson, SUCCESS HOME SALES, LLC. Stellar MLS
- $479,0003 bd2 ba1.8k sqft16581 SE 77TH NORTHRIDGE COURT, THE VILLAGES, FL 32162For SaleMLS ID #TB8520567, Valerie Rubalcaba-Williams, EXP REALTY LLC. Stellar MLS
- $359,9003 bd2 ba1.5k sqft2007 YEARLING WAY, THE VILLAGES, FL 32163For SaleMLS ID #G5114461, Stephanie Ray, RE/MAX SELECT PARTNERS. Stellar MLS
- $575,0003 bd2 ba1.6k sqft1936 NEEDLEWOOD LANE, THE VILLAGES, FL 32162For SaleMLS ID #G5111971, Karen Kamperman, KELLER WILLIAMS CORNERSTONE RE. Stellar MLS
- $374,9003 bd2 ba1.8k sqft5011 BELTED KINGFISHER DRIVE, OXFORD, FL 34484For SaleMLS ID #G5114626, Lisa Little, RE/MAX PREMIER REALTY. Stellar MLS
- $299,7002 bd2 ba1.1k sqft1410 RED ASH PLACE, THE VILLAGES, FL 32162For SaleMLS ID #G5115362, Matthew Roberts LLC, RE/MAX PREMIER REALTY. Stellar MLS
