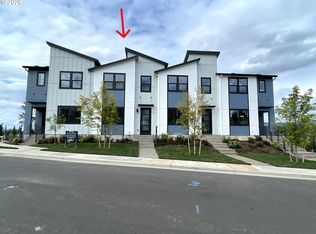
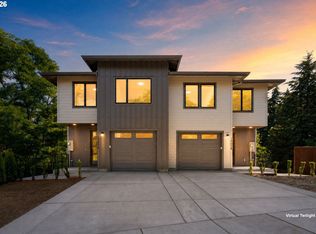
Welcome to The Trysting at the stunning Camas Meadows Crossing community. Located just half a block east of the Camas Meadows Golf Course, this home lets you enjoy luxury and high-end finishes with the benefit of a low-maintenance lifestyle.This designer-appointed end unit has been expertly crafted to fit your everyday needs. The front door is presented at street level, welcoming you into a versatile workspace—perfect for working from home, working on crafts, listening to music, or unwinding with a good book.Further in, the kitchen features a large island that flows seamlessly into the cozy dining area and great room. Just a few steps away, your large covered balcony awaits, offering the perfect spot to relax and take in the evening sun as it sets on the horizon.The lower-level flex space includes an additional guest bedroom and full bathroom, creating a private, serene oasis for visiting friends and family.
Active
$699,000
6400 NW Olympic Ln #41, Camas, WA 98607
4beds
2,117sqft
:
Get pre-qualified$4,564/mo
Residential, Condominium, Townhouse
Built in 2026
-- sqft lot
$-- Zestimate®
$330/sqft
$250/mo HOA
What's special
Additional guest bedroomLower-level flex spaceVersatile workspaceGreat roomLarge covered balconyCozy dining areaDesigner-appointed end unit
- 2 days |
- 109 |
- 5 |
Zillow last checked:
Listing updated:
Listed by:
Doug Swafford 971-710-3449,
Toll Brothers Real Estate Inc,
Marilyn Webb 623-512-1330,
Toll Brothers Real Estate Inc
Source: RMLS (OR),MLS#: 390070597
Facts & features
Interior
Bedrooms & bathrooms
- Bedrooms: 4
- Bathrooms: 4
- Full bathrooms: 3
- Partial bathrooms: 1
- Main level bathrooms: 1
Rooms
- Room types: Bedroom 4, Bedroom 2, Bedroom 3, Dining Room, Family Room, Kitchen, Living Room, Primary Bedroom
Primary bedroom
- Features: Double Sinks, Ensuite, Walkin Closet, Walkin Shower
- Level: Upper
- Area: 144
- Dimensions: 12 x 12
Bedroom 2
- Level: Upper
- Area: 100
- Dimensions: 10 x 10
Bedroom 3
- Level: Upper
- Area: 110
- Dimensions: 11 x 10
Bedroom 4
- Level: Lower
- Area: 132
- Dimensions: 12 x 11
Dining room
- Features: Balcony, Sliding Doors
- Level: Main
- Area: 140
- Dimensions: 14 x 10
Kitchen
- Features: Builtin Features, Dishwasher, Gas Appliances, Island, Microwave, Pantry, Builtin Oven, E N E R G Y S T A R Qualified Appliances, Quartz
- Level: Main
- Area: 136
- Width: 8
Heating
- ENERGY STAR Qualified Equipment, Forced Air 95 Plus, Mini Split
Cooling
- Central Air
Appliances
- Included: Built In Oven, Convection Oven, Cooktop, Dishwasher, ENERGY STAR Qualified Appliances, Microwave, Range Hood, Gas Appliances
- Laundry: Laundry Room
Features
- Floor 3rd, Balcony, Built-in Features, Kitchen Island, Pantry, Quartz, Double Vanity, Walk-In Closet(s), Walkin Shower
- Flooring: Laminate
- Doors: Sliding Doors
- Windows: Double Pane Windows
- Basement: Finished
Interior area
- Total structure area: 2,117
- Total interior livable area: 2,117 sqft
Property
Parking
- Total spaces: 2
- Parking features: Driveway, Condo Garage (Attached), Attached, Tuck Under
- Attached garage spaces: 2
- Has uncovered spaces: Yes
Features
- Stories: 3
- Patio & porch: Deck
- Exterior features: Balcony
- Has view: Yes
- View description: Mountain(s)
Lot
- Features: Corner Lot
Details
- Parcel number: 986068912
Construction
Type & style
- Home type: Townhouse
- Architectural style: Contemporary
- Property subtype: Residential, Condominium, Townhouse
Materials
- Board & Batten Siding, Cement Siding, Lap Siding
- Foundation: Concrete Perimeter, Slab
- Roof: Composition
Condition
- New Construction
- New construction: Yes
- Year built: 2026
Details
- Warranty included: Yes
Utilities & green energy
- Gas: Gas
- Sewer: Public Sewer, Shared Septic
- Water: Public
Green energy
- Indoor air quality: Lo VOC Material
Community & HOA
Community
- Security: Security System
- Subdivision: Camas Meadows Crossing
HOA
- Has HOA: Yes
- Amenities included: Exterior Maintenance, Front Yard Landscaping, Insurance, Maintenance Grounds, Management, Road Maintenance, Sewer
- HOA fee: $250 monthly
Location
- Region: Camas
Financial & listing details
- Price per square foot: $330/sqft
- Annual tax amount: $5,775
- Date on market: 8/2/2026
- Listing terms: Cash,Conventional,FHA
- Road surface type: Paved
Estimated market value
Not available
Estimated sales range
Not available
Not available
Price history
| Date | Event | Price |
|---|---|---|
| 8/2/2026 | Listed for sale | $699,000$330/sqft |
Source:  RMLS (OR) #390070597 Report a problem RMLS (OR) #390070597 Report a problem | ||
Public tax history
Tax history is unavailable.
Monthly payment
Est. payment
Payment breakdown
Explore the cost of this home by adjusting the details. Changes won't be saved.Climate risks
Neighborhood: 98607
Nearby schools
GreatSchools rating
- 9/10Grass Valley Elementary SchoolGrades: K-5Distance: 1.2 mi
- 8/10Skyridge Middle SchoolGrades: 6-8Distance: 0.7 mi
- 10/10Camas High SchoolGrades: 9-12Distance: 2.6 mi
Schools provided by the listing agent
- Elementary: Grass Valley
- Middle: Skyridge
- High: Camas
Source: RMLS (OR). This data may not be complete. We recommend contacting the local school district to confirm school assignments for this home.
- $649,0004 bd4 ba2.1k sqft6424 NW Olympic Ln #47, Camas, WA 98607New Construction

- $599,0004 bd3 ba2.1k sqft6404 NW Olympic Ln UNIT 42, Camas, WA 98607New Construction

- $772,9953 bd3 ba2.2k sqft3836 NW 64th Ave UNIT 4, Camas, WA 98607New Construction
- $771,5013 bd3 ba2.1k sqft6416 NW Olympic St, Camas, WA 98607Sold

- $795,0504 bd4 ba2.1k sqft6428 NW Olympic Ln #L-48, Camas, WA 98607Sold
- $864,9994 bd4 ba2.2k sqft3800 NW 64th Ave UNIT 1, Camas, WA 98607Pending
- $620,2004 bd2 ba2.1k sqft6445 NW Lambert Ln, Camas, WA 98607Off Market
- $600,8003 bd3 ba2k sqft3755 NW 64th Ave, Camas, WA 98607Off Market
A local agent can set up tours, give advice and negotiate with sellers.
Similar homes
- $669,0003 bd3 ba2.1k sqft4705 NW Camas Meadows Dr, Camas, WA 98607Active

 RMLS (OR)
 - $649,0003 bd3 ba2.1k sqft4715 NW Camas Meadows Dr, Camas, WA 98607Active
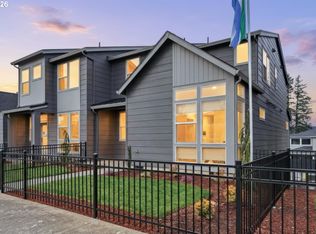 RMLS (OR)
 - $985,0003 bd3 ba2.6k sqft19818 SE Ascension Loop, Camas, WA 98607Active
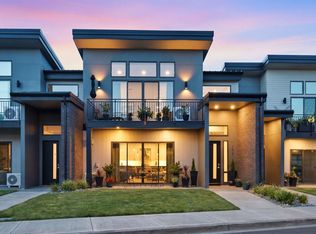 MLS ID #612494016, Amy Asivido, Keller Williams Realty. RMLS (OR)
 - $664,9004 bd4 ba2.2k sqft2902 E McLoughlin Blvd #1, Vancouver, WA 98661Active
 MLS ID #437623567, Timothy Tkachenko, MORE Realty, Inc. RMLS (OR)
 - $719,8004 bd6 ba2k sqft4055 SW McKinley St, Gresham, OR 97080ActiveMLS ID #575592800, Jason Shuler, John L. Scott Sandy. RMLS (OR)
- $674,9904 bd3 ba1.9k sqft381 W Maple St, Washougal, WA 98671ActiveRMLS (OR)
- $629,9003 bd3 ba2k sqft2375 N R St, Washougal, WA 98671ActiveMLS ID #661275456, Jonathan Casares, Zenith Properties NW, LLC. RMLS (OR)
- $553,9954 bd3 ba2k sqft3552 SW Eleven Mile Ave, Gresham, OR 97080ActiveMLS ID #610296450, Heather Quirke, D. R. Horton, Inc Portland. RMLS (OR)
- $604,9003 bd3 ba2.1k sqft5318 NE 68th St, Vancouver, WA 98661ActiveMLS ID #125220475, Ron Christian, LGI Homes. RMLS (OR)
- $769,9004 bd3 ba2.3k sqft15201 SE Towers Ter, Portland, OR 97267ActiveRMLS (OR)
- $762,0003 bd2 ba2k sqft1824 NE 196th, Vancouver, WA 98684ActiveMLS ID #186816781, Deondra Cardenas, Pacific Lifestyle Homes. RMLS (OR)
- $739,9003 bd3 ba2.1k sqft15204 SE Towers Ter, Milwaukie, OR 97267ActiveRMLS (OR)
- $584,0003 bd3 ba1.5k sqft17003 NE 95th Cir, Vancouver, WA 98682ActiveMLS ID #525352610, Maksim Lopatin, Realty One Group Prestige. RMLS (OR)
- $674,9004 bd3 ba2.4k sqft2025 NW 18th Ave, Battle Ground, WA 98604ActiveRMLS (OR)
- $559,0003 bd3 ba1.4k sqft17007 NE 95th Cir, Vancouver, WA 98682ActiveMLS ID #484374498, Maksim Lopatin, Realty One Group Prestige. RMLS (OR)
- $625,0003 bd3 ba2.1k sqft11013 NE 88th Ave, Vancouver, WA 98662ActiveMLS ID #123655479, Nataliya Mirzoyan, MORE Realty Inc. RMLS (OR)
- $710,0004 bd3 ba2.7k sqft16625 SE Pleasant Valley Pkwy, Happy Valley, OR 97086ActiveMLS ID #618109874, Huy Nguyen, iStar Realty LLC. RMLS (OR)
- $644,9954 bd3 ba2.3k sqft16692 SE Wintergreen St, Happy Valley, OR 97086ActiveRMLS (OR)
- $813,7205 bd3 ba2.7k sqft364 W Maple St, Washougal, WA 98671ActiveMLS ID #338415279, Travis Hendricks, Pulte Homes of Washington. RMLS (OR)
- $634,9004 bd3 ba2.1k sqft11121 NE 131st Ave, Vancouver, WA 98682ActiveRMLS (OR)
