6403 Irvington Court,
this quaint home is at the end of the court and there is minimal traffic. There are two large bedrooms and two full bathrooms, the primary bedroom is large enough to also have a sitting area. This location is near Ft. Bragg and near many shopping areas including Cross Creek Mall. The entire home has been freshly painted interior and exterior. It has an ally kitchen with all new stainless-steel appliances. The appliances are blue tooth accessible that enables you to have control using your phone! A large open dining room with an entire wall designed with built in cabinets and counter space. The living room has a fireplace, and this room has access to the screened in porch and storage/laundry room. Eat breakfast in the screened in porch and watch the birds in the birdbath. There is an open patio fenced in for privacy.
Pending
$170,000
6403 Irvington Ct, Fayetteville, NC 28314
2beds
1,163sqft
:
Get pre-qualified$1,066/mo
Single Family Residence
Built in 1978
-- sqft lot
$187,000 Zestimate®
$146/sqft
$-- HOA
What's special
Blue tooth accessibleLarge open dining roomBuilt in cabinetsNew stainless-steel appliances
- 1367 days |
- 9 |
- 0 |
Zillow last checked:
Listing updated:
Listed by:
LES GRIFFIN,
CAPE FEAR REAL ESTATE
Source: LPRMLS,MLS#: 694576 Originating MLS: Longleaf Pine Realtors
Originating MLS: Longleaf Pine RealtorsFacts & features
Interior
Bedrooms & bathrooms
- Bedrooms: 2
- Bathrooms: 2
- Full bathrooms: 2
Heating
- Heat Pump
Cooling
- Central Air, Electric
Appliances
- Included: Microwave, Range, Refrigerator
- Laundry: Washer Hookup, Dryer Hookup
Features
- Bathtub, Living/Dining Room, Open Concept, Separate Shower, Walk-In Shower, Window Treatments
- Flooring: Carpet, Vinyl
- Windows: Window Treatments
- Basement: Crawl Space
- Number of fireplaces: 1
- Fireplace features: Masonry
Interior area
- Total interior livable area: 1,163 sqft
Property
Features
- Levels: One
- Stories: 1
- Patio & porch: Patio, Porch, Screened
- Exterior features: Fence, Porch, Patio, Storage
- Fencing: Back Yard
Lot
- Features: 1/4 to 1/2 Acre Lot, Cul-De-Sac, Dead End, Partially Cleared
- Topography: Sloping
Details
- Parcel number: 9498726543
- Zoning description: SF10 - Single Family Res 10
- Special conditions: Standard
Construction
Type & style
- Home type: SingleFamily
- Architectural style: One Story
- Property subtype: Single Family Residence
Materials
- Brick Veneer, Composite Siding, Frame
Condition
- Good Condition
- New construction: No
- Year built: 1978
Details
- Warranty included: Yes
Utilities & green energy
- Sewer: Public Sewer
- Water: Public
Community & HOA
Community
- Subdivision: Devonwood West
HOA
- Has HOA: No
Location
- Region: Fayetteville
Financial & listing details
- Price per square foot: $146/sqft
- Tax assessed value: $178,900
- Annual tax amount: $2,186
- Date on market: 11/16/2022
- Cumulative days on market: 238 days
- Listing terms: Cash,Conventional,FHA,New Loan,VA Loan
- Inclusions: Refrigerator, range, microwave, upright freezer, glass tabletop and chairs, iron table and chairs. washer, dryer
- Exclusions: None
- Ownership: More than a year
Estimated market value
$187,000
$178,000 - $196,000
$1,243/mo
Price history
| Date | Event | Price |
|---|---|---|
| 12/19/2022 | Pending sale | $170,000$146/sqft |
Source:  LPRMLS #694576 Report a problem LPRMLS #694576 Report a problem | ||
| 12/5/2022 | Price change | $170,000+0.1%$146/sqft |
Source: LPRMLS #694576 Report a problem | ||
| 11/22/2022 | Pending sale | $169,800$146/sqft |
Source: LPRMLS #694576 Report a problem | ||
| 11/16/2022 | Listed for sale | $169,800$146/sqft |
Source: LPRMLS #694576 Report a problem | ||
| 8/14/2022 | Listing removed | -- |
Source: Zillow Rental Manager Report a problem | ||
| 7/14/2022 | Listed for rent | $1,100$1/sqft |
Source: Zillow Rental Manager Report a problem | ||
Public tax history
| Year | Property taxes | Tax assessment |
|---|---|---|
| 2025 | $2,186 +19.4% | $178,900 +83.9% |
| 2024 | $1,830 +5.7% | $97,300 |
| 2023 | $1,732 +7.2% | $97,300 |
| 2022 | $1,616 | $97,300 |
| 2021 | $1,616 | $97,300 +1.4% |
| 2020 | -- | $95,921 -1.4% |
| 2019 | $1,581 | $97,300 |
| 2018 | $1,581 | $97,300 |
| 2017 | $1,581 +29.5% | $97,300 +11.2% |
| 2016 | $1,222 +1% | $87,500 |
| 2015 | $1,210 +0.6% | $87,500 |
| 2014 | $1,203 +2.9% | $87,500 |
| 2013 | $1,169 -0.6% | $87,500 |
| 2012 | $1,176 | $87,500 |
| 2011 | $1,176 | $87,500 |
| 2010 | -- | $87,500 |
| 2009 | -- | $87,500 +23.2% |
| 2008 | -- | $71,000 |
| 2007 | -- | $71,000 |
| 2006 | -- | $71,000 |
| 2005 | -- | -- |
| 2004 | -- | $71,000 |
| 2003 | -- | $71,000 +0.8% |
| 2002 | -- | $70,453 |
| 2001 | -- | $70,453 |
Find assessor info on the county website
Monthly payment
Est. payment
Payment breakdown
Explore the cost of this home by adjusting the details. Changes won't be saved.Climate risks
Neighborhood: 28314
Nearby schools
GreatSchools rating
- 6/10Morganton Road ElementaryGrades: K-5Distance: 1.2 mi
- 5/10Westover MiddleGrades: 6-8Distance: 1.2 mi
- 2/10Westover HighGrades: 9-12Distance: 1.1 mi
Schools provided by the listing agent
- Elementary: Morganton Road Elementary
- Middle: Westover Middle School
- High: Westover Senior High
Source: LPRMLS. This data may not be complete. We recommend contacting the local school district to confirm school assignments for this home.
- $188,5003 bd2 ba1.3k sqft6405 Irvington Ct, Fayetteville, NC 28314Off Market
- $200,7003 bd2 ba1.5k sqft6436 Easthampton Rd, Fayetteville, NC 28314Off Market
- $210,0004 bd2 ba1.5k sqft6440 Easthampton Rd, Fayetteville, NC 28314Sold
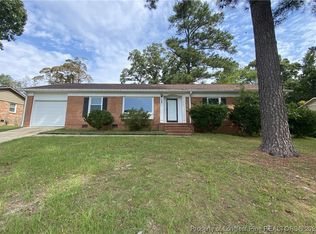
- $211,1003 bd2 ba1.6k sqft6401 Irvington Ct, Fayetteville, NC 28314Off Market
- $206,4003 bd2 ba1.3k sqft6407 Irvington Ct, Fayetteville, NC 28314Off Market
- $240,0003 bd2 ba1.6k sqft6432 Easthampton Rd, Fayetteville, NC 28314For Sale
- $218,6003 bd2 ba1.7k sqft6444 Easthampton Rd, Fayetteville, NC 28314Off Market
- $198,7003 bd2 ba1.3k sqft6402 Irvington Ct, Fayetteville, NC 28314Off Market
A local agent can set up tours, give advice and negotiate with sellers.
A local lender can help you make sure your offer is ready when you are.
Similar homes
- $174,9002 bd2 ba1.2k sqft416 Bayberry Ct, Fayetteville, NC 28314For Sale
 MLS ID #752735, NICOLE MCKENNA, SOLDIERS FIRST REAL ESTATE LLC.. LPRMLS
 - $189,9003 bd2 ba1.1k sqft482 Corning Pl, Fayetteville, NC 28314For Sale
 MLS ID #766692, GIL JACOBS, ALOTTA PROPERTIES REAL ESTATE. LPRMLS
 - $179,0003 bd2 ba1.3k sqft4610 Gem Ct, Fayetteville, NC 28314For Sale
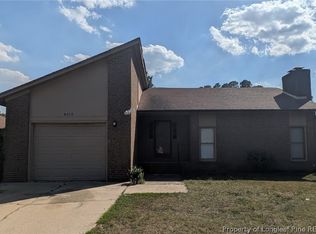 MLS ID #764883, JESSICA WHEELER, RE/MAX REAL ESTATE SERVICE. LPRMLS
 - $185,0003 bd2 ba1.1k sqft1132 Hoke Loop Rd, Fayetteville, NC 28314For Sale
 MLS ID #766924, LISA VANDYKE BAREFOOT, REAL BROKER LLC. LPRMLS
 - $189,0003 bd2 ba1.1k sqft6943 Timberwood Dr, Fayetteville, NC 28314For SaleMLS ID #761600, LANA PETERMAN, PETERMAN REALTY. LPRMLS
- $139,0003 bd3 ba1.1k sqft406 Kirkcaldy Ct, Fayetteville, NC 28314For SaleMLS ID #767411, ALEXANDRIA BOYKIN, FATHOM REALTY NC, LLC FAY.. LPRMLS
- $172,9003 bd2 ba1.5k sqft606 Glensford Dr, Fayetteville, NC 28314For SaleMLS ID #764357, TONYA MORRIS, CENTURY 21 Family Realty. LPRMLS
- $180,0004 bd2 ba1.2k sqft4413 Chesterbrook Dr, Fayetteville, NC 28314For SaleMLS ID #760419, TINA DAWSON, IN 2 NC REALTY. LPRMLS
- $155,0003 bd2 ba1.3k sqft325-8 Waterdown Dr, Fayetteville, NC 28314For SaleMLS ID #767080, STEPHANIE DONOVAN, DONOVAN PROPERTIES. LPRMLS
- $132,0002 bd2 ba1.1k sqft663 Bartons Landing Pl APT 9, Fayetteville, NC 28314For SaleMLS ID #767450, JENNIFER FAATZ, NEXTHOME TRUE FREEDOM. LPRMLS
- $160,0003 bd2 ba1.1k sqft1810 Wendover Dr, Fayetteville, NC 28304For SaleMLS ID #764648, NICHOLAS BEAUCHAMP, COMPLETE CONCEPT REALTY. LPRMLS
- $170,0003 bd2 ba1.4k sqft3326 Harbour Pointe Pl Unit 8, Fayetteville, NC 28314For SaleMLS ID #759457, AMBER BLACKWELL, FREEDOM PROPERTY MANAGEMENT LLC. LPRMLS
- $165,0003 bd1 ba1k sqft3818 Wyatt St, Fayetteville, NC 28304For SaleMLS ID #767365, JAMES BROCK, BROCK REALTY INC.. LPRMLS
- $214,5003 bd3 ba1.5k sqft7535 Hargrove Ct, Fayetteville, NC 28303For SaleMLS ID #767405, STEVE HOGAN, GRANT-MURRAY REAL ESTATE LLC.. LPRMLS
- $240,0003 bd2 ba1.4k sqft1315 Oak Knolls Dr, Fayetteville, NC 28314For SaleMLS ID #766774, MARVA LUCAS-MOORE, LUCASMOORE REALTY INC.. LPRMLS
- $183,0003 bd2 ba1k sqft6500 People St, Fayetteville, NC 28304For SaleMLS ID #763593, MAGNOLIA SOUTHERN HOMES, KELLER WILLIAMS REALTY (FAYETTEVILLE). LPRMLS
- $139,0002 bd2 ba1.2k sqft275 Waterdown Dr APT 7, Fayetteville, NC 28314For Sale
 MLS ID #10171944, Huan Gao. Doorify MLS
 - $195,5003 bd2 ba1.3k sqft6733 Cedar Chest Ct, Fayetteville, NC 28314For SaleMLS ID #755329, JENNIFER RASMUSSEN, RASMUSSEN REALTY. LPRMLS
- $235,0003 bd3 ba1.5k sqft7224 Avila Dr, Fayetteville, NC 28314For SaleMLS ID #766974, IRONWOOD REALTY GROUP POWERED LPT REALTY LLC, LPT REALTY LLC. LPRMLS
- $189,9004 bd2 ba1.4k sqft1046 Rulnick St, Fayetteville, NC 28304For SaleMLS ID #765801, PETRA WADDELL, HOMETOWN REAL ESTATE SERVICES LLC. LPRMLS
