Welcome to this charming 3-bedroom, 2-bath townhome located in the desirable Academy Hills neighborhood in the far Northeast Heights. Close to shopping, restaurants, schools, parks, and everyday amenities. Inside, you'll find warm wood floors and a functional layout designed for comfortable living. The eat-in kitchen provides the perfect gathering space for meals and conversation. The oversized primary suite offers plenty of room to relax and unwind. Step outside to a cute patio that opens to a beautifully landscaped backyard, ideal for entertaining or enjoying peaceful evenings. Convenient location, inviting spaces, and comfortable living make this home a must see!
Pending
Price increase: $10K (6/11)
$389,000
6404 Annapolis Dr NE, Albuquerque, NM 87111
3beds
1,544sqft
:
Get pre-qualified$2,590/mo
Townhouse
Built in 1980
4,791 Square Feet Lot
$-- Zestimate®
$252/sqft
$-- HOA
What's special
- 64 days |
- 51 |
- 0 |
Zillow last checked:
Listing updated:
Listed by:
Faithe Real Estate Group 505-401-0721,
Keller Williams Realty 505-271-8200
Source: SWMLS,MLS#: 1104001
Facts & features
Interior
Bedrooms & bathrooms
- Bedrooms: 3
- Bathrooms: 2
- Full bathrooms: 2
Primary bedroom
- Level: Main
- Area: 132
- Dimensions: 12 x 11
Kitchen
- Level: Main
- Area: 210
- Dimensions: 15 x 14
Living room
- Level: Main
- Area: 300
- Dimensions: 20 x 15
Heating
- Natural Gas
Cooling
- Evaporative Cooling
Appliances
- Included: Dishwasher, Free-Standing Electric Range, Microwave, Refrigerator
- Laundry: Washer Hookup, Electric Dryer Hookup, Gas Dryer Hookup
Features
- Main Level Primary
- Flooring: Tile, Wood
- Windows: Double Pane Windows, Insulated Windows
- Has basement: No
- Number of fireplaces: 1
- Fireplace features: Gas Log
Interior area
- Total structure area: 1,544
- Total interior livable area: 1,544 sqft
Property
Parking
- Total spaces: 2
- Parking features: Attached, Garage
- Attached garage spaces: 2
Features
- Levels: One
- Stories: 1
- Patio & porch: Open, Patio
Lot
- Size: 4,791 Square Feet
- Features: Landscaped, Planned Unit Development
Details
- Parcel number: 102106217826731427
- Zoning description: R-1A*
Construction
Type & style
- Home type: Townhouse
- Architectural style: Northern New Mexico
- Property subtype: Townhouse
- Attached to another structure: Yes
Materials
- Frame
- Roof: Flat
Condition
- Resale
- New construction: No
- Year built: 1980
Utilities & green energy
- Sewer: Public Sewer
- Water: Public
- Utilities for property: Electricity Connected, Natural Gas Connected, Sewer Connected, Water Connected
Green energy
- Energy generation: None
Community & HOA
Location
- Region: Albuquerque
Financial & listing details
- Price per square foot: $252/sqft
- Tax assessed value: $243,567
- Annual tax amount: $3,430
- Date on market: 5/21/2026
- Cumulative days on market: 44 days
- Listing terms: Cash,Conventional,FHA,VA Loan
Estimated market value
Not available
Estimated sales range
Not available
Not available
Price history
| Date | Event | Price |
|---|---|---|
| 6/23/2026 | Pending sale | $389,000$252/sqft |
Source:  SWMLS #1104001 Report a problem SWMLS #1104001 Report a problem | ||
| 6/11/2026 | Price change | $389,000+2.6%$252/sqft |
Source: SWMLS #1104001 Report a problem | ||
| 5/27/2026 | Pending sale | $379,000$245/sqft |
Source: SWMLS #1104001 Report a problem | ||
| 5/27/2026 | Listed for sale | $379,000$245/sqft |
Source: SWMLS #1104001 Report a problem | ||
| 6/2/2021 | Sold | -- |
Source: Public Record Report a problem | ||
Public tax history
| Year | Property taxes | Tax assessment |
|---|---|---|
| 2025 | $3,430 +3.2% | $81,181 +3% |
| 2024 | $3,325 +1.7% | $78,817 +3% |
| 2023 | $3,270 +3.5% | $76,522 +3% |
| 2022 | $3,160 +30.4% | $74,293 +17.5% |
| 2021 | $2,423 +542.2% | $63,230 +3% |
| 2020 | $377 | $61,388 +3% |
| 2019 | -- | $59,601 |
| 2018 | $267 -71.3% | $59,601 +3% |
| 2017 | $929 +7.5% | $57,865 +6.1% |
| 2016 | $864 -98.4% | $54,544 +3% |
| 2015 | $52,956 +3772.4% | $52,956 +3% |
| 2014 | $1,368 | $51,413 +3% |
| 2013 | $1,368 | $49,916 +3% |
| 2012 | -- | $48,462 +3% |
| 2011 | -- | $47,051 +3% |
| 2010 | -- | $45,682 +3% |
| 2009 | -- | $44,351 +3% |
| 2008 | -- | $43,060 +3% |
| 2007 | -- | $41,805 +3% |
| 2006 | -- | $40,589 +3% |
| 2005 | -- | $39,407 +3% |
| 2004 | -- | $38,259 +3% |
| 2003 | -- | $37,145 +3% |
| 2002 | -- | $36,063 |
| 2001 | -- | $36,063 +7.2% |
| 2000 | -- | $33,630 |
Find assessor info on the county website
Monthly payment
Est. payment
Payment breakdown
Explore the cost of this home by adjusting the details. Changes won't be saved.Climate risks
Neighborhood: Academy Hills Park
Nearby schools
GreatSchools rating
- 9/10Hubert H Humphrey Elementary SchoolGrades: PK-5Distance: 0.2 mi
- 8/10Eisenhower Middle SchoolGrades: 6-8Distance: 0.7 mi
- 7/10La Cueva High SchoolGrades: 9-12Distance: 2.8 mi
Schools provided by the listing agent
- Elementary: Hubert Humphrey
- Middle: Eisenhower
- High: La Cueva
Source: SWMLS. This data may not be complete. We recommend contacting the local school district to confirm school assignments for this home.
- $396,8003 bd2 ba1.5k sqft6400 Annapolis Dr NE, Albuquerque, NM 87111Off Market
- $364,5003 bd2 ba1.5k sqft6408 Annapolis Dr NE, Albuquerque, NM 87111Off Market
- $368,9003 bd2 ba1.5k sqft6332 Annapolis Dr NE, Albuquerque, NM 87111Off Market
- $370,3003 bd2 ba1.5k sqft6401 Admiral Rickover Dr NE, Albuquerque, NM 87111Off Market
- $385,9003 bd2 ba1.6k sqft6412 Annapolis Dr NE, Albuquerque, NM 87111Off Market
- $370,3003 bd2 ba1.5k sqft6357 Admiral Rickover Dr NE, Albuquerque, NM 87111Off Market
- $391,5003 bd2 ba1.5k sqft6328 Annapolis Dr NE, Albuquerque, NM 87111Off Market
- $388,8003 bd2 ba1.5k sqft6405 Admiral Rickover Dr NE, Albuquerque, NM 87111Off Market
A local agent can set up tours, give advice and negotiate with sellers.
Similar homes
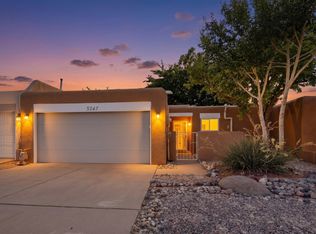
- $400,0003 bd2 ba1.8k sqft5247 Zurich Pl NE, Albuquerque, NM 87111For Sale
 MLS ID #1106714, Elizabeth A Saldana, The Lovely Home Company. SWMLS
 - $384,5003 bd3 ba2k sqft5416 Overlook Dr NE, Albuquerque, NM 87111For Sale
 MLS ID #1106735, Michael Lee Chochol, LPT Realty. SWMLS
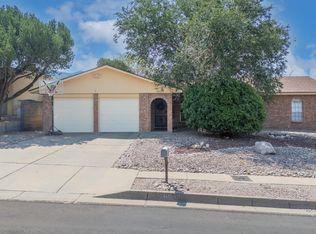
 - $389,9003 bd2 ba1.3k sqft10908 Kielich Ave NE, Albuquerque, NM 87111For Sale
 MLS ID #1107120, Angelo M. Ferreira, Keller Williams Realty. SWMLS
 - $410,0003 bd2 ba1.4k sqft9663 De Vargas Loop NE, Albuquerque, NM 87109For Sale
 MLS ID #1107874, Charlotte Trone, Realty One of New Mexico. SWMLS
 - $400,0003 bd2 ba1.6k sqft12200 Manitoba Dr NE, Albuquerque, NM 87111For SaleMLS ID #1106540, Patricia A Finnegan, ERA Summit. SWMLS
- $405,0003 bd2 ba1.5k sqft5341 Revi Don Dr NE, Albuquerque, NM 87111For SaleMLS ID #1100952, Mike E Griffin, CENTURY 21 Camco Realty. SWMLS
- $439,0003 bd2 ba1.7k sqft5316 Van Christopher Dr NE, Albuquerque, NM 87111For SaleMLS ID #1106196, Jill S Levin, Coldwell Banker Legacy. SWMLS
- $399,0004 bd3 ba2.1k sqft8709 James Ave NE, Albuquerque, NM 87111For SaleMLS ID #1104559, Liska Maddox, Maddox & Co/REALTORS. SWMLS
- $359,9993 bd2 ba1.3k sqft3425 Piermont Dr NE, Albuquerque, NM 87111For SaleMLS ID #1104717, Valerie C Velasquez-Lazarus, Realty One of New Mexico. SWMLS
- $475,0003 bd2 ba1.8k sqft9412 Lona Ln NE, Albuquerque, NM 87111For SaleMLS ID #1106878, The LUX Real Estate Group, Keller Williams Realty. SWMLS
- $424,5004 bd2 ba2.3k sqft3605 Chelwood Park Blvd NE, Albuquerque, NM 87111For SaleMLS ID #1106615, Angela C Wilson, Coldwell Banker Legacy. SWMLS
- $369,9003 bd3 ba2k sqft13128 Verbena Pl NE, Albuquerque, NM 87112For SaleMLS ID #1106420, Joel J Sanchez, Helix Real Estate Group. SWMLS
- $379,0003 bd3 ba1.6k sqft1235 8th St NW Unit B, Albuquerque, NM 87102For SaleMLS ID #1107699, Jeremy Navarro Realty Group, Keller Williams Realty. SWMLS
- $389,9992 bd2 ba2k sqft6100 Rio Hondo Dr NE, Albuquerque, NM 87109For SaleMLS ID #1106879, Joseph Giraudo, Re/Max Exclusive. SWMLS
- $400,0003 bd2 ba2.1k sqft2424 Wisconsin St NE, Albuquerque, NM 87110For SaleMLS ID #1106335, Hardern & Associates, EXP Realty LLC. SWMLS
- $375,0003 bd2 ba1.6k sqft6021 Downey St NE, Albuquerque, NM 87109For SaleMLS ID #1107066, Cecilia L Chavez, Realty One of New Mexico. SWMLS
- $444,0004 bd2 ba2.1k sqft3217 Reina Dr NE, Albuquerque, NM 87111For SaleMLS ID #1104680, Kristen Marie Long, Realty One of New Mexico. SWMLS
- $378,5003 bd2 ba1.7k sqft2709 Valencia Dr NE, Albuquerque, NM 87110For SaleMLS ID #1107109, Deborah K Posa, Realty One of New Mexico. SWMLS
- $375,0004 bd2 ba1.6k sqft8803 Los Arboles Ave NE, Albuquerque, NM 87112For SaleMLS ID #1106398, Joseph Lloyd Olmi, La Entrada Realty. SWMLS
- $384,9004 bd2 ba2.1k sqft11912 Allison Ct NE, Albuquerque, NM 87112For SaleMLS ID #1102372, Robert C Ramkowsky, Keller Williams Realty. SWMLS
