Charming vintage 3BR 2.5 bath rancher. This home has been lovingly maintained over the years. You'll appreciate the vintage charm, the space and views from your back yard. Located on .79 acres on a cul de sac street, this rancher offers many amenities, including a metal roof, central AC, full walk out basement with fireplace and family room. Plenty of parking with the dual driveway, carport and rear entry garage with space for storage and workshop. With your personal touches, this home will serve you well whether you are downsizing to single level or upgrading space! Check it out today!
Pending
$289,900
6404 Hillcrest St, Mercersburg, PA 17236
3beds
2,066sqft
Single Family Residence
Built in 1974
0.79 Acres Lot
$291,000 Zestimate®
$140/sqft
$-- HOA
What's special
Vintage charmCul de sac streetMetal roofCentral ac
- 30 days |
- 653 |
- 40 |
Likely to sell faster than
Zillow last checked:
Listing updated:
Listed by:
Amy Kuhaneck 717-300-0336,
Coldwell Banker Realty 717-597-3111
Source: Bright MLS,MLS#: PAFL2036104
Facts & features
Interior
Bedrooms & bathrooms
- Bedrooms: 3
- Bathrooms: 3
- Full bathrooms: 2
- 1/2 bathrooms: 1
- Main level bathrooms: 2
- Main level bedrooms: 3
Rooms
- Room types: Living Room, Dining Room, Primary Bedroom, Bedroom 2, Bedroom 3, Kitchen, Family Room, Bathroom 2, Primary Bathroom, Half Bath
Primary bedroom
- Features: Flooring - Carpet
- Level: Main
- Area: 187 Square Feet
- Dimensions: 11 X 17
Bedroom 2
- Features: Flooring - Carpet
- Level: Main
- Area: 121 Square Feet
- Dimensions: 11 X 11
Bedroom 3
- Features: Flooring - Carpet
- Level: Main
- Area: 121 Square Feet
- Dimensions: 11 X 11
Primary bathroom
- Features: Bathroom - Walk-In Shower, Built-in Features
- Level: Main
Bathroom 2
- Features: Double Sink
- Level: Main
Dining room
- Features: Dining Area, Flooring - Carpet
- Level: Main
- Area: 165 Square Feet
- Dimensions: 11 X 15
Family room
- Features: Flooring - Carpet, Fireplace - Wood Burning
- Level: Lower
- Area: 330 Square Feet
- Dimensions: 15 X 22
Half bath
- Level: Lower
Kitchen
- Features: Flooring - 3000+ PSI, Flooring - Vinyl, Kitchen - Electric Cooking, Lighting - Ceiling
- Level: Main
- Area: 297 Square Feet
- Dimensions: 11 X 27
Living room
- Features: Flooring - Carpet
- Level: Main
- Area: 208 Square Feet
- Dimensions: 13 X 16
Heating
- Baseboard, Electric
Cooling
- Central Air, Electric
Appliances
- Included: Electric Water Heater
Features
- Flooring: Carpet
- Basement: Connecting Stairway,Full,Garage Access,Heated,Partially Finished,Walk-Out Access
- Number of fireplaces: 1
Interior area
- Total structure area: 2,066
- Total interior livable area: 2,066 sqft
- Finished area above ground: 1,604
- Finished area below ground: 462
Property
Parking
- Total spaces: 3
- Parking features: Storage, Basement, Built In, Garage Faces Rear, Garage Door Opener, Oversized, Attached Carport, Attached, Driveway
- Attached garage spaces: 2
- Carport spaces: 1
- Covered spaces: 3
- Has uncovered spaces: Yes
Accessibility
- Accessibility features: Accessible Entrance
Features
- Levels: Two
- Stories: 2
- Pool features: None
Lot
- Size: 0.79 Acres
Details
- Additional structures: Above Grade, Below Grade
- Parcel number: 180K25.034.000000
- Zoning: RESIDENTIAL
- Special conditions: Standard
Construction
Type & style
- Home type: SingleFamily
- Architectural style: Ranch/Rambler
- Property subtype: Single Family Residence
Materials
- Aluminum Siding, Brick
- Foundation: Block
- Roof: Metal
Condition
- Good
- New construction: No
- Year built: 1974
Utilities & green energy
- Sewer: Septic Exists
- Water: Well
Community & HOA
Community
- Subdivision: None Available
HOA
- Has HOA: No
Location
- Region: Mercersburg
- Municipality: 1-1
Financial & listing details
- Price per square foot: $140/sqft
- Tax assessed value: $22,150
- Annual tax amount: $3,736
- Date on market: 7/17/2026
- Listing agreement: Exclusive Right To Sell
- Inclusions: Range, Refrigerator
- Ownership: Fee Simple
Estimated market value
$291,000
$276,000 - $306,000
$2,290/mo
Price history
| Date | Event | Price |
|---|---|---|
| 7/27/2026 | Pending sale | $289,900$140/sqft |
Source:  Bright MLS #PAFL2036104 Report a problem Bright MLS #PAFL2036104 Report a problem | ||
| 7/17/2026 | Listed for sale | $289,900+121.3%$140/sqft |
Source: Bright MLS #PAFL2036104 Report a problem | ||
| 7/14/2010 | Sold | $131,000$63/sqft |
Source: Public Record Report a problem | ||
Public tax history
| Year | Property taxes | Tax assessment |
|---|---|---|
| 2024 | $3,692 +2.8% | $22,150 |
| 2023 | $3,593 +1.6% | $22,150 |
| 2022 | $3,537 +0% | $22,150 |
| 2021 | $3,537 +0.9% | $22,150 |
| 2020 | $3,504 +3% | $22,150 |
| 2018 | $3,403 +436.3% | $22,150 |
| 2017 | $635 | $22,150 |
| 2016 | $635 +7.3% | $22,150 |
| 2015 | $591 | $22,150 |
| 2014 | $591 | $22,150 |
| 2013 | $591 +2.9% | $22,150 |
| 2012 | $575 | $22,150 |
| 2011 | $575 | $22,150 |
| 2010 | $575 +2% | $22,150 |
| 2009 | $564 +15.9% | $22,150 |
| 2008 | $486 +0.9% | $22,150 |
| 2007 | $482 | $22,150 |
| 2006 | $482 -74.9% | $22,150 |
| 2005 | $1,917 +416.8% | $22,150 |
| 2004 | $371 +13.6% | $22,150 |
| 2003 | $327 +35.3% | $22,150 |
| 2000 | $241 | $22,150 |
Find assessor info on the county website
Monthly payment
Est. payment
Payment breakdown
Explore the cost of this home by adjusting the details. Changes won't be saved.Climate risks
Neighborhood: 17236
Nearby schools
GreatSchools rating
- 6/10Mercersburg El SchoolGrades: K-5Distance: 1.6 mi
- 5/10James Buchanan Middle SchoolGrades: 6-8Distance: 1.3 mi
- 4/10James Buchanan High SchoolGrades: 9-12Distance: 1.7 mi
Schools provided by the listing agent
- High: James Buchanan
- District: Tuscarora
Source: Bright MLS. This data may not be complete. We recommend contacting the local school district to confirm school assignments for this home.
- $237,6003 bd2 ba1.1k sqft6424 Hillcrest St, Mercersburg, PA 17236Off Market
- $296,7004 bd2 ba1.4k sqft6380 Hillcrest St, Mercersburg, PA 17236Off Market
- $333,800-- bd2 ba1.7k sqft6430 Hillcrest St, Mercersburg, PA 17236Off Market
- $800-- bd-- ba-- sqft6430 Hillcrest St, Mercersburg, PA 17236Off Market
- $232,200-- bd1 ba1.5k sqft6423 Hillcrest St, Mercersburg, PA 17236Off Market
- $215,0003 bd2 ba1.6k sqft6391 Hillcrest St, Mercersburg, PA 17236Sold
- $260,0003 bd2 ba2k sqft6354 Hillcrest St, Mercersburg, PA 17236Off Market
- $250,000-- bd1 ba1.6k sqft6367 Hillcrest St, Mercersburg, PA 17236Off Market
A local agent can set up tours, give advice and negotiate with sellers.
A local lender can help you make sure your offer is ready when you are.
Similar homes
- $284,9003 bd2 ba2.5k sqft13789 Buchanan Trl W, Mercersburg, PA 17236For Sale
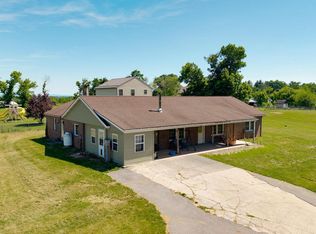
 MLS ID #PAFL2035028, Jay Starr, RE/MAX 1st Advantage. Bright MLS
 - $285,0004 bd2 ba1.4k sqft11125 Sylvan Dr, Mercersburg, PA 17236For Sale
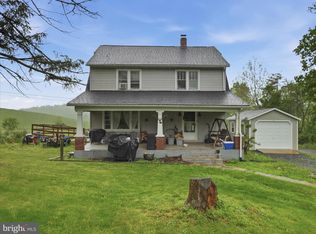 MLS ID #PAFL2035012, Ashley M Miller, CENTURY 21 New Millennium. Bright MLS
 - $300,0003 bd3 ba1.4k sqft1618 Buchanan Trl, Mc Connellsburg, PA 17233For Sale
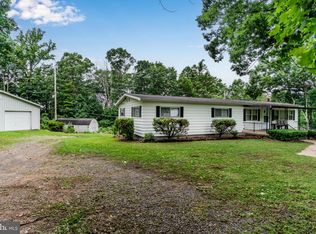 MLS ID #PAFU2002170, Mellisa Wagaman, Iron Valley Real Estate of Chambersburg. Bright MLS
 - $314,9003 bd2 ba1.8k sqft301 Catherine St, Greencastle, PA 17225For Sale
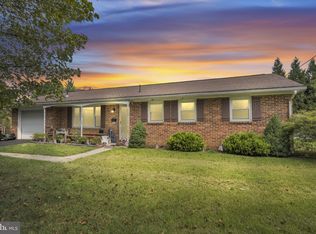 MLS ID #PAFL2036770, Crystal Watson, Renaissance Realty Sales, LLC. Bright MLS
 - $300,0003 bd2 ba1.5k sqft11245 Wharf Rd, Waynesboro, PA 17268For SaleMLS ID #PAFL2036788, Kimberley Gundacker, Berkshire Hathaway HomeServices Homesale Realty. Bright MLS
- $360,0003 bd2 ba2.4k sqft11141 Lincoln Way W, Fort Loudon, PA 17224For SaleMLS ID #PAFL2035514, Nicole Scott, RE/MAX Realty Agency, Inc.. Bright MLS
- $215,0002 bd2 ba1.6k sqft15880 Myers Dr, Fort Loudon, PA 17224For SaleMLS ID #PAFL2036942, Brandi Badorf, Coldwell Banker Realty. Bright MLS
- $264,9003 bd1 ba1.7k sqft347 Catherine St, Greencastle, PA 17225For SaleMLS ID #PAFL2035914, Morgan Beck, Coldwell Banker Realty. Bright MLS
- $289,9003 bd2 ba1.9k sqft3622 Great Cove Rd, Warfordsburg, PA 17267For SaleMLS ID #PAFU2002154, Jewel Palmer, Palmer Realty. Bright MLS
- $339,5004 bd2 ba2.4k sqft9654 Circle Dr, Chambersburg, PA 17202For SaleMLS ID #PAFL2036614, Cheyenne Ebersole, JAK Real Estate. Bright MLS
- $320,0003 bd2 ba1.9k sqft4521 Fort McCord Rd, Chambersburg, PA 17202For SaleMLS ID #PAFL2035050, Ray Carpenter, Coldwell Banker Realty. Bright MLS
- $365,0003 bd2 ba2.5k sqft3365 Buchanan Trl W, Greencastle, PA 17225For SaleMLS ID #PAFL2035864, ANNA WELLS, Berkshire Hathaway HomeServices Homesale Realty. Bright MLS
- $314,9002 bd1 ba1.8k sqft13038 Welty Rd, Waynesboro, PA 17268For SaleMLS ID #PAFL2036664, Marcia Shertzer, Ronnie Martin Realty, Inc.. Bright MLS
- $324,9003 bd2 ba1.8k sqft11038 Lincoln Ave, Hagerstown, MD 21740For SaleMLS ID #MDWA2039032, David Friedrich, Coldwell Banker Realty. Bright MLS
- $359,9003 bd2 ba1.7k sqft15265 Cobble Dr, Greencastle, PA 17225For SaleMLS ID #PAFL2036752, Karen Starr, Coldwell Banker Realty. Bright MLS
- $320,0003 bd3 ba2.1k sqft3799 Percy Ave, Chambersburg, PA 17202For SaleMLS ID #PAFL2034398, Tamera Phillips, Coldwell Banker Realty. Bright MLS
- $415,0003 bd2 ba2.1k sqft2424 Loop Rd, Chambersburg, PA 17202For SaleMLS ID #PAFL2036602, Timothy Fisler, Keller Williams Keystone Realty. Bright MLS
- $299,9004 bd3 ba1.4k sqft1631 Buchanan Trl E #E, Greencastle, PA 17225For SaleMLS ID #PAFL2035950, Jeanine McVicker, AEK Real Estate, LLC. Bright MLS
- $279,9003 bd2 ba1.2k sqft926 Park St, Waynesboro, PA 17268For SaleMLS ID #PAFL2036026, Nicholas Feudale, Keller Williams Keystone Realty. Bright MLS
- $320,0003 bd2 ba1.3k sqft544 Mentzer Ave, Chambersburg, PA 17201For SaleMLS ID #PAFL2036684, Daniel Toomey, Coldwell Banker Realty. Bright MLS
