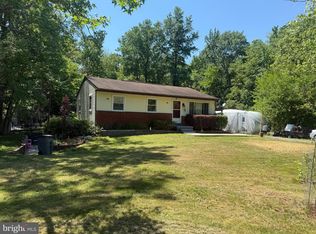
Flipper special in the heart of Falls Church! Incredible opportunity to renovate, expand, or create your dream home on a rare and spacious .35-acre lot with a fantastic backyard. This charming rambler offers 3 bedrooms, 1 full bath, hardwood floors, a deck, large crawl space, and three storage sheds. The home needs work but offers tremendous potential at an attractive price point in a highly desirable location. Perfect for investors, renovators, or buyers looking to build equity. Home is being sold strictly AS-IS. All offers are due by midnight on July 16th. Seller prefers a July closing with a rent-back through August 31st. Seller reserves the right to review and accept an offer prior to deadline. Sellers perfers rentback through september 7th
Pending
$475,000
6404 Maplewood Dr, Falls Church, VA 22041
3beds
840sqft
:
Get pre-qualified$3,037/mo
Single Family Residence
Built in 1951
0.36 Acres Lot
$476,900 Zestimate®
$565/sqft
$-- HOA
What's special
Three storage shedsFantastic backyardCharming ramblerHardwood floors
- 24 days |
- 2,349 |
- 104 |
Likely to sell faster than
Zillow last checked:
Listing updated:
Listed by:
Wes Stearns 703-675-2836,
M.O. Wilson Properties 7038780000
Source: Bright MLS,MLS#: VAFX2325668
Facts & features
Interior
Bedrooms & bathrooms
- Bedrooms: 3
- Bathrooms: 1
- Full bathrooms: 1
- Main level bathrooms: 1
- Main level bedrooms: 3
Rooms
- Room types: Living Room, Kitchen
Kitchen
- Features: Flooring - Vinyl
- Level: Main
Living room
- Features: Flooring - Wood
- Level: Main
- Area: 180 Square Feet
- Dimensions: 12 X 15
Heating
- Baseboard, Natural Gas
Cooling
- Ceiling Fan(s), Window Unit(s), Electric
Appliances
- Included: Microwave, Dryer, Refrigerator, Washer, Gas Water Heater
- Laundry: Main Level
Features
- Floor Plan - Traditional
- Flooring: Hardwood
- Has basement: No
- Has fireplace: No
Interior area
- Total structure area: 840
- Total interior livable area: 840 sqft
- Finished area above ground: 840
- Finished area below ground: 0
Property
Parking
- Parking features: On Street
- Has uncovered spaces: Yes
Accessibility
- Accessibility features: None
Features
- Levels: One
- Stories: 1
- Patio & porch: Deck
- Pool features: None
- Fencing: Back Yard
Lot
- Size: 0.36 Acres
Details
- Additional structures: Above Grade, Below Grade
- Parcel number: 0613 11 0016
- Zoning: 120
- Special conditions: Standard
Construction
Type & style
- Home type: SingleFamily
- Architectural style: Raised Ranch/Rambler,Ranch/Rambler
- Property subtype: Single Family Residence
Materials
- Stucco
- Foundation: Crawl Space
- Roof: Shingle
Condition
- Average,Below Average
- New construction: No
- Year built: 1951
Utilities & green energy
- Electric: 120/240V
- Sewer: Public Sewer
- Water: Public
- Utilities for property: Broadband, Cable, DSL
Community & HOA
Community
- Subdivision: Maplewood
HOA
- Has HOA: No
Location
- Region: Falls Church
Financial & listing details
- Price per square foot: $565/sqft
- Tax assessed value: $509,420
- Annual tax amount: $6,603
- Date on market: 7/9/2026
- Listing agreement: Exclusive Right To Sell
- Ownership: Fee Simple
Estimated market value
$476,900
$453,000 - $501,000
$2,673/mo
Price history
| Date | Event | Price |
|---|---|---|
| 7/18/2026 | Pending sale | $475,000$565/sqft |
Source:  Bright MLS #VAFX2325668 Report a problem Bright MLS #VAFX2325668 Report a problem | ||
| 7/9/2026 | Listed for sale | $475,000+427.8%$565/sqft |
Source: Bright MLS #VAFX2325668 Report a problem | ||
| 10/1/1986 | Sold | $90,000$107/sqft |
Source: Agent Provided Report a problem | ||
Public tax history
| Year | Property taxes | Tax assessment |
|---|---|---|
| 2025 | $6,581 +3.3% | $508,180 +2.9% |
| 2024 | $6,368 +9.4% | $493,680 +5.6% |
| 2023 | $5,824 +5.7% | $467,650 +7.4% |
| 2022 | $5,508 | $435,560 +11.5% |
| 2021 | -- | $390,810 +1.3% |
| 2020 | $4,982 +4.5% | $385,810 +5.2% |
| 2019 | $4,769 +2.2% | $366,740 +1.6% |
| 2018 | $4,668 +6.7% | $360,900 +5.1% |
| 2017 | $4,375 +0% | $343,290 |
| 2016 | $4,374 +7.9% | $343,290 +4.7% |
| 2015 | $4,053 +5.9% | $327,890 +6.3% |
| 2014 | $3,826 | $308,500 +29.8% |
| 2013 | -- | $237,680 +2.1% |
| 2012 | -- | $232,890 +2.6% |
| 2011 | -- | $226,970 |
| 2010 | -- | $226,970 -21.4% |
| 2009 | -- | $288,840 -19.8% |
| 2008 | -- | $359,940 -2.7% |
| 2007 | -- | $369,900 +96.7% |
| 2003 | -- | $188,085 +17.5% |
| 2002 | -- | $160,085 |
Find assessor info on the county website
Monthly payment
Est. payment
Payment breakdown
Explore the cost of this home by adjusting the details. Changes won't be saved.Climate risks
Neighborhood: 22041
Nearby schools
GreatSchools rating
- 8/10Belvedere Elementary SchoolGrades: PK-5Distance: 0.6 mi
- 2/10Glasgow Middle SchoolGrades: 6-8Distance: 0.9 mi
- 2/10Justice High SchoolGrades: 9-12Distance: 1.4 mi
Schools provided by the listing agent
- Elementary: Belvedere
- Middle: Glasgow
- High: Justice
- District: Fairfax County Public Schools
Source: Bright MLS. This data may not be complete. We recommend contacting the local school district to confirm school assignments for this home.
- $579,7003 bd2 ba1.2k sqft6406 Maplewood Dr, Falls Church, VA 22041Off Market
- $591,0003 bd2 ba840 sqft6400 Maplewood Dr, Falls Church, VA 22041Off Market
- $1,087,2004 bd5 ba3.3k sqft6358 Columbia Pike, Falls Church, VA 22041Off Market
- $667,6004 bd2 ba1.9k sqft6408 Maplewood Dr, Falls Church, VA 22041Off Market
- $1,419,1004 bd5 ba4.2k sqft6356 Columbia Pike, Falls Church, VA 22041Off Market
- $11,0764 bd3 ba-- sqft6403 Maplewood Dr FLOOR 1-ID1395375P, Falls Church, VA 22041For Rent
- $733,4004 bd3 ba2.2k sqft6403 Maplewood Dr, Falls Church, VA 22041Off Market
- $486,3002 bd1 ba840 sqft6410 Maplewood Dr, Falls Church, VA 22041Off Market
A local agent can set up tours, give advice and negotiate with sellers.
Similar homes
- $525,0004 bd2 ba1.1k sqft6014 Bangor Dr, Alexandria, VA 22303For Sale

 MLS ID #VAFX2328820, Brittany Pownell, Keller Williams Realty. Bright MLS
 - $495,0003 bd3 ba1.1k sqft6907 Westchester Ct, Temple Hills, MD 20748For Sale
 MLS ID #MDPG2212320, Gloria Farrar, Samson Properties. Bright MLS
 - $474,9003 bd2 ba1.2k sqft1715 Girard St NE, Washington, DC 20018For Sale
 MLS ID #DCDC2272620, Cliftine Jones, Cliftine Jones, Ltd.. Bright MLS
 - $424,9003 bd2 ba1.2k sqft2905 Accokeek Rd W, Accokeek, MD 20607For Sale
 MLS ID #MDPG2204134, Moises Lazo-Salmeron, Fairfax Realty Premier. Bright MLS
 - $500,0004 bd3 ba1.1k sqft7103 Tarquin Ave, Temple Hills, MD 20748For SaleMLS ID #MDPG2208824, Jackie Boykin, Samson Properties. Bright MLS
- $515,0005 bd2 ba1k sqft6902 Vallery St, Riverdale, MD 20737For SaleMLS ID #MDPG2210460, JOHNNIE SMITH, Long & Foster Real Estate, Inc.. Bright MLS
- $459,9993 bd2 ba1.1k sqft3918 Allison St, Brentwood, MD 20722For SaleMLS ID #MDPG2210580, Gabriela Kountouras, Argent Realty, LLC. Bright MLS
- $475,0005 bd3 ba1.1k sqft6300 Auth Rd, Suitland, MD 20746For SaleMLS ID #MDPG2202964, Kelly Zhang, Signature Home Realty LLC. Bright MLS
- $429,9004 bd3 ba1k sqft1821 Longfellow St, Hyattsville, MD 20782For SaleMLS ID #MDPG2210834, Alida Mendez, Smart Realty, LLC. Bright MLS
- $385,0003 bd2 ba1.1k sqft2408 Senator Ave, District Heights, MD 20747For SaleMLS ID #MDPG2210472, Brandon Lindsey, Long & Foster Real Estate, Inc.. Bright MLS
- $440,0003 bd2 ba1.1k sqft1412 Legation Rd, Hyattsville, MD 20782For SaleMLS ID #MDPG2210398, Drew Hutchison, Witz Realty, LLC. Bright MLS
- $439,0005 bd2 ba1k sqft3009 Viceroy Ave, District Heights, MD 20747For SaleMLS ID #MDPG2206820, Jason Boyd, Samson Properties. Bright MLS
- $395,0005 bd3 ba1.1k sqft622 Drum Ave, Capitol Heights, MD 20743For SaleMLS ID #MDPG2213068, JOSE HERRERA, HomeSmart. Bright MLS
- $475,0004 bd2 ba1.1k sqft5713 Pontiac St, College Park, MD 20740For SaleMLS ID #MDPG2196644, Charnella Rosenthal, Berkshire Hathaway HomeServices PenFed Realty. Bright MLS
- $429,9905 bd2 ba1.1k sqft6912 Furness Ave, Oxon Hill, MD 20745For SaleMLS ID #MDPG2206118, J.C. Iparraguirre, First Decision Realty LLC. Bright MLS
- $415,0003 bd3 ba1.1k sqft2503 Oxon Run Dr, Temple Hills, MD 20748For SaleMLS ID #MDPG2207582, Cassandra T. King, Jason Mitchell Group. Bright MLS
- $410,0003 bd3 ba1.1k sqft(Undisclosed Address), Suitland, MD 20746For SaleMLS ID #MDPG2201996, Luis Poblete, Samson Properties. Bright MLS
- $369,9003 bd1 ba910 sqft8204 18th Ave, Hyattsville, MD 20783For SaleMLS ID #MDPG2211106, Hector Romero, Smart Realty, LLC. Bright MLS
- $339,9951 bd1 ba750 sqftParkfairfax, Alexandria, VA 22302For SaleMLS ID #VAAX2064568, KC Ico, RLAH @properties. Bright MLS
- $400,0004 bd2 ba1.1k sqft5707 Chillum Pl NE, Washington, DC 20011For SaleMLS ID #DCDC2274812, Anibal Campano, Signature Home Realty LLC. Bright MLS
