Under contract-accepting backup offers. This 3 bedroom, 2.5 bath, 1 car garage townhome is nestled within the GATED community of Villages of Bloomingdale in the heart of Riverview. The open main level floorplan is an ideal layout for everyday living and entertaining, complete with a half bath for guest use. Plenty of natural light pours in through the glass sliders and large back window. The updated kitchen has granite countertops, stainless steel appliances, wrap around breakfast bar with seating and recessed lighting. Upstairs you will find all bedrooms and a conveniently located laundry area. The primary bedroom boasts spacious walk-in closet and ensuite bath with dual vanity sinks and a combined shower/tub. Both secondary bedrooms are ample in size and share the remaining full bath. Additional upgrades: NEW ROOF (2024) and freshly painted interior of garage (2026). Community amenities include pool with clubhouse, fitness center, and playground.
Under contract
$219,900
6407 Barksdale Way, Riverview, FL 33578
3beds
1,387sqft
:
Get pre-qualified$1,821/mo
Townhouse
Built in 2006
2,595 Square Feet Lot
$216,400 Zestimate®
$159/sqft
$307/mo HOA
What's special
Granite countertopsOpen main level floorplanUpdated kitchenRecessed lightingStainless steel appliances
- 78 days |
- 42 |
- 2 |
Zillow last checked:
Listing updated:
Listed by:
Andre Tamburello 813-500-9818,
KELLER WILLIAMS SOUTH SHORE 813-641-8300
Source: Stellar MLS,MLS#: TB8505824 Originating MLS: Suncoast Tampa
Originating MLS: Suncoast Tampa
Facts & features
Interior
Bedrooms & bathrooms
- Bedrooms: 3
- Bathrooms: 3
- Full bathrooms: 2
- 1/2 bathrooms: 1
Primary bedroom
- Features: Dual Sinks, En Suite Bathroom, Walk-In Closet(s)
- Level: Second
- Area: 156 Square Feet
- Dimensions: 13x12
Bedroom 2
- Features: Built-in Closet
- Level: Second
- Area: 121 Square Feet
- Dimensions: 11x11
Bedroom 3
- Features: Built-in Closet
- Level: Second
- Area: 100 Square Feet
- Dimensions: 10x10
Kitchen
- Level: First
- Area: 88 Square Feet
- Dimensions: 8x11
Living room
- Level: First
- Area: 144 Square Feet
- Dimensions: 12x12
Heating
- Central
Cooling
- Central Air
Appliances
- Included: Dishwasher, Dryer, Microwave, Range, Refrigerator, Washer
- Laundry: Upper Level
Features
- Ceiling Fan(s), Eating Space In Kitchen, Kitchen/Family Room Combo, Open Floorplan, PrimaryBedroom Upstairs, Walk-In Closet(s)
- Flooring: Carpet, Tile
- Doors: Sliding Doors
- Has fireplace: No
Interior area
- Total structure area: 1,706
- Total interior livable area: 1,387 sqft
Video & virtual tour
Property
Parking
- Total spaces: 1
- Parking features: Assigned, Driveway, Garage Door Opener, Guest
- Attached garage spaces: 1
- Has uncovered spaces: Yes
- Details: Garage Dimensions: 11x18
Features
- Levels: Two
- Stories: 2
- Patio & porch: Covered, Front Porch
- Exterior features: Lighting
Lot
- Size: 2,595 Square Feet
Details
- Parcel number: U07302085C00004200003.0
- Zoning: PD
- Special conditions: None
Construction
Type & style
- Home type: Townhouse
- Property subtype: Townhouse
Materials
- Block, Stucco
- Foundation: Slab
- Roof: Shingle
Condition
- New construction: No
- Year built: 2006
Utilities & green energy
- Sewer: Public Sewer
- Water: Public
- Utilities for property: BB/HS Internet Available, Cable Available, Electricity Available
Community & HOA
Community
- Features: Clubhouse, Deed Restrictions, Fitness Center, Gated Community - No Guard, Playground, Pool
- Pet fee: $0 monthly
- Subdivision: VILLAGES OF BLOOMINGDALE
HOA
- Has HOA: Yes
- Services included: Community Pool, Maintenance Structure, Maintenance Grounds, Sewer, Trash, Water
- HOA fee: $307 monthly
- HOA name: Terra Management Services
- HOA phone: 813-374-2363
Location
- Region: Riverview
Financial & listing details
- Price per square foot: $159/sqft
- Tax assessed value: $195,029
- Annual tax amount: $5,460
- Date on market: 5/6/2026
- Cumulative days on market: 23 days
- Listing terms: Cash,Conventional,FHA,VA Loan
- Ownership: Fee Simple
- Total actual rent: 0
- Electric utility on property: Yes
- Road surface type: Paved
Estimated market value
$216,400
$206,000 - $227,000
$2,095/mo
Price history
| Date | Event | Price |
|---|---|---|
| 7/8/2026 | Contingent | $219,900$159/sqft |
Source:  Stellar MLS #TB8505824 Report a problem Stellar MLS #TB8505824 Report a problem | ||
| 5/14/2026 | Pending sale | $219,900$159/sqft |
Source: Stellar MLS #TB8505824 Report a problem | ||
| 5/14/2026 | Listing removed | $1,995$1/sqft |
Source: Zillow Rentals Report a problem | ||
| 5/13/2026 | Listed for rent | $1,995$1/sqft |
Source: Zillow Rentals Report a problem | ||
| 5/13/2026 | Listing removed | $1,995$1/sqft |
Source: Zillow Rentals Report a problem | ||
| 5/6/2026 | Listed for sale | $219,900+21.2%$159/sqft |
Source: Stellar MLS #TB8505824 Report a problem | ||
| 4/19/2026 | Price change | $1,995-2.7%$1/sqft |
Source: Zillow Rentals Report a problem | ||
| 4/10/2026 | Price change | $2,050-2.4%$1/sqft |
Source: Zillow Rentals Report a problem | ||
| 3/15/2026 | Listed for rent | $2,100$2/sqft |
Source: Zillow Rentals Report a problem | ||
| 3/14/2026 | Listing removed | $2,100$2/sqft |
Source: Zillow Rentals Report a problem | ||
| 3/13/2026 | Listed for rent | $2,100-4.3%$2/sqft |
Source: Zillow Rentals Report a problem | ||
| 3/11/2026 | Listing removed | $2,195$2/sqft |
Source: Zillow Rentals Report a problem | ||
| 3/3/2026 | Price change | $2,195-0.2%$2/sqft |
Source: Zillow Rentals Report a problem | ||
| 11/26/2025 | Listed for rent | $2,200$2/sqft |
Source: Zillow Rentals Report a problem | ||
| 11/24/2024 | Listing removed | $2,200$2/sqft |
Source: Stellar MLS #TB8315250 Report a problem | ||
| 10/29/2024 | Listed for rent | $2,200$2/sqft |
Source: Stellar MLS #TB8315250 Report a problem | ||
| 2/7/2007 | Sold | $181,500$131/sqft |
Source: Public Record Report a problem | ||
Public tax history
| Year | Property taxes | Tax assessment |
|---|---|---|
| 2025 | $5,460 +13.6% | $195,029 -7.9% |
| 2024 | $4,807 +3% | $211,755 +3% |
| 2023 | $4,668 +12.6% | $205,587 +66% |
| 2022 | $4,144 +8% | $123,853 +10% |
| 2021 | $3,836 +5.8% | $112,594 +10% |
| 2020 | $3,624 +5.3% | $102,358 +10% |
| 2019 | $3,443 | $93,053 -0.5% |
| 2018 | $3,443 +5% | $93,503 +20.4% |
| 2017 | $3,280 +5.8% | $77,681 +11.1% |
| 2016 | $3,099 +4.1% | $69,913 +8.7% |
| 2015 | $2,978 +4.6% | $64,322 +10% |
| 2014 | $2,846 | $58,475 +10% |
| 2013 | $2,846 +8.7% | $53,159 +10% |
| 2012 | $2,619 -6.3% | $48,326 -15.1% |
| 2011 | $2,795 -7.7% | $56,912 -24.7% |
| 2010 | $3,027 -16.4% | $75,595 -27.8% |
| 2009 | $3,621 -11.7% | $104,663 -18.3% |
| 2008 | $4,102 -7.2% | $128,041 -9.2% |
| 2007 | $4,420 +202.9% | $140,990 +2053.2% |
| 2006 | $1,459 | $6,548 |
Find assessor info on the county website
Monthly payment
Est. payment
Payment breakdown
Explore the cost of this home by adjusting the details. Changes won't be saved.Climate risks
Neighborhood: Bloomingdale
Nearby schools
GreatSchools rating
- 2/10Ippolito Elementary SchoolGrades: PK-5Distance: 1 mi
- 2/10Giunta Middle SchoolGrades: 6-8Distance: 1.8 mi
- 3/10Spoto High SchoolGrades: 9-12Distance: 0.6 mi
Schools provided by the listing agent
- Elementary: Ippolito-HB
- Middle: Giunta Middle-HB
- High: Spoto High-HB
Source: Stellar MLS. This data may not be complete. We recommend contacting the local school district to confirm school assignments for this home.
- $191,0003 bd3 ba1.5k sqft6405 Barksdale Way, Riverview, FL 33578Sold

- $240,1003 bd3 ba1.5k sqft6409 Barksdale Way, Riverview, FL 33578Off Market
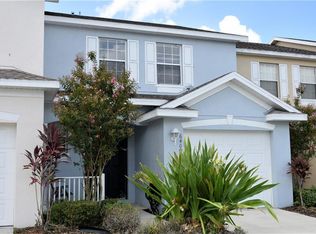
- $213,1002 bd3 ba1.3k sqft6403 Barksdale Way, Riverview, FL 33578Off Market

- $229,2003 bd2 ba1.5k sqft6411 Barksdale Way, Riverview, FL 33578Off Market

- $225,0003 bd3 ba1.5k sqft9931 Carlsdale Dr, Riverview, FL 33578Sold
- $211,3002 bd2 ba1.3k sqft9929 Carlsdale Dr, Riverview, FL 33578Off Market
- $228,7003 bd2 ba1.5k sqft9803 Carlsdale Dr, Riverview, FL 33578Off Market
- $243,3003 bd3 ba1.5k sqft9785 Carlsdale Dr, Riverview, FL 33578Off Market
A local agent can set up tours, give advice and negotiate with sellers.
Similar homes
- $215,0003 bd3 ba1.3k sqft6229 Olivedale Dr, Riverview, FL 33578For Sale

 MLS ID #TB8473263, Zachary Boyle, LPT REALTY, LLC. Stellar MLS
 - $220,0002 bd3 ba1.2k sqft8833 Moonlit Meadows Loop, Riverview, FL 33578For Sale
 MLS ID #TB8526943, Calvin Ijoma, ALIGN RIGHT REALTY RIVERVIEW. Stellar MLS
 - $225,0003 bd3 ba1.4k sqft10924 Johanna Ave, Riverview, FL 33578For Sale
 MLS ID #TB8509390, Cathy McCarthy, RE/MAX REALTEC GROUP INC. Stellar MLS
 - $215,0002 bd3 ba1.2k sqft4715 Chatterton Way, Riverview, FL 33578For Sale
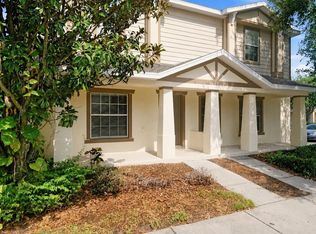 MLS ID #TB8524638, Geno Stopowenko, RE/MAX REALTY UNLIMITED. Stellar MLS
 - $249,0003 bd3 ba1.6k sqft10141 Post Harvest Dr, Riverview, FL 33578For SaleMLS ID #TB8523817, Bonnie Vantine, RE/MAX REALTY UNLIMITED. Stellar MLS
- $239,0003 bd3 ba1.4k sqft7060 Woodchase Glen Dr, Riverview, FL 33578For SaleMLS ID #TB8506642, Joseph DiPaula, RE/MAX CHAMPIONS. Stellar MLS
- $200,0002 bd3 ba1.3k sqft6130 Osprey Lake Cir, Riverview, FL 33578For SaleMLS ID #TB8521796, Jeremy Burgos, LPT REALTY, LLC. Stellar MLS
- $240,0003 bd3 ba1.4k sqft7052 Summer Holly Pl, Riverview, FL 33578For SaleMLS ID #TB8524439, Bradley Smith, LPT REALTY, LLC.. Stellar MLS
- $254,9003 bd3 ba1.6k sqft10135 Post Harvest Dr, Riverview, FL 33578For SaleMLS ID #TB8508294, Curtis Skeens, RE/MAX REALTY UNLIMITED. Stellar MLS
- $195,0002 bd3 ba1.1k sqft6924 Towering Spruce Dr, Riverview, FL 33578For SaleMLS ID #TB8524131, Cassi Currier, REALTY ONE GROUP INNOVATION. Stellar MLS
- $204,9002 bd3 ba1.1k sqft4517 Kennewick Pl, Riverview, FL 33578For SaleMLS ID #TB8509770, Mary Odum, COLDWELL BANKER REALTY. Stellar MLS
- $189,9002 bd3 ba1k sqft6134 Osprey Lake Cir, Riverview, FL 33578For SaleMLS ID #TB8527638, Robert Perez, KELLER WILLIAMS SUBURBAN TAMPA. Stellar MLS
- $260,0003 bd3 ba1.6k sqft8726 Moonlit Meadows Loop, Riverview, FL 33578For SaleMLS ID #TB8490149, Zoki Mbolekwa, DALTON WADE INC. Stellar MLS
- $259,9003 bd3 ba1.7k sqft5001 Barnstead Dr, Riverview, FL 33578For SaleMLS ID #TB8466251, Mickey Arruda, KNOWN REAL ESTATE LLC. Stellar MLS
- $229,5002 bd3 ba1.5k sqft5028 White Sanderling Ct, Tampa, FL 33619For SaleMLS ID #TB8517518, Dorjan Arapi, DALTON WADE INC. Stellar MLS
- $259,9993 bd3 ba1.4k sqft7046 Towne Lake Rd, Riverview, FL 33578For SaleMLS ID #TB8432730, Taquisha McCluster, LPT REALTY, LLC. Stellar MLS
- $269,9003 bd3 ba1.8k sqft10407 Lake Montauk Dr, Riverview, FL 33578For SaleMLS ID #TB8524689, Kristen Comstock, LPT REALTY, LLC. Stellar MLS
- $240,0003 bd3 ba1.5k sqft10925 Winter Crest Dr, Riverview, FL 33569For SaleMLS ID #TB8527805, Ali St Cyr, GULF SHORES REALTY ERA POWERED LLC. Stellar MLS
- $229,9003 bd3 ba1.3k sqft2605 Oleander Lakes Dr, Brandon, FL 33511For SaleMLS ID #TB8497300, Kaylee Keller, CHARLES RUTENBERG REALTY INC. Stellar MLS
- $285,0003 bd3 ba1.5k sqft7005 Grand Elm Dr, Riverview, FL 33578For SaleMLS ID #S5150879, Shanta Navarro, KELLER WILLIAMS ADVANTAGE III. Stellar MLS
