Brand-new construction with something you rarely find in new builds—a private, fenced backyard and covered patio made for year-round Portland living. This 3-bedroom, 2.5-bath home brings modern design to an established Concordia street, so you get the best of both: everything new in a neighborhood with real character.Step inside to an open, light-filled main level with windows on every side. The layout flows effortlessly from the living space to a stunning kitchen anchored by a generous island—perfect for gathering, cooking, and entertaining. A convenient half bath and dedicated main-floor laundry room round out the level with everyday function in mind.Upstairs, the primary suite offers a private retreat, joined by two additional bedrooms and a second full bath—smart separation for family, guests, or a home office.Out back, the covered patio and private yard set this home apart from typical new construction, giving you outdoor space to relax, garden, or entertain no matter the season.New build. Private outdoor living. Established neighborhood. A rare combination in today's market.
Pending
$549,988
6407 NE 32nd Pl, Portland, OR 97211
3beds
1,358sqft
Residential, Single Family Residence
Built in 2026
2,613 Square Feet Lot
$-- Zestimate®
$405/sqft
$-- HOA
What's special
Private fenced backyardDedicated main-floor laundry roomConvenient half bathOpen light-filled main levelWindows on every side
- 64 days
- 52
- 0
Zillow last checked:
Listing updated:
Listed by:
Jordan Snook jordan@pdxworksrealestate.com,
Works Real Estate
Source: RMLS (OR),MLS#: 520802179
Facts & features
Interior
Bedrooms & bathrooms
- Bedrooms: 3
- Bathrooms: 3
- Full bathrooms: 2
- Partial bathrooms: 1
- Main level bathrooms: 1
Rooms
- Room types: Bedroom 2, Bedroom 3, Dining Room, Family Room, Kitchen, Living Room, Primary Bedroom
Primary bedroom
- Features: Ensuite
- Level: Upper
Bedroom 2
- Level: Upper
Bedroom 3
- Level: Upper
Dining room
- Level: Main
Kitchen
- Level: Main
Living room
- Level: Main
Heating
- Mini Split
Cooling
- Has cooling: Yes
Appliances
- Included: Dishwasher, Free-Standing Range, Stainless Steel Appliance(s), Electric Water Heater
- Laundry: Laundry Room
Features
- Kitchen Island, Quartz
- Windows: Double Pane Windows, Vinyl Frames
- Basement: Crawl Space
Interior area
- Total structure area: 1,358
- Total interior livable area: 1,358 sqft
Property
Parking
- Parking features: On Street
- Has uncovered spaces: Yes
Features
- Levels: Two
- Stories: 2
- Patio & porch: Patio
- Exterior features: Yard
- Fencing: Fenced
Lot
- Size: 2,613 Square Feet
- Features: SqFt 0K to 2999
Details
- Parcel number: R190605
Construction
Type & style
- Home type: SingleFamily
- Architectural style: NW Contemporary
- Property subtype: Residential, Single Family Residence
Materials
- Cement Siding
- Foundation: Concrete Perimeter
- Roof: Composition
Condition
- New Construction
- New construction: Yes
- Year built: 2026
Utilities & green energy
- Sewer: Public Sewer
- Water: Public
Community & HOA
HOA
- Has HOA: No
Location
- Region: Portland
Financial & listing details
- Price per square foot: $405/sqft
- Annual tax amount: $3,240
- Date on market: 7/29/2026
- Cumulative days on market: 70 days
- Listing terms: Cash,Conventional,FHA,VA Loan
Estimated market value
Not available
Estimated sales range
Not available
Not available
Price history
| Date | Event | Price |
|---|---|---|
| 8/4/2026 | Pending sale | $549,988$405/sqft |
Source:  RMLS (OR) #520802179 Report a problem RMLS (OR) #520802179 Report a problem | ||
| 7/30/2026 | Listed for sale | $549,988$405/sqft |
Source: RMLS (OR) #520802179 Report a problem | ||
Public tax history
Tax history is unavailable.
Monthly payment
Est. payment
Payment breakdown
Explore the cost of this home by adjusting the details. Changes won't be saved.Climate risks
Neighborhood: Concordia
Nearby schools
Schools provided by the listing agent
- Elementary: Woodlawn
- Middle: Ockley Green
- High: Jefferson
Source: RMLS (OR). This data may not be complete. We recommend contacting the local school district to confirm school assignments for this home.
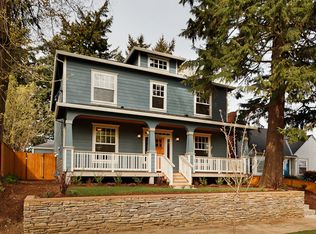
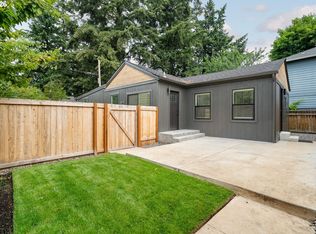

Similar homes
- $599,0003 bd2 ba1.2k sqft4838 NE 29th Ave, Portland, OR 97211Active

 MLS ID #410227702, Charles Ramsay, Epique Realty. RMLS (OR)
 - $624,0003 bd4 ba1.7k sqft5357 SE Stark St, Portland, OR 97215Active
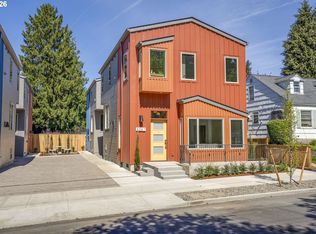 MLS ID #415802609, Aaron Greenberg, Sunbreak Realty, LLC. RMLS (OR)
 - $535,0003 bd2 ba1.4k sqft8821 SE 58th Dr, Portland, OR 97206Active
 MLS ID #508099683, Brian Eustis, Rarebird Real Estate. RMLS (OR)
 - $519,9003 bd2 ba1.8k sqft5812 SE Westfork St, Portland, OR 97206Active
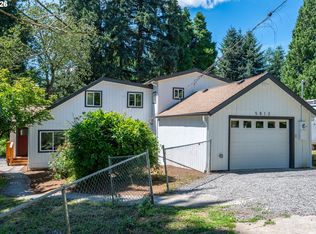 MLS ID #199828542, Javier Alomia, Real Broker. RMLS (OR)
 - $599,0002 bd1 ba1.7k sqft3807 NE Grand Ave, Portland, OR 97212ActiveMLS ID #552224065, Connor McWilliams, Kelly Right Real Estate of Portland, LLC. RMLS (OR)
- $549,9003 bd3 ba1.3k sqft9261 SW 1st Ave, Portland, OR 97219ActiveMLS ID #763914179, Sohee Anderson, Where, Inc. RMLS (OR)
- $447,8762 bd2 ba1k sqft1522 NE Jarrett St #B, Portland, OR 97211ActiveMLS ID #222054510, Clayton Williams, Inhabit Real Estate. RMLS (OR)
- $559,9503 bd2 ba1.4k sqft5492 SE Boise St, Portland, OR 97206ActiveMLS ID #608189106, Kelly Asmus, Berkshire Hathaway HomeServices NW Real Estate. RMLS (OR)
- $559,9503 bd2 ba1.4k sqft5496 SE Boise St, Portland, OR 97206ActiveMLS ID #359417634, Kelly Asmus, Berkshire Hathaway HomeServices NW Real Estate. RMLS (OR)
- $499,0003 bd1 ba1.4k sqft3327 SE 59th Ave, Portland, OR 97206ActiveMLS ID #649606011, Kenneth Avery, eXp Realty, LLC. RMLS (OR)
- $609,9003 bd3 ba1.6k sqft6207 SW 21st Ave, Portland, OR 97239ActiveMLS ID #699779954, Greg Messick, RealtyNET, LLC. RMLS (OR)
- $549,9003 bd3 ba1.4k sqft8885 SW 76th Pl, Portland, OR 97223ActiveMLS ID #459827714, Katie Fracasso PC, Living Room Realty. RMLS (OR)
- $499,9003 bd2 ba1.3k sqft7109 NE 60th Ave, Vancouver, WA 98661ActiveMLS ID #748325708, Lynnette Russell, Call It Closed International Realty. RMLS (OR)
- $674,9502 bd3 ba1.3k sqft3992 NE 35th Ave, Portland, OR 97212ActiveMLS ID #227850895, Caitlin Terry, Real Broker. RMLS (OR)
- $429,9992 bd1 ba1.3k sqft3158 NE 78th Ave, Portland, OR 97213ActiveMLS ID #294356768, C. Morgan Davis, Keller Williams PDX Central. RMLS (OR)
- $539,9003 bd2 ba1.4k sqft3797 SW Iowa St, Portland, OR 97221ActiveMLS ID #619312265, Martha Biaggi, Premiere Property Group, LLC. RMLS (OR)
- $429,0003 bd3 ba1.1k sqft6017 SE Tenino St #A, Portland, OR 97206ActiveMLS ID #753245757, Yana Pavlenko, The Lachlan Group. RMLS (OR)
- $529,9003 bd2 ba1.3k sqft3789 SW Iowa St, Portland, OR 97221ActiveMLS ID #318265637, Martha Biaggi, Premiere Property Group, LLC. RMLS (OR)
- $425,0002 bd1 ba864 sqft2850 NE 111th Dr, Portland, OR 97220ActiveMLS ID #347875796, Adam Kaplan, Branch Real Estate. RMLS (OR)
- $464,9993 bd1 ba1.2k sqft4930 SE 59th Ave, Portland, OR 97206ActiveMLS ID #201840165, Antoine Dean, 24/7 Properties. RMLS (OR)
