Thoughtfully renovated single-level living in the heart of Concordia. This 3-bedroom home pairs clean modern lines with warmth — updated cabinetry, quartz countertops, and fluted tile carried through the kitchen and bath tie the whole home together with a cohesive, designed feel you rarely find at this price point.The layout lives easy: three bedrooms and a full bath all on one floor. The basement offers generous storage with its own separate entrance — ideal for gear, tools, or a workshop.Outside, a fully fenced yard and private driveway deliver the off-street parking and outdoor space that make Portland living work. Quiet, tree-lined street just minutes from Alberta Arts District, Kennedy School, and Fernhill Park.Move-in ready with the finish work already done. Come see it.
Pending
$419,000
6411 NE 32nd Pl, Portland, OR 97211
3beds
1,347sqft
Residential, Single Family Residence
Built in 1909
3,049 Square Feet Lot
$-- Zestimate®
$311/sqft
$-- HOA
What's special
Fully fenced yardUpdated cabinetryQuiet tree-lined streetOff-street parkingThoughtfully renovated single-level livingPrivate drivewayQuartz countertops
- 67 days
- 47
- 0
Likely to sell faster than
Zillow last checked:
Listing updated:
Listed by:
Jordan Snook jordan@pdxworksrealestate.com,
Works Real Estate
Source: RMLS (OR),MLS#: 617405193
Facts & features
Interior
Bedrooms & bathrooms
- Bedrooms: 3
- Bathrooms: 1
- Full bathrooms: 1
- Main level bathrooms: 1
Rooms
- Room types: Bedroom 2, Bedroom 3, Dining Room, Family Room, Kitchen, Living Room, Primary Bedroom
Primary bedroom
- Level: Main
Bedroom 2
- Level: Main
Bedroom 3
- Level: Main
Dining room
- Level: Main
Kitchen
- Level: Main
Living room
- Level: Main
Heating
- Mini Split
Cooling
- Has cooling: Yes
Appliances
- Included: Dishwasher, Free-Standing Range, Stainless Steel Appliance(s), Electric Water Heater
Features
- Quartz, Tile
- Windows: Double Pane Windows, Vinyl Frames
- Basement: Unfinished
Interior area
- Total structure area: 1,347
- Total interior livable area: 1,347 sqft
Property
Parking
- Parking features: Driveway
- Has uncovered spaces: Yes
Accessibility
- Accessibility features: Minimal Steps, One Level, Parking, Accessibility
Features
- Stories: 2
- Fencing: Fenced
Lot
- Size: 3,049 Square Feet
- Features: Gentle Sloping, SqFt 0K to 2999
Details
- Parcel number: R190605
- Zoning: R5
Construction
Type & style
- Home type: SingleFamily
- Architectural style: Traditional
- Property subtype: Residential, Single Family Residence
Materials
- Cedar, T111 Siding
- Foundation: Concrete Perimeter
- Roof: Composition
Condition
- Updated/Remodeled
- New construction: No
- Year built: 1909
Utilities & green energy
- Sewer: Public Sewer
- Water: Public
Community & HOA
Community
- Subdivision: Concordia
HOA
- Has HOA: No
Location
- Region: Portland
Financial & listing details
- Price per square foot: $311/sqft
- Tax assessed value: $486,280
- Annual tax amount: $3,240
- Date on market: 7/23/2026
- Cumulative days on market: 67 days
- Listing terms: Cash,Conventional,FHA
- Road surface type: Paved
Estimated market value
Not available
Estimated sales range
Not available
Not available
Price history
| Date | Event | Price |
|---|---|---|
| 8/3/2026 | Pending sale | $419,000$311/sqft |
Source:  RMLS (OR) #617405193 Report a problem RMLS (OR) #617405193 Report a problem | ||
| 7/24/2026 | Listed for sale | $419,000+30.9%$311/sqft |
Source: RMLS (OR) #617405193 Report a problem | ||
| 10/4/2023 | Sold | $320,000$238/sqft |
Source: Public Record Report a problem | ||
| 3/5/2019 | Sold | $320,000$238/sqft |
Source: RMLS (OR) #19571100 Report a problem | ||
| 2/6/2019 | Pending sale | $320,000$238/sqft |
Source: Hasson Company Realtors #19571100 Report a problem | ||
| 2/2/2019 | Listed for sale | $320,000$238/sqft |
Source: Hasson Company #19571100 Report a problem | ||
Public tax history
| Year | Property taxes | Tax assessment |
|---|---|---|
| 2025 | $3,241 +31.7% | $120,270 +30.7% |
| 2024 | $2,461 +4% | $92,000 +3% |
| 2023 | $2,367 +2.2% | $89,330 +3% |
| 2022 | $2,316 +1.7% | $86,730 +3% |
| 2021 | $2,277 +9% | $84,210 +3% |
| 2020 | $2,089 +3.8% | $81,760 +3% |
| 2019 | $2,012 | $79,380 +3% |
| 2018 | $2,012 +3% | $77,070 +3% |
| 2017 | $1,953 +14% | $74,830 +3% |
| 2016 | $1,713 | $72,660 +3% |
| 2015 | $1,713 +2.7% | $70,550 +3% |
| 2014 | $1,668 +3.9% | $68,500 +3% |
| 2013 | $1,605 +10.5% | $66,510 +3% |
| 2012 | $1,452 +3.9% | $64,580 +3% |
| 2011 | $1,398 +5.4% | $62,700 +3% |
| 2010 | $1,326 +2.7% | $60,880 +3% |
| 2009 | $1,291 +6% | $59,110 +3% |
| 2008 | $1,219 +0.3% | $57,390 +3% |
| 2007 | $1,215 +11.4% | $55,720 +3% |
| 2006 | $1,091 +4.7% | $54,100 +3% |
| 2005 | $1,042 -8.2% | $52,530 +3% |
| 2004 | $1,135 +2.3% | $51,000 +3% |
| 2003 | $1,110 +8.9% | $49,520 +3% |
| 2002 | $1,020 +7.4% | $48,080 +6.1% |
| 2000 | $950 | $45,330 |
Find assessor info on the county website
Monthly payment
Est. payment
Payment breakdown
Explore the cost of this home by adjusting the details. Changes won't be saved.Climate risks
Neighborhood: Concordia
Nearby schools
Schools provided by the listing agent
- Elementary: Faubion
- Middle: Ockley Green
- High: Jefferson
Source: RMLS (OR). This data may not be complete. We recommend contacting the local school district to confirm school assignments for this home.

Similar homes
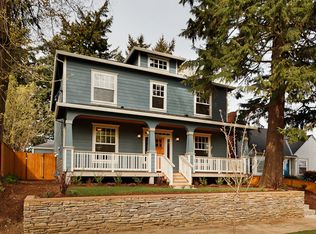
- $429,9992 bd1 ba1.3k sqft3158 NE 78th Ave, Portland, OR 97213Active
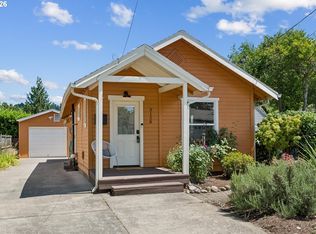
 MLS ID #294356768, C. Morgan Davis, Keller Williams PDX Central. RMLS (OR)
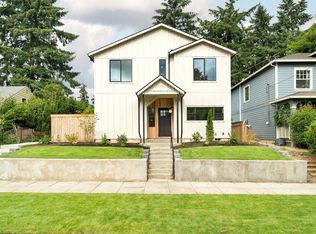
 - $599,0003 bd2 ba1.2k sqft4838 NE 29th Ave, Portland, OR 97211Active
 MLS ID #410227702, Charles Ramsay, Epique Realty. RMLS (OR)
 - $425,0002 bd1 ba864 sqft2850 NE 111th Dr, Portland, OR 97220Active
 MLS ID #347875796, Adam Kaplan, Branch Real Estate. RMLS (OR)
 - $409,9993 bd2 ba1.2k sqft2915 SE 133rd Ave, Portland, OR 97236Active
 MLS ID #228913771, Jamie Marion, Windermere Realty Trust. RMLS (OR)
 - $449,9003 bd2 ba1.1k sqft4563 NE 47th Ave #1, Portland, OR 97218ActiveMLS ID #388348421, Orly Halpern, John L. Scott Portland Central. RMLS (OR)
- $360,0002 bd3 ba1k sqft1235 N Morgan St, Portland, OR 97217ActiveMLS ID #476456448, Kristin Rader, Keller Williams Sunset Corridor. RMLS (OR)
- $429,0003 bd3 ba1.1k sqft6017 SE Tenino St #A, Portland, OR 97206ActiveMLS ID #753245757, Yana Pavlenko, The Lachlan Group. RMLS (OR)
- $434,4443 bd1 ba1.2k sqft4100 SE 98th Ave, Portland, OR 97266ActiveMLS ID #676480622, Evan Nelson, eXp Realty, LLC. RMLS (OR)
- $469,0004 bd2 ba1.5k sqft11 NE 136th Ave, Portland, OR 97230ActiveMLS ID #115898816, Winston Murray, Works Real Estate. RMLS (OR)
- $464,9993 bd1 ba1.2k sqft4930 SE 59th Ave, Portland, OR 97206ActiveMLS ID #201840165, Antoine Dean, 24/7 Properties. RMLS (OR)
- $469,0003 bd2 ba1k sqft6307 SE Alberta St, Portland, OR 97206ActiveMLS ID #784013328, Jeffrey Hartley, Peak Realty. RMLS (OR)
- $425,0003 bd1 ba1k sqft9714 N Van Houten Ave, Portland, OR 97203ActiveMLS ID #395449748, Lisa Mehlhoff, Real Broker. RMLS (OR)
- $515,0004 bd2 ba1.7k sqft6023 N Amherst St, Portland, OR 97203ActiveMLS ID #541699492, Cynthia Fneish, Weichert, Realtors on Main Street. RMLS (OR)
- $398,0002 bd2 ba996 sqft2372 SE 141st Ave, Portland, OR 97233ActiveMLS ID #237202955, Zachary Eaton, Keller Williams Realty Professionals. RMLS (OR)
- $424,9002 bd1 ba792 sqft4563 NE 47th Ave #2, Portland, OR 97218ActiveMLS ID #507558434, Orly Halpern, John L. Scott Portland Central. RMLS (OR)
- $389,0002 bd3 ba872 sqft6019 SE Tenino St, Portland, OR 97206ActiveMLS ID #522125693, Yana Pavlenko, The Lachlan Group. RMLS (OR)
- $499,0003 bd1 ba1.4k sqft3327 SE 59th Ave, Portland, OR 97206ActiveMLS ID #649606011, Kenneth Avery, eXp Realty, LLC. RMLS (OR)
- $429,0003 bd3 ba1.3k sqft6033 SE Tenino St #C, Portland, OR 97206ActiveMLS ID #585533008, Yana Pavlenko, The Lachlan Group. RMLS (OR)
- $535,0003 bd2 ba1.4k sqft8821 SE 58th Dr, Portland, OR 97206ActiveMLS ID #508099683, Brian Eustis, Rarebird Real Estate. RMLS (OR)
- $439,0002 bd3 ba1.1k sqft5450 NE Prescott St #2, Portland, OR 97218ActiveMLS ID #176181124, Shannon Kehoe, Works Real Estate. RMLS (OR)
